Sometimes the best opportunity isn't the house that's already done-it's the ONE where you see what it COULD become! Welcome to 1 Dalegrove Crescent where the next chapter is yours to create! Our raised bungalow home style is ideal for both families and right sizers, with ample main floor living space, a detached double-car garage and a blank canvas in the lower level for family living or income opportunity with the separate entrance. This home is ready for a fresh set of eyes, a great design plan and someone who isn't afraid to get their hands dirty. Don't miss visiting our community of West Deane, known for its quiet tree-lined streets, schools,easy access to transit, and the business centres of Mississauga and Toronto. Drive any road nearby and the pride of ownership and maturity of the community is obvious. Explore nearby WestDeane Park where Mimico Creek winds through trails, playgrounds and outdoor family spaces.You're not just buying a house-you're buying into one of Etobicoke's established,family-friendly communities. The bones are here. The space is here. Bring an open mind to avision that can be all yours! Bring your contractor and a bold imagination.
For sale
C$899,000
1 Dalegrove Cres, Toronto, ON M9B 6A5
3beds
2baths
Single Family Residence
Built in ----
6,630 Square Feet Lot
$-- Zestimate®
C$--/sqft
C$-- HOA
What's special
Raised bungalow home styleDetached double-car garageSeparate entranceQuiet tree-lined streets
- 16 hours
- 13
- 0
Zillow last checked:
Listing updated:
Listed by:
ROYAL LEPAGE SIGNATURE REALTY
Source: TRREB,MLS®#: W13762654 Originating MLS®#: Toronto Regional Real Estate Board
Originating MLS®#: Toronto Regional Real Estate BoardFacts & features
Interior
Bedrooms & bathrooms
- Bedrooms: 3
- Bathrooms: 2
Primary bedroom
- Level: Main
- Dimensions: 3.25 x 3.84
Bedroom 2
- Level: Main
- Dimensions: 3.52 x 3.25
Bedroom 3
- Level: Main
- Dimensions: 3.15 x 2.76
Bathroom
- Level: Lower
- Dimensions: 0 x 0
Bathroom
- Level: Main
- Dimensions: 2.45 x 2.11
Dining room
- Level: Main
- Dimensions: 2.98 x 3.03
Family room
- Level: Lower
- Dimensions: 0 x 0
Family room
- Level: Lower
- Dimensions: 0 x 0
Kitchen
- Level: Main
- Dimensions: 2.86 x 4.8
Laundry
- Level: Lower
- Dimensions: 0 x 0
Living room
- Level: Main
- Dimensions: 5.76 x 4.01
Heating
- Forced Air, Gas
Cooling
- Central Air
Features
- None
- Basement: Separate Entrance,Finished
- Has fireplace: No
Interior area
- Living area range: 1100-1500 null
Property
Parking
- Total spaces: 4
- Parking features: Private Double
- Has garage: Yes
Features
- Patio & porch: Enclosed
- Pool features: None
Lot
- Size: 6,630 Square Feet
Details
- Parcel number: 074490161
Construction
Type & style
- Home type: SingleFamily
- Architectural style: Bungalow-Raised
- Property subtype: Single Family Residence
Materials
- Brick
- Foundation: Block
- Roof: Asphalt Shingle
Utilities & green energy
- Sewer: Sewer
Community & HOA
Location
- Region: Toronto
Financial & listing details
- Annual tax amount: C$5,601
- Date on market: 9/9/2026
Price history
Price history is unavailable.
Public tax history
Tax history is unavailable.
Climate risks
Neighborhood: Eringate
Nearby schools
GreatSchools rating
No schools nearby
We couldn't find any schools near this home.

Similar homes
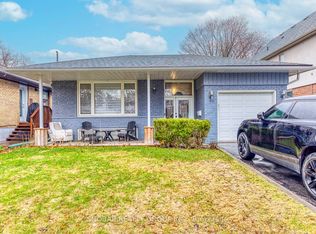
- C$1,049,9004 bd2 ba-- sqft19 Earldown Dr, Toronto, ON M9R 2L4For Sale
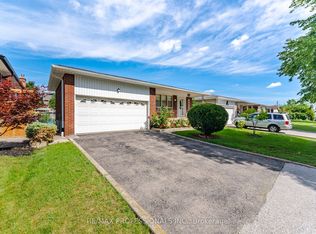 MLS ID #W13749144, RE/MAX PROFESSIONALS INC.. TRREB
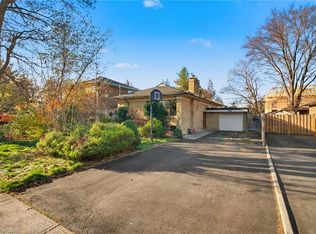
 - C$809,9003 bd2 ba-- sqft71 Old Burnhamthorpe Rd #18, Toronto, ON M9C 3J6For Sale
 MLS ID #W13759192, ROYAL LEPAGE REAL ESTATE SERVICES LTD.. TRREB
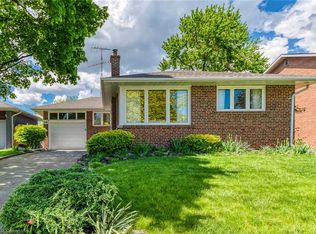
 - C$889,0005 bd3 ba-- sqft20 Zealand Rd, Toronto, ON M9R 3W4For Sale
 MLS ID #W13603314, RIGHT AT HOME REALTY INC.. TRREB
 - C$825,0003 bd2 ba-- sqft19 Hepworth Dr, Toronto, ON M9R 3W1For Sale
 MLS ID #W13698590, REAL HOME CANADA REALTY INC.. TRREB
