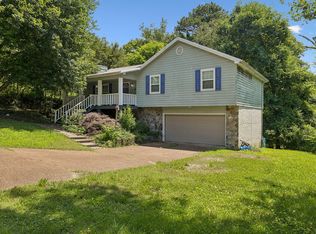
3 bedroom, 2 bath home with a partially finished basement and a 2-bay garage on a .36 +/- acre corner lot in the established Mill Creek neighborhood in the heart of Ringgold. The home exudes curb appeal with its covered front porch and has a great layout with the primary suite on the main level. Your tour begins with entry to the living room which has a vaulted ceiling hardwood floor and a gas fireplace. The kitchen an dining are open to one another with the dining area having a parquet floor and access to the screened porch and deck providing a nice flow for entertaining and everyday living. The primary bedroom has a bay window and a private bath with a dual vanity, jetted tub, separate shower and a walk-in closet. The upper level has a loft/bonus room, plus 2 additional bedrooms and a hall bath. The lower level has a bonus/playroom, a laundry closet and access to the double garage. So much potential, so if you are looking for an investment opportunity or a primary residence in the Ringgold area, this could be the opportunity you have been seeking, so please call for more information and to schedule your private showing today. Information is deemed reliable but not guaranteed. Buyer to verify any and all information they deem important.
Contingent
$299,000
19 Edgewater Dr, Ringgold, GA 30736
3beds
2,059sqft
Single Family Residence
Built in 1994
0.36 Acres Lot
$299,200 Zestimate®
$145/sqft
$-- HOA
What's special
Partially finished basementGas fireplaceHardwood floorCovered front porchWalk-in closetSeparate showerVaulted ceiling
- 26 days
- 757
- 169
Zillow last checked:
Listing updated:
Listed by:
Jay Robinson 423-903-6404,
Keller Williams Realty
Source: Greater Chattanooga Realtors,MLS#: 1542730
Facts & features
Interior
Bedrooms & bathrooms
- Bedrooms: 3
- Bathrooms: 2
- Full bathrooms: 2
Primary bedroom
- Level: First
Bedroom
- Description: Special Room
- Level: Second
Bedroom
- Description: Foyer: Level: Basement
- Level: Second
Primary bathroom
- Description: Full Bathroom
- Level: First
Bathroom
- Description: Laundry/Utility
- Level: Second
Bonus room
- Level: Basement
Dining room
- Level: First
Kitchen
- Level: First
Laundry
- Level: Basement
Living room
- Level: First
Loft
- Description: Full Bathroom
- Level: Second
Heating
- Central, Natural Gas
Cooling
- Central Air, Electric, Multi Units
Appliances
- Included: Dishwasher, Free-Standing Electric Range, Gas Water Heater
- Laundry: Laundry Closet, Electric Dryer Hookup, Lower Level, Washer Hookup
Features
- Breakfast Bar, Ceiling Fan(s), Double Vanity, Laminate Counters, Open Floorplan, Primary Downstairs, Vaulted Ceiling(s), Walk-In Closet(s), Separate Shower, Tub/shower Combo, En Suite
- Flooring: Carpet, Hardwood, Parquet, Tile
- Windows: Aluminum Frames
- Basement: Finished,Full
- Number of fireplaces: 1
- Fireplace features: Gas Log, Living Room
Interior area
- Total structure area: 2,059
- Total interior livable area: 2,059 sqft
- Finished area above ground: 1,859
- Finished area below ground: 200
Property
Parking
- Total spaces: 2
- Parking features: Basement, Driveway, Garage Door Opener, Off Street, Garage Faces Side
- Attached garage spaces: 2
Features
- Levels: Three Or More
- Stories: 3
- Patio & porch: Covered, Deck, Front Porch, Porch - Screened
- Exterior features: Rain Gutters
- Has view: Yes
- View description: Neighborhood
Lot
- Size: 0.36 Acres
- Dimensions: 104 x 159
- Features: Back Yard, Front Yard, Gentle Sloping, Landscaped, Sloped
Details
- Parcel number: 0035e074
- Special conditions: Standard
Construction
Type & style
- Home type: SingleFamily
- Property subtype: Single Family Residence
Materials
- Brick, Other
- Foundation: Block
- Roof: Asphalt,Shingle
Condition
- New construction: No
- Year built: 1994
Utilities & green energy
- Sewer: Septic Tank
- Water: Public
- Utilities for property: Cable Available, Electricity Connected, Natural Gas Connected, Phone Available, Water Connected
Community & HOA
Community
- Security: Smoke Detector(s)
- Subdivision: Mill Creek
HOA
- Has HOA: No
Location
- Region: Ringgold
Financial & listing details
- Price per square foot: $145/sqft
- Tax assessed value: $220,564
- Annual tax amount: $1,675
- Date on market: 9/13/2026
- Listing terms: Cash,Conventional
- Road surface type: Paved
Estimated market value
$299,200
$284,000 - $314,000
$2,224/mo
Price history
| Date | Event | Price |
|---|---|---|
| 9/17/2026 | Contingent | $299,000$145/sqft |
Source: Greater Chattanooga Realtors #1542730 Report a problem | ||
| 9/13/2026 | Listed for sale | $299,000+155.6%$145/sqft |
Source: Greater Chattanooga Realtors #1542730 Report a problem | ||
| 7/29/1997 | Sold | $117,000$57/sqft |
Source: Agent Provided Report a problem | ||
Public tax history
| Year | Property taxes | Tax assessment |
|---|---|---|
| 2025 | $1,675 -3.2% | $88,226 +1.1% |
| 2024 | $1,730 +7.5% | $87,306 +15.7% |
| 2023 | $1,609 +16.3% | $75,456 +14.1% |
| 2022 | $1,384 | $66,146 |
| 2021 | $1,384 -1.8% | $66,146 +9.7% |
| 2020 | $1,410 +3.4% | $60,276 +3.4% |
| 2019 | $1,363 -6.8% | $58,276 -1.6% |
| 2018 | $1,463 +1.3% | $59,198 +1.3% |
| 2017 | $1,444 | $58,435 +7.4% |
| 2016 | -- | $54,429 +5.3% |
| 2015 | -- | $51,707 +5.6% |
| 2014 | -- | $48,986 |
| 2013 | -- | $48,986 |
| 2012 | -- | -- |
| 2011 | -- | -- |
| 2010 | -- | -- |
Find assessor info on the county website
Monthly payment
Est. payment
Payment breakdown
Explore the cost of this home by adjusting the details. Changes won't be saved.Climate risks
Neighborhood: Indian Springs
Nearby schools
Schools provided by the listing agent
- Elementary: Graysville Elementary School
- Middle: Ringgold Middle
- High: Ringgold High School
Source: Greater Chattanooga Realtors. This data may not be complete. We recommend contacting the local school district to confirm school assignments for this home.

Similar homes
- $300,0003 bd3 ba2k sqft37 Pamela Ln, Ringgold, GA 30736For Sale
 MLS ID #1536388, Cassandra M Brown. Greater Chattanooga Realtors
 - $294,0003 bd2 ba1.4k sqft47 Joshua Farms Ln, Ringgold, GA 30736For Sale
 MLS ID #1539210, Diane E Burke. Greater Chattanooga Realtors
 - $335,0003 bd3 ba1.8k sqft137 Andrew Rd, Ringgold, GA 30736For Sale
 MLS ID #1538520, Wesley Talley. Greater Chattanooga Realtors
 - $295,0003 bd2 ba1.3k sqft50 Chestnut Ridge Rd, Ringgold, GA 30736For Sale
 MLS ID #1542553, Wade Trammell. Greater Chattanooga Realtors
