Welcome to 19 Edward Avenue, a beautifully updated home nestled in one of Milton’s most cherished neighborhoods. Tucked away on one of the town's most secluded streets, this special location offers a wonderful sense of community where neighbors become friends, locals gather for impromptu lemonade stands, and walks to Cunningham Park are part of everyday life. Just moments from vibrant East Milton Square, you'll enjoy easy access to local favorites, dining, shopping, and recreation. Inside, a welcoming foyer leads to a spacious living room with a wood-burning fireplace, an inviting four-season sunroom with vaulted ceiling and slate flooring, an open, sun-filled kitchen and dining area perfect for everyday living and entertaining, both with direct access to the tranquil backyard. Upstairs are 3 generous bedrooms and 2 full baths, including a coveted primary suite. Thoughtfully updated throughout with timeless finishes, this home is move-in ready. Outside, the private backyard oasis features a beautifully maintained yard and patio, creating the perfect setting to relax, entertain, and enjoy all this exceptional home and neighborhood has to offer.
Pending
$1,395,000
19 Edward Ave, Milton, MA 02186
3beds
2,307sqft
Single Family Residence
Built in 1937
7,658 Square Feet Lot
$1,362,300 Zestimate®
$605/sqft
$-- HOA
What's special
Wood-burning fireplacePrivate backyard oasisCoveted primary suiteWelcoming foyer
- 43 days
- 150
- 0
Zillow last checked:
Listing updated:
Listed by:
Kim Powers 617-571-0700,
Coldwell Banker Realty - Milton 617-696-4430
Source: MLS PIN,MLS#: 73584614
Facts & features
Interior
Bedrooms & bathrooms
- Bedrooms: 3
- Bathrooms: 3
- Full bathrooms: 2
- 1/2 bathrooms: 1
Primary bedroom
- Features: Bathroom - Full, Closet/Cabinets - Custom Built, Flooring - Hardwood, Remodeled, Lighting - Overhead, Crown Molding, Closet - Double, Decorative Molding
- Level: Second
- Area: 218
- Dimensions: 12 x 18.17
Bedroom 2
- Features: Closet, Flooring - Hardwood, Lighting - Overhead
- Level: Second
- Area: 104
- Dimensions: 12 x 8.67
Bedroom 3
- Features: Closet, Flooring - Hardwood, Lighting - Overhead
- Level: Second
- Area: 146
- Dimensions: 12 x 12.17
Primary bathroom
- Features: Yes
Bathroom 1
- Features: Bathroom - Half
- Level: First
- Area: 21.88
- Dimensions: 4.17 x 5.25
Bathroom 2
- Features: Bathroom - Full, Bathroom - Tiled With Tub & Shower, Closet - Linen, Flooring - Stone/Ceramic Tile, Countertops - Stone/Granite/Solid, Lighting - Sconce, Lighting - Overhead
- Level: Second
- Area: 47.25
- Dimensions: 9 x 5.25
Bathroom 3
- Features: Bathroom - Full, Bathroom - Tiled With Shower Stall, Closet, Closet/Cabinets - Custom Built, Flooring - Stone/Ceramic Tile, Countertops - Stone/Granite/Solid, Remodeled, Lighting - Sconce, Lighting - Overhead
- Level: Second
- Area: 40.69
- Dimensions: 7.75 x 5.25
Dining room
- Features: Closet/Cabinets - Custom Built, Flooring - Hardwood, Wainscoting, Lighting - Overhead, Crown Molding
- Level: First
Family room
- Features: Flooring - Stone/Ceramic Tile, French Doors, Exterior Access, Recessed Lighting, Remodeled, Half Vaulted Ceiling(s)
- Level: First
- Area: 133.4
- Dimensions: 14.17 x 9.42
Kitchen
- Features: Bathroom - Half, Flooring - Hardwood, Pantry, Countertops - Stone/Granite/Solid, French Doors, Breakfast Bar / Nook, Cabinets - Upgraded, Exterior Access, Open Floorplan, Recessed Lighting, Remodeled, Crown Molding, Decorative Molding
- Level: First
- Area: 174.38
- Dimensions: 15.5 x 11.25
Living room
- Features: Closet/Cabinets - Custom Built, Flooring - Hardwood, French Doors, Recessed Lighting, Crown Molding
- Level: First
- Area: 285
- Dimensions: 12 x 23.75
Heating
- Baseboard, Hot Water, Natural Gas, Fireplace(s)
Cooling
- Window Unit(s)
Appliances
- Included: Gas Water Heater
- Laundry: In Basement
Features
- Lighting - Overhead, Closet/Cabinets - Custom Built, Bonus Room
- Flooring: Tile, Hardwood, Flooring - Stone/Ceramic Tile
- Basement: Full,Partially Finished,Interior Entry,Radon Remediation System,Concrete
- Number of fireplaces: 2
- Fireplace features: Living Room
Interior area
- Total structure area: 2,307
- Total interior livable area: 2,307 sqft
- Finished area above ground: 2,307
- Finished area below ground: 411
Property
Parking
- Total spaces: 4
- Parking features: Attached, Garage Door Opener, Paved Drive, Off Street, Paved
- Attached garage spaces: 1
- Uncovered spaces: 3
Features
- Patio & porch: Patio
- Exterior features: Patio, Rain Gutters, Professional Landscaping, Sprinkler System, Decorative Lighting, Garden, Stone Wall
Lot
- Size: 7,658 Square Feet
- Features: Cleared, Gentle Sloping, Level
Details
- Parcel number: M:000I B:0043 L:0005,132553
- Zoning: RC
Construction
Type & style
- Home type: SingleFamily
- Architectural style: Colonial
- Property subtype: Single Family Residence
Materials
- Frame
- Foundation: Granite
- Roof: Slate
Condition
- Year built: 1937
Utilities & green energy
- Electric: Circuit Breakers, 200+ Amp Service
- Sewer: Public Sewer
- Water: Public
- Utilities for property: for Gas Range
Community & HOA
Community
- Features: Public Transportation, Shopping, Pool, Park, Walk/Jog Trails, Golf, Medical Facility, Conservation Area, Highway Access, House of Worship, Private School, Public School
- Subdivision: Cunnigham Park
HOA
- Has HOA: No
Location
- Region: Milton
Financial & listing details
- Price per square foot: $605/sqft
- Tax assessed value: $1,192,300
- Annual tax amount: $14,081
- Date on market: 9/30/2026
- Listing terms: Seller W/Participate
Estimated market value
$1,362,300
$1.29M - $1.43M
$4,598/mo
Price history
| Date | Event | Price |
|---|---|---|
| 10/17/2026 | Pending sale | $1,395,000$605/sqft |
Source: MLS PIN #73584614 Report a problem | ||
| 10/6/2026 | Contingent | $1,395,000$605/sqft |
Source: MLS PIN #73584614 Report a problem | ||
| 9/30/2026 | Listed for sale | $1,395,000+136.4%$605/sqft |
Source: MLS PIN #73584614 Report a problem | ||
| 8/15/2003 | Sold | $590,000+863.3%$256/sqft |
Source: Public Record Report a problem | ||
| 11/10/2000 | Sold | $61,250$27/sqft |
Source: Public Record Report a problem | ||
| 11/10/1999 | Sold | $61,250$27/sqft |
Source: Public Record Report a problem | ||
Public tax history
| Year | Property taxes | Tax assessment |
|---|---|---|
| 2025 | $12,375 +3.8% | $1,115,900 +2.2% |
| 2024 | $11,919 +7% | $1,091,500 +11.7% |
| 2023 | $11,138 +3.5% | $977,000 +13.2% |
| 2022 | $10,763 +4% | $863,100 +9.5% |
| 2021 | $10,348 +1.9% | $788,100 +1.8% |
| 2020 | $10,152 +2.5% | $773,800 +3% |
| 2019 | $9,903 +2.5% | $751,400 +7.4% |
| 2018 | $9,663 +6.9% | $699,700 +4.9% |
| 2017 | $9,043 +8.2% | $666,900 +7.8% |
| 2016 | $8,355 +1.3% | $618,900 +4.6% |
| 2015 | $8,246 -3.6% | $591,500 +3.6% |
| 2014 | $8,555 +2% | $570,700 |
| 2013 | $8,389 +2.4% | $570,700 |
| 2012 | $8,190 +5.8% | $570,700 +3.7% |
| 2011 | $7,740 +5.4% | $550,100 |
| 2010 | $7,344 +8.7% | $550,100 -4.4% |
| 2009 | $6,754 +4.7% | $575,300 -2.3% |
| 2008 | $6,451 +5.2% | $589,100 +4.2% |
| 2007 | $6,130 +6.8% | $565,500 |
| 2006 | $5,740 +8.7% | $565,500 +12.9% |
| 2005 | $5,281 +3.2% | $501,000 +18.6% |
| 2004 | $5,118 +3.3% | $422,300 |
| 2003 | $4,954 +2.7% | $422,300 +47.7% |
| 2002 | $4,825 +18.1% | $286,000 +28.2% |
| 1999 | $4,085 | $223,100 |
Find assessor info on the county website
Monthly payment
Est. payment
Payment breakdown
Explore the cost of this home by adjusting the details. Changes won't be saved.Climate risks
Neighborhood: 02186
Nearby schools
Schools provided by the listing agent
- Elementary: Cunningham/Collicot
- Middle: Pierce
- High: Mhs
Source: MLS PIN. This data may not be complete. We recommend contacting the local school district to confirm school assignments for this home.
Similar homes
- $1,379,0004 bd3 ba2.5k sqft4 Hawthorn Rd, Milton, MA 02186For Sale
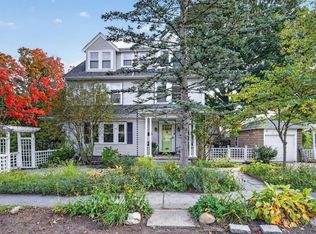 MLS ID #73591215, Frederick Hartford, Keller Williams Realty Boston South West. MLS PIN
- $--4 bd2 ba2.5k sqft102 Richmond St, Dorchester, MA 02124Auction
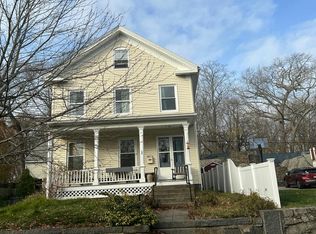 Auction.com 2
- $1,499,0004 bd4 ba3.2k sqft1262 Randolph Ave, Milton, MA 02186For Sale
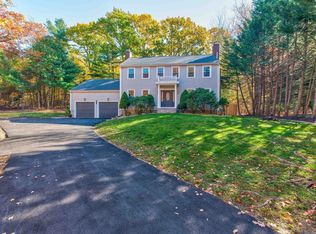 MLS ID #73596003, Danny Zheng, Keller Williams Realty. MLS PIN
- $1,249,0004 bd3 ba2k sqft68 Avalon Rd, Milton, MA 02186For Sale
 MLS ID #73581867, Matthew Freeman, Coldwell Banker Realty - Milton. MLS PIN
