Welcome to 4 Hawthorn Road, a distinguished Colonial nestled in Milton's sought-after Columbine neighborhood, where timeless New England charm meets exceptional modern living. Offering approximately 2,552 square feet of above-grade living space across three beautifully appointed levels, this four-bedroom, 2.5-bath home has been extensively improved with comfort, quality, and versatility in mind. The inviting main level showcases hardwood floors, a sun-filled living room with an electric fireplace, an elegant formal dining room, and a charming sunroom. The updated kitchen features granite countertops, a center island, upgraded cabinetry, stainless steel appliances, and generous storage, creating a welcoming space for everyday living and entertaining. The crown jewel of the home is the remarkable third-floor primary ensuite, completed in 2024. Designed as a private retreat, this expansive space features a comfortable sitting area, a sleek electric fireplace, a beautifully appointed bathroom with double vanity and tiled shower, convenient in-suite laundry, and enhanced insulation and soundproofing. Three additional bedrooms and a versatile study offer flexibility for family, guests, or a home office. Thoughtful improvements include upgraded electrical and plumbing, 200-amp electrical service, heat pumps and mini-splits, enhanced insulation, and a 14kW natural gas standby generator. Outside, a detached garage, fenced yard, patio, welcoming porch, and deck with newly installed mahogany deck boards provide inviting spaces to relax and entertain. Rich in architectural character and enhanced by substantial modern upgrades, 4 Hawthorn Road offers an exceptional opportunity to enjoy the charm of a classic Colonial with the comfort and convenience of today's lifestyle in one of Milton's most desirable neighborhoods.
For sale
$1,379,000
4 Hawthorn Rd, Milton, MA 02186
4beds
2,552sqft
Single Family Residence
Built in 1920
6,251 Square Feet Lot
$1,329,500 Zestimate®
$540/sqft
$-- HOA
What's special
Electric fireplaceSleek electric fireplaceTiled showerDetached garageUpdated kitchenHardwood floorsRemarkable third-floor primary ensuite
- 26 days
- 2,340
- 94
Zillow last checked:
Listing updated:
Listed by:
Frederick Hartford 617-908-8566,
Keller Williams Realty Boston South West 781-251-2101,
Frederick Hartford 617-908-8566
Source: MLS PIN,MLS#: 73591215
Facts & features
Interior
Bedrooms & bathrooms
- Bedrooms: 4
- Bathrooms: 3
- Full bathrooms: 2
- 1/2 bathrooms: 1
- Main level bathrooms: 1
Primary bedroom
- Features: Bathroom - Full, Bathroom - Double Vanity/Sink, Closet/Cabinets - Custom Built, Flooring - Hardwood, Flooring - Stone/Ceramic Tile, Window(s) - Picture, High Speed Internet Hookup, Laundry Chute, Recessed Lighting, Lighting - Sconce
- Level: Third
- Area: 651
- Dimensions: 21 x 31
Bedroom 2
- Features: Closet, Flooring - Hardwood, Window(s) - Picture
- Level: Second
- Area: 192
- Dimensions: 12 x 16
Bedroom 3
- Features: Closet, Flooring - Hardwood, Window(s) - Picture
- Level: Second
- Area: 144
- Dimensions: 12 x 12
Bedroom 4
- Features: Closet, Flooring - Hardwood, Window(s) - Picture
- Level: Second
- Area: 120
- Dimensions: 10 x 12
Primary bathroom
- Features: Yes
Bathroom 1
- Features: Bathroom - Half, Flooring - Hardwood, Lighting - Sconce, Pedestal Sink
- Level: Main,First
- Area: 13.5
- Dimensions: 3 x 4.5
Bathroom 2
- Features: Bathroom - Full, Flooring - Stone/Ceramic Tile, Window(s) - Picture, Window(s) - Stained Glass
- Level: Second
- Area: 59.28
- Dimensions: 7.6 x 7.8
Bathroom 3
- Features: Bathroom - Full, Bathroom - Double Vanity/Sink, Bathroom - Tiled With Shower Stall, Flooring - Stone/Ceramic Tile, Double Vanity, Lighting - Sconce, Pocket Door
- Level: Third
- Area: 58.8
- Dimensions: 7 x 8.4
Dining room
- Features: Flooring - Hardwood, Window(s) - Picture
- Level: Main,First
- Area: 171.36
- Dimensions: 12.6 x 13.6
Kitchen
- Features: Bathroom - Half, Flooring - Hardwood, Window(s) - Picture, Balcony / Deck, Countertops - Stone/Granite/Solid, Kitchen Island, Cabinets - Upgraded, Recessed Lighting, Stainless Steel Appliances, Storage, Gas Stove, Pocket Door
- Level: Main,First
- Area: 158.76
- Dimensions: 12.6 x 12.6
Living room
- Features: Flooring - Hardwood, Window(s) - Picture, Balcony / Deck
- Level: Main,First
- Area: 243.04
- Dimensions: 12.4 x 19.6
Heating
- Baseboard, Natural Gas
Cooling
- Heat Pump, Ductless
Appliances
- Included: Gas Water Heater, Tankless Water Heater, Range, Oven, Disposal, Microwave, Dryer, ENERGY STAR Qualified Refrigerator, ENERGY STAR Qualified Dishwasher, ENERGY STAR Qualified Washer, Plumbed For Ice Maker
- Laundry: Gas Dryer Hookup, Washer Hookup, In Basement, Electric Dryer Hookup
Features
- Entrance Foyer, Sun Room, Study, Internet Available - Broadband, High Speed Internet
- Flooring: Wood, Tile, Flooring - Hardwood
- Doors: Insulated Doors, Storm Door(s)
- Windows: Picture, Insulated Windows, Screens
- Basement: Full,Partially Finished,Interior Entry,Concrete
- Number of fireplaces: 2
- Fireplace features: Living Room, Master Bedroom
Interior area
- Total structure area: 2,552
- Total interior livable area: 2,552 sqft
- Finished area above ground: 2,552
Property
Parking
- Total spaces: 3
- Parking features: Detached, Paved Drive, Paved
- Garage spaces: 1
- Uncovered spaces: 2
Features
- Patio & porch: Porch, Deck, Patio
- Exterior features: Porch, Deck, Patio, Rain Gutters, Screens, Fenced Yard
- Fencing: Fenced/Enclosed,Fenced
Lot
- Size: 6,251 Square Feet
- Features: Corner Lot
Details
- Parcel number: M:000E B:0051 L:0019,129563
- Zoning: RC
Construction
Type & style
- Home type: SingleFamily
- Architectural style: Colonial
- Property subtype: Single Family Residence
Materials
- Frame
- Foundation: Granite
- Roof: Shingle
Condition
- Year built: 1920
Utilities & green energy
- Electric: Generator, Circuit Breakers, 200+ Amp Service, Generator Connection
- Sewer: Public Sewer
- Water: Public
- Utilities for property: for Gas Range, for Electric Range, for Gas Oven, for Gas Dryer, for Electric Dryer, Washer Hookup, Icemaker Connection, Generator Connection
Green energy
- Energy efficient items: Thermostat
Community & HOA
Community
- Features: Public Transportation, Shopping, Pool, Park, Walk/Jog Trails, Golf, Medical Facility, Highway Access, Private School, Public School, T-Station, Sidewalks
- Subdivision: Columbine
HOA
- Has HOA: No
Location
- Region: Milton
Financial & listing details
- Price per square foot: $540/sqft
- Tax assessed value: $890,800
- Annual tax amount: $10,520
- Date on market: 10/15/2026
- Road surface type: Paved
Estimated market value
$1,329,500
$1.26M - $1.40M
$3,017/mo
Price history
| Date | Event | Price |
|---|---|---|
| 10/15/2026 | Listed for sale | $1,379,000+618.2%$540/sqft |
Source: MLS PIN #73591215 Report a problem | ||
| 2/7/2026 | Listing removed | $2,850$1/sqft |
Source: Zillow Rentals Report a problem | ||
| 11/16/2025 | Listed for rent | $2,850$1/sqft |
Source: Zillow Rentals Report a problem | ||
| 2/26/1996 | Sold | $192,000$75/sqft |
Source: Public Record Report a problem | ||
Public tax history
| Year | Property taxes | Tax assessment |
|---|---|---|
| 2025 | $9,664 +3.6% | $871,400 +2% |
| 2024 | $9,329 +1.5% | $854,300 +6% |
| 2023 | $9,187 +1% | $805,900 +10.5% |
| 2022 | $9,096 +5.1% | $729,400 +10.6% |
| 2021 | $8,655 +2.1% | $659,200 +2% |
| 2020 | $8,479 +2.5% | $646,300 +3% |
| 2019 | $8,269 +12.1% | $627,400 +17.4% |
| 2018 | $7,379 +6.9% | $534,300 +5% |
| 2017 | $6,902 +1.4% | $509,000 +1% |
| 2016 | $6,804 +7.9% | $504,000 +11.4% |
| 2015 | $6,305 +5.5% | $452,300 +13.5% |
| 2014 | $5,974 +2% | $398,500 |
| 2013 | $5,858 +2.4% | $398,500 |
| 2012 | $5,718 +6.6% | $398,500 +4.6% |
| 2011 | $5,362 +2.9% | $381,100 -2.4% |
| 2010 | $5,213 +12.8% | $390,500 -0.8% |
| 2009 | $4,623 -4.4% | $393,800 -10.8% |
| 2008 | $4,834 +1% | $441,500 |
| 2007 | $4,786 +11.6% | $441,500 +4.4% |
| 2006 | $4,290 +10.3% | $422,700 +14.5% |
| 2005 | $3,891 +1.4% | $369,200 +16.6% |
| 2004 | $3,838 +3.3% | $316,700 |
| 2003 | $3,715 +7.4% | $316,700 +54.4% |
| 2002 | $3,460 +20.8% | $205,100 +31.1% |
| 1999 | $2,864 | $156,400 |
Find assessor info on the county website
Monthly payment
Est. payment
Payment breakdown
Explore the cost of this home by adjusting the details. Changes won't be saved.Climate risks
Neighborhood: 02186
Nearby schools
Schools provided by the listing agent
- Elementary: Tucker Elementary School
- Middle: Pierce Middle School
- High: Milton High School
Source: MLS PIN. This data may not be complete. We recommend contacting the local school district to confirm school assignments for this home.


Similar homes
- $1,249,0004 bd3 ba2k sqft68 Avalon Rd, Milton, MA 02186For Sale
 MLS ID #73581867, Matthew Freeman, Coldwell Banker Realty - Milton. MLS PIN
- $--4 bd2 ba2.5k sqft102 Richmond St, Dorchester, MA 02124Auction
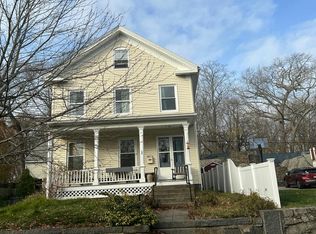 Auction.com 2
- $965,0006 bd4 ba2.7k sqft96 Houston Ave, Milton, MA 02186For Sale
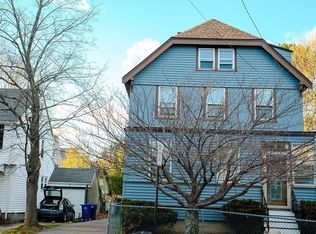 MLS ID #73600442, Dexter Forrester, NCO Realty Group Inc.. MLS PIN
- $949,9004 bd3 ba3.3k sqft84 Blue Hills Pkwy, Milton, MA 02186For Sale
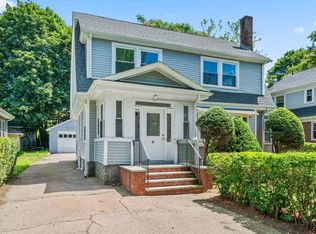 MLS ID #73574898, Tatiana Diaz, William Raveis R.E. & Home Services. MLS PIN
