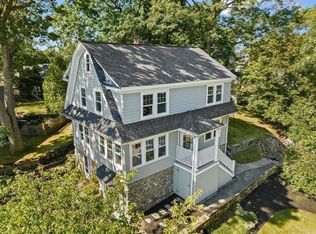
Nestled in the highly coveted Columbine neighborhood, this picture-perfect home is overflowing with charm, character, and timeless detail. Perched high on the lot and surrounded by mature trees, it enjoys a wonderful treehouse-like setting, where nature fills every window and creates a peaceful sense of retreat.Lovingly maintained and thoughtfully renovated over the years, the home beautifully blends its original character with the comforts of modern living. Sunlight pours into the inviting rooms, highlighting the warm architectural details and creating spaces that feel both elegant and welcoming. Whether gathering with friends or enjoying a quiet evening at home, every room has a special warmth and personality. The enchanting backyard feels as though it was borrowed from Beacon Hill, offering a private oasis with charming landscaping and intimate outdoor spaces perfect for entertaining, gardening, or simply unwinding at the end of the day. Central air adds modern convenience, while the home's tasteful updates ensure it is move-in ready without sacrificing its soul. A rare opportunity to own a truly special home in one of the area's most beloved neighborhoods, this Columbine gem offers the perfect combination of charm, comfort, and character in a setting that feels worlds away, yet remains close to everything.
For sale
$1,249,000
68 Avalon Rd, Milton, MA 02186
4beds
2,079sqft
Single Family Residence
Built in 1922
5,854 Square Feet Lot
$1,227,700 Zestimate®
$601/sqft
$-- HOA
What's special
Treehouse-like settingOriginal characterWarm architectural detailsCharming landscapingEnchanting backyardPrivate oasisComforts of modern living
- 2 days
- 610
- 49
Zillow last checked:
Listing updated:
Listed by:
Matthew Freeman 617-797-2001,
Coldwell Banker Realty - Milton 617-696-4430
Source: MLS PIN,MLS#: 73581867
Facts & features
Interior
Bedrooms & bathrooms
- Bedrooms: 4
- Bathrooms: 3
- Full bathrooms: 2
- 1/2 bathrooms: 1
Primary bedroom
- Features: Flooring - Hardwood
- Level: Second
Bedroom 2
- Features: Flooring - Hardwood
- Level: Second
Bedroom 3
- Features: Flooring - Hardwood
- Level: Second
Bedroom 4
- Features: Flooring - Hardwood
- Level: Second
Primary bathroom
- Features: No
Bathroom 1
- Features: Bathroom - Half
- Level: First
Bathroom 2
- Features: Bathroom - Full
- Level: Second
Bathroom 3
- Features: Bathroom - 3/4
- Level: Basement
Dining room
- Features: Flooring - Hardwood
- Level: First
Kitchen
- Features: Flooring - Hardwood
- Level: First
Living room
- Features: Flooring - Hardwood
- Level: First
Heating
- Steam
Cooling
- Central Air
Appliances
- Laundry: In Basement
Features
- Closet/Cabinets - Custom Built, Exercise Room, Sun Room
- Flooring: Tile, Hardwood, Flooring - Hardwood
- Doors: Storm Door(s)
- Windows: Insulated Windows
- Basement: Full
- Number of fireplaces: 1
- Fireplace features: Living Room
Interior area
- Total structure area: 2,079
- Total interior livable area: 2,079 sqft
- Finished area above ground: 1,664
- Finished area below ground: 415
Property
Parking
- Total spaces: 3
- Parking features: Off Street
- Garage spaces: 1
- Uncovered spaces: 2
Features
- Patio & porch: Porch, Patio
- Exterior features: Porch, Patio
- Has view: Yes
- View description: Scenic View(s)
Lot
- Size: 5,854 Square Feet
- Features: Corner Lot
Details
- Parcel number: M:000E B:0029 L:010A,129152
- Zoning: RC
Construction
Type & style
- Home type: SingleFamily
- Architectural style: Colonial
- Property subtype: Single Family Residence
Materials
- Frame
- Foundation: Stone
- Roof: Shingle
Condition
- Year built: 1922
Utilities & green energy
- Sewer: Public Sewer
- Water: Public
Community & HOA
Community
- Features: Public Transportation, Shopping, Pool, Tennis Court(s), Park, Walk/Jog Trails, Bike Path, Conservation Area, Private School, Public School, T-Station, Other
- Subdivision: COLUMBINES!
HOA
- Has HOA: No
Location
- Region: Milton
Financial & listing details
- Price per square foot: $601/sqft
- Tax assessed value: $893,500
- Annual tax amount: $10,552
- Date on market: 9/23/2026
- Road surface type: Paved
Estimated market value
$1,227,700
$1.17M - $1.29M
$4,412/mo
Price history
| Date | Event | Price |
|---|---|---|
| 9/23/2026 | Listed for sale | $1,249,000+302.9%$601/sqft |
Source: MLS PIN #73581867 Report a problem | ||
| 6/4/1999 | Sold | $310,000+68.5%$149/sqft |
Source: Public Record Report a problem | ||
| 8/9/1996 | Sold | $184,000$89/sqft |
Source: Public Record Report a problem | ||
Public tax history
| Year | Property taxes | Tax assessment |
|---|---|---|
| 2025 | $9,582 +2.8% | $864,000 +1.2% |
| 2024 | $9,320 +1.6% | $853,500 +6.1% |
| 2023 | $9,175 +2.4% | $804,800 +12.1% |
| 2022 | $8,956 +4.7% | $718,200 +10.2% |
| 2021 | $8,556 +2.2% | $651,600 +2.1% |
| 2020 | $8,373 +2.5% | $638,200 +3% |
| 2019 | $8,166 +3.3% | $619,600 +8.2% |
| 2018 | $7,906 +6.9% | $572,500 +5% |
| 2017 | $7,393 +1.5% | $545,200 +1.1% |
| 2016 | $7,282 +1.6% | $539,400 +4.9% |
| 2015 | $7,169 +3.5% | $514,300 +11.3% |
| 2014 | $6,925 +7.2% | $462,000 +5.2% |
| 2013 | $6,458 +2.4% | $439,300 |
| 2012 | $6,304 +3.2% | $439,300 +1.2% |
| 2011 | $6,106 +7.8% | $434,000 +2.3% |
| 2010 | $5,666 +12.7% | $424,400 -0.9% |
| 2009 | $5,027 +1.1% | $428,200 -5.7% |
| 2008 | $4,971 +6.6% | $454,000 +5.6% |
| 2007 | $4,662 +6.8% | $430,100 |
| 2006 | $4,366 +5% | $430,100 +9% |
| 2005 | $4,159 +3.9% | $394,600 +19.5% |
| 2004 | $4,003 +3.3% | $330,300 |
| 2003 | $3,874 +8% | $330,300 +55.3% |
| 2002 | $3,588 +17.3% | $212,700 +27.4% |
| 1999 | $3,058 | $167,000 |
Find assessor info on the county website
Monthly payment
Est. payment
Payment breakdown
Explore the cost of this home by adjusting the details. Changes won't be saved.Climate risks
Neighborhood: 02186
Nearby schools
Schools provided by the listing agent
- Elementary: Glover
- Middle: Pierce
- High: Mhs
Source: MLS PIN. This data may not be complete. We recommend contacting the local school district to confirm school assignments for this home.
Similar homes
- $749,0004 bd2 ba1.5k sqft59 Blue Hill Terrace St, Milton, MA 02186For Sale
 MLS ID #73581314, Cahill+Co. Team, William Raveis R.E. & Home Services. MLS PIN
 - $1,195,0005 bd3 ba2.4k sqft27 Glendale Rd, Milton, MA 02186For Sale
 MLS ID #73579278, Robinson / Rull Team, William Raveis R.E. & Home Services. MLS PIN
 - $859,9993 bd2 ba1.4k sqft11 Austin St, Milton, MA 02186For Sale
 MLS ID #73582555, Stephen Gousby, Gousby Realty Group LLC. MLS PIN
 - $--6 bd2 ba3k sqft33-35 Belvoir Rd, Milton, MA 02186Auction
 Auction.com 2
