Beautiful, stunning all-brick detached home nestled on a quiet court in a highly desirable neighbourhood. This well-maintained home features, spacious eat-in kitchen with custom cabinetry, granite countertops, newly tiled flooring, and large windows that fill the space with natural light. The kitchen overlooks the semi-open-concept living room with hardwood flooring and a walkout to the private backyard, offering no homes behind and unobstructed views of a large field and playground.Elegant hardwood stairs lead to three generously sized bedrooms. The primary bedroom features a large walk-in closet and a convenient semi-ensuite bathroom.The finished basement offers a separate side entrance and includes a spacious one-bedroom apartment with a full bathroom, making it ideal for extended family, guests, or potential rental income . Situated on a large lot, this home is within walking distance to Sheridan College, Gurudwara Nanaksar, the library, shopping, parks, and public transit, with quick access to major highways and all essential amenities.An excellent opportunity for families seeking a move-in-ready home with income potential or for investors looking to add value in a prime location.
For sale
C$779,000
19 Fallen Oak Ct, Brampton, ON L6Y 3T6
4beds
4baths
Single Family Residence
Built in ----
3,353 Square Feet Lot
$-- Zestimate®
C$--/sqft
C$-- HOA
What's special
All-brick detached homeSpacious eat-in kitchenCustom cabinetryGranite countertopsNewly tiled flooringHardwood flooringElegant hardwood stairs
- 15 hours |
- 14 |
- 0 |
Zillow last checked:
Listing updated:
Listed by:
ROYAL LEPAGE FLOWER CITY REALTY
Source: TRREB,MLS®#: W13589002 Originating MLS®#: Toronto Regional Real Estate Board
Originating MLS®#: Toronto Regional Real Estate BoardFacts & features
Interior
Bedrooms & bathrooms
- Bedrooms: 4
- Bathrooms: 4
Heating
- Forced Air, Gas
Cooling
- Central Air
Features
- Flooring: Carpet Free
- Basement: Separate Entrance,Finished
- Has fireplace: Yes
Interior area
- Living area range: 1500-2000 null
Property
Parking
- Total spaces: 3
- Parking features: Garage
- Has garage: Yes
Features
- Stories: 2
- Pool features: None
Lot
- Size: 3,353 Square Feet
Details
- Parcel number: 140841069
Construction
Type & style
- Home type: SingleFamily
- Property subtype: Single Family Residence
Materials
- Brick
- Foundation: Concrete
- Roof: Shingle
Utilities & green energy
- Sewer: Sewer
Community & HOA
Location
- Region: Brampton
Financial & listing details
- Annual tax amount: C$5,790
- Date on market: 7/21/2026
ROYAL LEPAGE FLOWER CITY REALTY
ROYAL LEPAGE FLOWER CITY REALTY
By pressing Contact Agent, you agree that the real estate professional identified above may call/text you about your search, which may involve use of automated means and pre-recorded/artificial voices. You don't need to consent as a condition of buying any property, goods, or services. Message/data rates may apply. You also agree to our Terms of Use. Zillow does not endorse any real estate professionals. We may share information about your recent and future site activity with your agent to help them understand what you're looking for in a home.
Price history
Price history is unavailable.
Public tax history
Tax history is unavailable.
Climate risks
Neighborhood: Fletcher's Creek South
Nearby schools
GreatSchools rating
No schools nearby
We couldn't find any schools near this home.
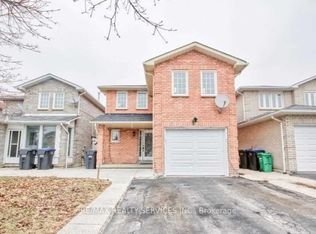
- C$750,0004 bd4 ba-- sqft52 Fallen Oak Ct, Brampton, ON L6Y3T4For Sale
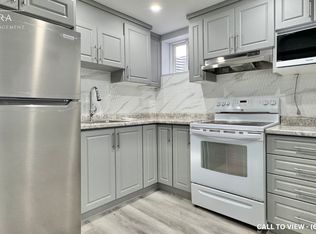
- C$1,6001 bd1 ba-- sqft54 Fallen Oak Ct #BASEMENT, Brampton, ON L6Y3T4For Rent

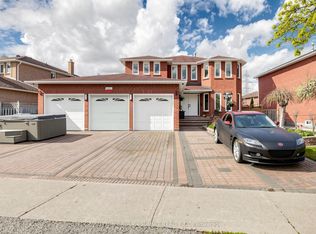
- C$1,689,0005 bd4 ba-- sqft556 Ray Lawson Blvd, Brampton, ON L6Y4H5For Sale
- C$--2 bd1 ba900 sqft1 Oaklea Blvd #2, Brampton, ON L6Y4G7Off Market
- C$--4 bd3 ba1.8k sqft1 Oaklea Blvd #1, Brampton, ON L6Y4G7Off Market
- C$1,8502 bd1 ba-- sqft52 Timberlane Dr #BASEMENT, Brampton, ON L6Y4B6For Rent
- C$---- bd-- ba-- sqft30 Rodwell Ct, Brampton, ON L6Y4G7Off Market
- C$769,9994 bd3 ba-- sqft6 Stalbridge Ave, Brampton, ON L6Y4H1For Sale
Similar homes
- C$750,0004 bd4 ba-- sqft52 Fallen Oak Ct, Brampton, ON L6Y 3T4For SaleMLS ID #W13562284, RE/MAX REALTY SERVICES INC.. TRREB
- C$789,0004 bd3 ba-- sqft118 Nathaniel Cres, Brampton, ON L6Y 5M3For Sale
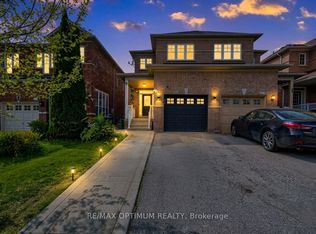 MLS ID #W13576742, RE/MAX OPTIMUM REALTY. TRREB
 - C$897,0005 bd4 ba-- sqft28 Stalbridge Ave, Brampton, ON L6Y 4H2For Sale
 MLS ID #W13589440, RE/MAX OPTIMUM REALTY. TRREB
 - C$825,0004 bd4 ba-- sqft34 Tulip Dr, Brampton, ON L6Y 3W2For Sale
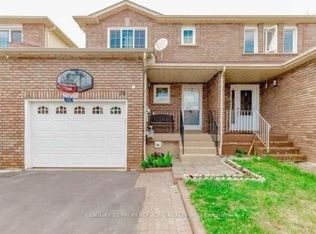 MLS ID #W13577350, CENTURY 21 PROPERTY ZONE REALTY INC.. TRREB
 - C$799,9004 bd4 ba-- sqft62 Woodside Ct, Brampton, ON L6Y 3Z2For SaleMLS ID #W13529042, ROYAL LEPAGE IGNITE REALTY. TRREB
- C$690,0005 bd3 ba-- sqft87 Tulip Dr, Brampton, ON L6Y 3W9For SaleMLS ID #W13570586, RE/MAX REAL ESTATE CENTRE INC.. TRREB
- C$849,9004 bd3 ba-- sqft57 Meadowlark Dr, Brampton, ON L6Y 4A3For SaleMLS ID #W13544554, RE/MAX REAL ESTATE CENTRE INC.. TRREB
- C$849,0004 bd4 ba-- sqft54 Woodside Ct, Brampton, ON L6Y 3Z2For SaleMLS ID #W13158310, RIGHT AT HOME REALTY INC.. TRREB
- C$799,0004 bd4 ba-- sqft5 Roehampton Cres, Brampton, ON L6Y 2R3For SaleMLS ID #W13518014, RE/MAX OPTIMUM REALTY. TRREB
- C$849,0004 bd4 ba-- sqft9 Ravenswood Dr, Brampton, ON L6Y 3Y5For SaleMLS ID #W13164120, RE/MAX GOLD REALTY INC.. TRREB
- C$879,0005 bd4 ba-- sqft71 Ravenswood Dr, Brampton, ON L6Y 4A1For SaleMLS ID #W13550086, RE/MAX GOLD REALTY INC.. TRREB
- C$749,0004 bd4 ba-- sqft14 Santa Anita Ct, Brampton, ON L6Y 4P8For SaleMLS ID #W13236066, RIGHT AT HOME REALTY INC.. TRREB
- C$780,0003 bd4 ba-- sqft7360 Zinnia Pl #36, Mississauga, ON L5W 2A1For SaleMLS ID #W13589946, ROYAL LEPAGE SIGNATURE REALTY. TRREB
- C$699,0004 bd3 ba-- sqft10 Peelton Heights Rd, Brampton, ON L6Y 2J2For SaleMLS ID #W13554060, BAY STREET GROUP INC.. TRREB
- C$999,9006 bd4 ba-- sqft42 Lafleur Ct, Brampton, ON L6Y 3L7For SaleMLS ID #W13582724, RE/MAX REAL ESTATE CENTRE INC.. TRREB
- C$805,8884 bd3 ba-- sqft7360 Zinnia Pl #16, Mississauga, ON L5W 2A6For SaleMLS ID #W13576132, NEW ERA REAL ESTATE. TRREB
- C$819,9004 bd3 ba-- sqft172 Morton Way, Brampton, ON L6Y 2P8For SaleMLS ID #W13513854, RE/MAX REALTY SERVICES INC.. TRREB
- C$777,7774 bd3 ba-- sqft79 Bernard Ave, Brampton, ON L6Y 5S3For SaleMLS ID #W13555100, ROYAL LEPAGE FLOWER CITY REALTY. TRREB
- C$749,0004 bd3 ba-- sqft1 Hudson Dr, Brampton, ON L6Y 2N6For SaleMLS ID #W13163694, HOMELIFE/MIRACLE REALTY LTD. TRREB
- C$849,0006 bd4 ba-- sqft6 Flaming Oak Ct, Brampton, ON L6Y 4G5For SaleMLS ID #W13515898, HOMELIFE/MIRACLE REALTY LTD. TRREB
