WHO SAYS YOU HAVE TO LEAVE FLORENCE TO FEEL LIKE YOU ARE ON VACATION?
Welcome to 19 Grand Ave, where ranch style living meets serious backyard getaway vibes! This home has the kind of outdoor space that makes you want to kick back, fire up the grill, and stay awhile. The private, fully fenced yard features a large covered back porch and patio, creating the perfect spot for morning coffee, summer evenings, entertaining friends, or simply enjoying your own little escape.
And wait until you see the shed! It is BIG, making it perfect for a workshop, hobbies, projects, storage, or whatever your heart desires. Inside, you get convenient one level living with 2/3 bedrooms, a gorgeous kitchen, beamed Family Room/ possible Primary Bedroom ceiling, a 1 car garage, and NO BASEMENT to worry about. Even better, the HVAC and water heater were replaced in 2018.
This is the kind of home that just feels FUN. Great Florence location, easy access to shopping, restaurants, entertainment, and major highways, plus a backyard that makes you feel like you should be holding a cold drink instead of mowing the grass.
If you have been waiting for a home with personality, privacy, and that little vacation feeling every time you pull into the driveway, your search just got a whole lot more interesting.
Come see why 19 Grand Ave might be your new FAVORITE place to be!
Pending
$285,000
19 Grand Ave, Florence, KY 41042
3beds
1,369sqft
Single Family Residence, Residential
Built in 1955
7,405 Square Feet Lot
$-- Zestimate®
$208/sqft
$-- HOA
What's special
Gorgeous kitchenConvenient one level livingPrivate fully fenced yard
- 41 days
- 221
- 3
Likely to sell faster than
Zillow last checked:
Listing updated:
Listed by:
Sara Mirus 859-835-6553,
eXp Realty, LLC,
The Favorite Team 888-624-6448,
eXp Realty, LLC
Source: NKMLS,MLS#: 646412
Facts & features
Interior
Bedrooms & bathrooms
- Bedrooms: 3
- Bathrooms: 1
- Full bathrooms: 1
Primary bedroom
- Level: First
- Area: 121
- Dimensions: 11 x 11
Bedroom 2
- Level: First
- Area: 121
- Dimensions: 11 x 11
Dining room
- Level: First
- Area: 96
- Dimensions: 12 x 8
Family room
- Description: Could be used as Primary bedroom - has closet and walk out access to backyard!
- Level: First
- Area: 187
- Dimensions: 17 x 11
Kitchen
- Level: First
- Area: 162
- Dimensions: 18 x 9
Laundry
- Level: First
- Area: 28
- Dimensions: 7 x 4
Living room
- Level: First
- Area: 276
- Dimensions: 23 x 12
Primary bath
- Level: First
- Area: 56
- Dimensions: 8 x 7
Heating
- Heat Pump, Electric
Cooling
- Central Air
Appliances
- Included: Electric Cooktop, Electric Oven, Dishwasher, Dryer, Microwave, Refrigerator, Washer
- Laundry: Main Level
Interior area
- Total structure area: 1,369
- Total interior livable area: 1,369 sqft
Property
Parking
- Total spaces: 1
- Parking features: Attached, Garage, Garage Faces Front, Off Street
- Attached garage spaces: 1
Features
- Levels: One
- Stories: 1
- Exterior features: Private Yard
Lot
- Size: 7,405 Square Feet
- Dimensions: 60 x 125
Details
- Parcel number: 061.0624023.00
Construction
Type & style
- Home type: SingleFamily
- Architectural style: Ranch
- Property subtype: Single Family Residence, Residential
Materials
- Stone, Vinyl Siding
- Foundation: Block
- Roof: Shingle
Condition
- New construction: No
- Year built: 1955
Utilities & green energy
- Sewer: Public Sewer
- Water: Public
Community & HOA
Community
- Subdivision: Grandview Heights
HOA
- Has HOA: No
Location
- Region: Florence
Financial & listing details
- Price per square foot: $208/sqft
- Tax assessed value: $122,500
- Annual tax amount: $1,205
- Date on market: 9/8/2026
- Cumulative days on market: 42 days
Estimated market value
Not available
Estimated sales range
Not available
Not available
Price history
| Date | Event | Price |
|---|---|---|
| 9/21/2026 | Pending sale | $285,000$208/sqft |
Source:  NKMLS #646412 Report a problem NKMLS #646412 Report a problem | ||
| 9/8/2026 | Listed for sale | $285,000+5.6%$208/sqft |
Source: NKMLS #646412 Report a problem | ||
| 5/12/2025 | Sold | $269,800$197/sqft |
Source: NKMLS #631460 Report a problem | ||
| 4/13/2025 | Pending sale | $269,800$197/sqft |
Source: NKMLS #631460 Report a problem | ||
| 4/12/2025 | Price change | $269,800+3.8%$197/sqft |
Source: NKMLS #631460 Report a problem | ||
| 4/4/2025 | Pending sale | $259,800$190/sqft |
Source: NKMLS #631192 Report a problem | ||
| 4/3/2025 | Listed for sale | $259,800+129.9%$190/sqft |
Source: NKMLS #631192 Report a problem | ||
| 12/8/2011 | Sold | $113,000$83/sqft |
Source: Public Record Report a problem | ||
Public tax history
| Year | Property taxes | Tax assessment |
|---|---|---|
| 2025 | $1,205 +2% | $122,500 |
| 2024 | $1,182 -3.9% | $122,500 |
| 2023 | $1,230 +6% | $122,500 |
| 2022 | $1,161 -0.2% | $122,500 |
| 2021 | $1,164 -19.7% | $122,500 +8.4% |
| 2020 | $1,449 | $113,000 |
| 2019 | $1,449 +0.7% | $113,000 |
| 2018 | $1,439 +31.5% | $113,000 |
| 2017 | $1,094 | $113,000 |
| 2015 | $1,094 +3.1% | $113,000 |
| 2013 | $1,061 | $113,000 |
| 2012 | -- | $113,000 +18.9% |
| 2011 | -- | $95,000 |
| 2010 | -- | $95,000 |
| 2009 | -- | $95,000 |
Find assessor info on the county website
Monthly payment
Est. payment
Payment breakdown
Explore the cost of this home by adjusting the details. Changes won't be saved.Climate risks
Neighborhood: 41042
Nearby schools
Schools provided by the listing agent
- Elementary: Collins Elementary
- Middle: Jones Middle School
- High: Boone County High
Source: NKMLS. This data may not be complete. We recommend contacting the local school district to confirm school assignments for this home.

Similar homes
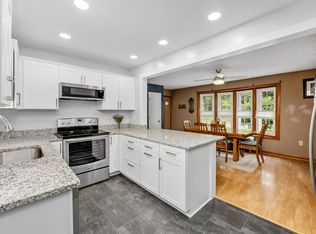
- $345,0003 bd2 ba1.3k sqft303 Center Park Dr, Florence, KY 41042For Sale
 MLS ID #647679, Melissa Maxwell, ERA Real Solutions Realty. NKMLS
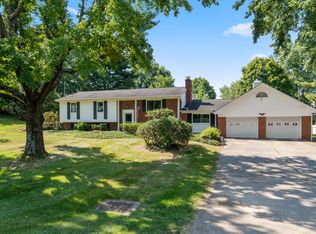
 - $325,0003 bd3 ba1.4k sqft7921 Hopeful Church Rd, Florence, KY 41042For Sale
 MLS ID #647161, Heather Townsend, Huff Realty - Florence. NKMLS
 - $245,0002 bd1 ba861 sqft107 Lee St, Florence, KY 41042For Sale
 MLS ID #647315, Jennifer Beasley, Keller Williams Realty Service. NKMLS
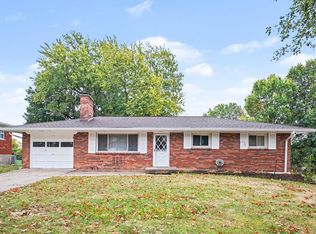
 - $300,0003 bd3 ba1.1k sqft4080 Kimberly Dr, Independence, KY 41051For Sale
 MLS ID #647655, Shelli Stinson, eXp Realty LLC. NKMLS
 - $285,0003 bd2 ba1.4k sqft552 Anderson Ferry Rd, Cincinnati, OH 45238For Sale
 MLS ID #1889327, Anne V Bedinghaus, Coldwell Banker Realty. Cincy MLS
 - $249,0004 bd2 ba1.8k sqft900 Garvey Ave, Elsmere, KY 41018For Sale
 MLS ID #1727545, Mark Ridings, Call it Closed Realty. Metro Search Inc. LLC DBA Apex MLS
