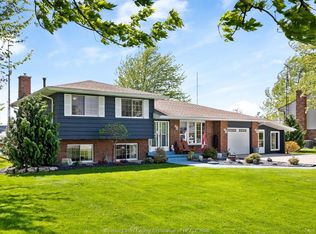
Welcome to this beautifully designed, to-be-built raised ranch by Lightstone Homes, a rising builder known for quality craftsmanship and exceptional attention to detail. Offering 1,205 sq. ft. of thoughtfully planned living space, this home features a bright open-concept kitchen, living, and dining area—perfect for everyday living and entertaining. The main level includes three spacious bedrooms, including a primary suite with convenient cheater access to a 4-piece bathroom. The unfinished lower level provides incredible potential, with the builder including a 4-piece bathroom and offering buyers the opportunity to finish the space to suit their needs. A large mechanical room and dedicated laundry area add to the home’s functionality. Enjoy a true custom home experience—buyers have the ability to select exterior colours, interior finishes, flooring, cabinetry and more, with curated samples available for a seamless design process. Builder meetings can be scheduled at your convenience to bring your vision to life. Situated in a growing neighbourhood surrounded by newer homes, this is a fantastic opportunity to get in early and secure your lot. Close to shopping, schools, parks, and with easy access to Highway 401, it’s an ideal location for commuters and families alike. Additional models available, including a raised ranch with bonus primary suite and ranch-style layouts, starting from $749,900. Limited availability—act now to personalize your future home. Includes Tarion 7-year new home warranty. Please note: Asking price reflects the enhanced HST rebate for eligible home buyers for agreements entered into between April 1, 2026 and March 31, 2027. Contact listing agents for full details and eligibility requirements. Photos are renderings and may not be exactly as shown.
For sale
C$649,900
19 Hawthorne Cres, Chatham Kent, ON N0P 2L0
3beds
1,205sqft
Ranch
Built in 2026
6,403 Square Feet Lot
$-- Zestimate®
C$539/sqft
C$-- HOA
What's special
- 78 days |
- 0 |
- 0 |
Zillow last checked:
Listing updated:
Listed by:
Raine Gagnon, Sales Person,
Deerbrook Realty Inc. Brokerage,
Christian Wilson, Sales Person,
Deerbrook Realty Inc.
Source: Windsor-Essex County AOR,MLS®#: 26009218 Originating MLS®#: Windsor-Essex County Association of REALTORS®
Originating MLS®#: Windsor-Essex County Association of REALTORS®Facts & features
Interior
Bedrooms & bathrooms
- Bedrooms: 3
- Bathrooms: 2
- Full bathrooms: 2
Heating
- Natural Gas, Forced Air, Furnace, Heat Recovery Ventilation (HRV)
Cooling
- Central Air
Appliances
- Included: Gas Water Heater
Features
- Energy Efficient, Walk-In Closet
- Basement: Full,Partially Finished
Interior area
- Total structure area: 1,205
- Total interior livable area: 1,205 sqft
Property
Parking
- Total spaces: 2
- Parking features: Front Drive, Gravel Drive, Double Garage, Attached, Inside Entrance
- Attached garage spaces: 2
- Has uncovered spaces: Yes
Features
- Patio & porch: Patio, Covered Porch
- Frontage length: 55.20
Lot
- Size: 6,403 Square Feet
- Features: Playground Nearby, Shopping Nearby
Details
- Zoning: RL1-836
Construction
Type & style
- Home type: SingleFamily
- Architectural style: Raised Ranch
- Property subtype: Ranch
Materials
- Aluminum/Vinyl, Brick, Wood
- Foundation: Concrete Perimeter
- Roof: Asphalt Shingle
Condition
- Year built: 2026
Utilities & green energy
- Sewer: Sanitary
- Water: Municipal Water
- Utilities for property: Water Connected, Sewer Connected
Community & HOA
Community
- Features: Walking Trails Nearby
Location
- Region: Chatham Kent
Financial & listing details
- Price per square foot: C$539/sqft
- Date on market: 4/27/2026
- Ownership: Freehold
Raine Gagnon, Sales Person
Raine Gagnon, Sales Person
(519) 818-0641
By pressing Contact Agent, you agree that the real estate professional identified above may call/text you about your search, which may involve use of automated means and pre-recorded/artificial voices. You don't need to consent as a condition of buying any property, goods, or services. Message/data rates may apply. You also agree to our Terms of Use. Zillow does not endorse any real estate professionals. We may share information about your recent and future site activity with your agent to help them understand what you're looking for in a home.
Price history
| Date | Event | Price |
|---|---|---|
| 5/14/2026 | Price change | C$649,900-7.1%C$539/sqft |
Source:  Windsor-Essex County AOR #26009218 Report a problem Windsor-Essex County AOR #26009218 Report a problem | ||
| 4/27/2026 | Listed for sale | C$699,900C$581/sqft |
Source: Windsor-Essex County AOR #26009218 Report a problem | ||
Public tax history
Tax history is unavailable.
Climate risks
Neighborhood: Tilbury
Nearby schools
GreatSchools rating
No schools nearby
We couldn't find any schools near this home.
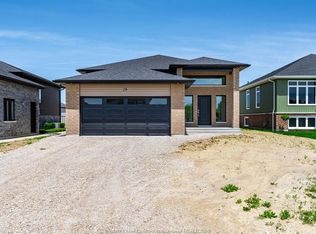
- C$559,0004 bd1 ba-- sqft26 Hawthorne Cres, Chatham Kent, ON N0P2L0For Sale
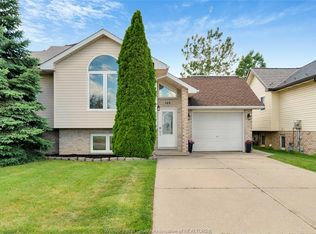
- C$539,9004 bd2 ba-- sqft125 Queen St S, Chatham Kent, ON N0P2L0For Sale
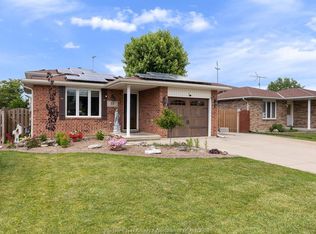
- C$539,9004 bd2 ba-- sqft121 Queen St S, Chatham Kent, ON N0P2L0For Sale

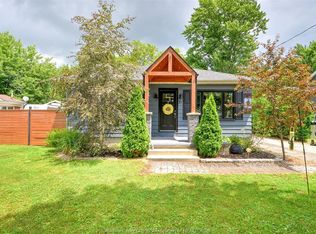
- C$479,9005 bd2 ba-- sqft5 Jeffrey St W, Chatham Kent, ON N0P2L0For Sale

- C$427,0003 bd2 ba-- sqft38 Elizabeth St, Chatham Kent, ON N0P2L0For Sale
- C$729,9007 bd5 ba4.1k sqft21 Laurentia Dr, Chatham Kent, ON N0P2L0For Sale
- C$469,9004 bd2 ba1.2k sqft23 Helen St, Chatham Kent, ON N0P2L0For Sale
- C$279,9003 bd1 ba-- sqft31 Cathcart St, Chatham Kent, ON N0P2L0For Sale
Similar homes
- C$469,9004 bd2 ba1.2k sqft23 Helen St, Chatham Kent, ON N0P 2L0For Sale
 MLS ID #26016663, Pauline Lanoue, Sales Person, Deerbrook Realty Inc. Brokerage. Windsor-Essex County AOR
 - C$469,9003 bd2 ba864 sqft18 Azar Ave, Chatham Kent, ON N0P 2L0For Sale
 MLS ID #26015366, Pauline Lanoue, Sales Person, Deerbrook Realty Inc. Brokerage. Windsor-Essex County AOR
 - C$399,9002 bd1 ba1k sqft21 Ella St S, Chatham Kent, ON N0P 2L0For Sale
 MLS ID #26016489, Gisele Sutton, Asa, Sales Person, Royal Lepage Binder Real Estate Brokerage. Windsor-Essex County AOR
 - C$779,9003 bd2 ba1.3k sqft19085 Blue Water Ave, Lakeshore, ON N0P 2L0For Sale
 MLS ID #26010511, Pauline Lanoue, Sales Person, Deerbrook Realty Inc. Brokerage. Windsor-Essex County AOR
 - C$779,9004 bd2 ba1.2k sqft19079 Blue Water Ave, Lakeshore, ON N0P 2L0For SaleMLS ID #26012868, Pauline Lanoue, Sales Person, Deerbrook Realty Inc. Brokerage. Windsor-Essex County AOR
- C$649,9004 bd3 ba1.6k sqft6121 Emerson Ave, Lakeshore, ON N0P 1J0For SaleMLS ID #26009149, Anne Kreitzer, Sales Person, Exit Realty Ck Elite Brokerage. Windsor-Essex County AOR
- C$679,0003 bd2 ba1.6k sqft6619 Middle Line, Chatham Kent, ON N0P 1W0For SaleMLS ID #26014676, Elliot Wilton, Sales Person, Royal Lepage Peifer Realty(Blen) Brokerage Brokerage. Windsor-Essex County AOR
- C$619,0003 bd2 ba1.5k sqft207 Rosewood Cres, Chatham Kent, ON N7M 0V4For SaleMLS ID #26015698, Darren Hart, Sales Person, Royal Lepage Peifer Realty Brokerage Brokerage. Windsor-Essex County AOR
- C$499,9002 bd2 ba1.4k sqft19260 Lakeside Dr, Lakeshore, ON N0P 2L0For SaleMLS ID #26014978, Bethanie Compton, Sales Person, Gagner & Associates Excel Realty Services Inc. Brokerage Brokerage. Windsor-Essex County AOR
- C$719,9003 bd2 ba1.6k sqft15 Sienna Ct, Chatham Kent, ON N7M 0R9For SaleMLS ID #26015335, Elliot Wilton, Sales Person, Royal Lepage Peifer Realty(Blen) Brokerage Brokerage. Windsor-Essex County AOR
- C$599,0003 bd2 ba1.5k sqft211 Rosewood Cres, Chatham Kent, ON N7M 0V4For SaleMLS ID #26015697, Darren Hart, Sales Person, Royal Lepage Peifer Realty Brokerage Brokerage. Windsor-Essex County AOR
- C$638,0003 bd2 ba1.5k sqft26 Evening Dr, Chatham Kent, ON N7L 0B6For SaleMLS ID #26014420, Cynthia Padilla, Sales Person, Exp Realty Brokerage. Windsor-Essex County AOR
- C$535,0004 bd3 ba1.1k sqft7526 Grande River Line, Chatham Kent, ON N7M 5J7For SaleMLS ID #40831426, Bryan Jaskolka, Salesperson, CMI REAL ESTATE INC. ITSO
- C$729,0003 bd2 ba1.5k sqft67 Valencia Dr, Chatham Kent, ON N7L 0G3For SaleMLS ID #26015834, Elliot Wilton, Sales Person, Royal Lepage Peifer Realty(Blen) Brokerage Brokerage. Windsor-Essex County AOR
- C$669,0004 bd3 ba1.6k sqft164 Grassland Grv, Chatham Kent, ON N7M 0S5For SaleMLS ID #26016221, Krista Mall, Sales Person, Royal Lepage Peifer Realty (Dresden) Brokerage. Windsor-Essex County AOR
- C$799,9003 bd1 ba1.6k sqft6630 Talbot Trl, Chatham Kent, ON N0P 1W0For SaleMLS ID #26011802, Michael Stull, Sales Person, Exit Realty Ck Elite Brokerage. Windsor-Essex County AOR
- C$679,9003 bd2 ba1.8k sqft156 Rosewood Cres, Chatham Kent, ON N7M 0V4For SaleMLS ID #26009777, Ali Habib, Broker Of Record, Marketplace Realty Inc. Brokerage. Windsor-Essex County AOR
- C$429,9004 bd2 ba1.7k sqft26 Erie St S, Chatham Kent, ON N0P 2P0For SaleMLS ID #26011867, Mimi O'rourke, Broker Of Record, O'rourke Real Estate Inc. Brokerage Brokerage. Windsor-Essex County AOR
- C$664,9003 bd2 ba1.6k sqft108 Bloomington Way, Chatham Kent, ON N7L 0H2For SaleMLS ID #26008775, Jeff Godreau, Sales Person, Royal Lepage Peifer Realty Brokerage Brokerage. Windsor-Essex County AOR
- C$474,9003 bd2 ba1.4k sqft24 Pulley Rd, Leamington, ON N0P 2P0For SaleMLS ID #40828792, Sukhdev Singh Sekhon, Broker Manager, RE/MAX PARAMOUNT REALTY. ITSO
