A rare opportunity to restore a piece of Allentown history! Located in the heart of this highly desirable historic community, 19 High St offers incredible character, generous living space & a lovely park-like yard with a charming gazebo. According to historic preservation records, the home's original wing appears to be one of the earliest existing houses in Allentown. The 1st floor features a newer eat-in kitchen with an adjoining breakfast area, full bathroom, formal dining room, spacious family room with a wood-burning stove & an expansive sun-filled living room overlooking the backyard. Upstairs offers 3 generously sized bedrooms & a 2nd updated full bathroom. Gas heat was replaced in 2013. This unique property offers tremendous potential for a buyer with the vision to restore & reimagine a truly special historic home - all within Allentown's charming downtown!**** Please note this home is being sold strictly "as is" with all township, municipal and mortgage contingencies to be satisfied by the buyer. Buyer inspections for informational purposes only ; no exceptions .
For sale
Price cut: $80K (9/24)
$475,000
19 High St, Allentown, NJ 08501
3beds
--sqft
Single Family Residence
Built in 1760
6,534 Square Feet Lot
$-- Zestimate®
$--/sqft
$-- HOA
What's special
Charming gazeboNewer eat-in kitchenIncredible characterLovely park-like yardWood-burning stoveFormal dining roomSpacious family room
- 75 days
- 737
- 31
Zillow last checked:
Listing updated:
Listed by:
Matthew Merritt 732-942-5280,
Keller Williams Realty West Monmouth,
Co-Listing Agent: Kim Olzewski 609-903-2654,
Keller Williams Realty West Monmouth
Source: Bright MLS,MLS#: NJMM2004892
Facts & features
Interior
Bedrooms & bathrooms
- Bedrooms: 3
- Bathrooms: 2
- Full bathrooms: 2
- Main level bathrooms: 1
Rooms
- Room types: Dining Room, Primary Bedroom, Bedroom 2, Kitchen, Family Room, Breakfast Room, Bedroom 1, Loft
Primary bedroom
- Level: Upper
- Area: 272 Square Feet
- Dimensions: 16 X 17
Bedroom 1
- Level: Upper
- Area: 77 Square Feet
- Dimensions: 7 X 11
Bedroom 2
- Level: Upper
- Area: 104 Square Feet
- Dimensions: 8 X 13
Breakfast room
- Level: Main
- Area: 140 Square Feet
- Dimensions: 14 X 10
Dining room
- Level: Main
- Area: 216 Square Feet
- Dimensions: 18 X 12
Family room
- Level: Main
- Area: 272 Square Feet
- Dimensions: 17 X 16
Kitchen
- Level: Main
- Area: 154 Square Feet
- Dimensions: 14 X 11
Loft
- Level: Upper
- Area: 144 Square Feet
- Dimensions: 12 X 12
Heating
- Radiator, Natural Gas
Cooling
- None
Appliances
- Included: Electric Water Heater
Features
- Additional Stairway
- Flooring: Carpet, Ceramic Tile, Hardwood
- Basement: Interior Entry
- Has fireplace: No
Interior area
- Total structure area: 0
- Finished area above ground: 0
- Finished area below ground: 0
Property
Parking
- Parking features: Driveway
- Has uncovered spaces: Yes
Accessibility
- Accessibility features: None
Features
- Levels: Two
- Stories: 2
- Pool features: None
Lot
- Size: 6,534 Square Feet
Details
- Additional structures: Above Grade, Below Grade, Outbuilding
- Parcel number: 030001500007 01
- Zoning: RESIDENTIAL
- Special conditions: Standard
Construction
Type & style
- Home type: SingleFamily
- Architectural style: Colonial
- Property subtype: Single Family Residence
Materials
- Stucco
- Foundation: Brick/Mortar
- Roof: Shingle
Condition
- New construction: No
- Year built: 1760
- Major remodel year: 1800
Utilities & green energy
- Sewer: Public Sewer
- Water: Public
- Utilities for property: Electricity Available, Natural Gas Available, Sewer Available, Water Available
Community & HOA
Community
- Subdivision: None
HOA
- Has HOA: No
Location
- Region: Allentown
- Municipality: ALLENTOWN BORO
Financial & listing details
- Tax assessed value: $334,000
- Annual tax amount: $11,847
- Date on market: 8/7/2026
- Listing agreement: Exclusive Right To Sell
- Listing terms: Cash,Conventional
- Exclusions: Garden Items In Shed And Vegetables In The Community Garden
- Ownership: Fee Simple
Estimated market value
Not available
Estimated sales range
Not available
$3,465/mo
Price history
| Date | Event | Price |
|---|---|---|
| 9/24/2026 | Price change | $475,000-14.4% |
Source:  MoreMLS #22624309 Report a problem MoreMLS #22624309 Report a problem | ||
| 8/6/2026 | Listed for sale | $555,000 |
Source: MoreMLS #22624309 Report a problem | ||
Public tax history
| Year | Property taxes | Tax assessment |
|---|---|---|
| 2025 | $10,748 | $334,000 |
| 2024 | $10,748 +11.8% | $334,000 |
| 2023 | $9,613 -5% | $334,000 |
| 2022 | $10,117 +0.1% | $334,000 |
| 2021 | $10,107 -0.1% | $334,000 |
| 2020 | $10,117 -0.6% | $334,000 |
| 2019 | $10,174 | $334,000 |
| 2018 | $10,174 +0.1% | $334,000 |
| 2017 | $10,160 +8.1% | $334,000 |
| 2016 | $9,402 +1.2% | $334,000 +0.6% |
| 2015 | $9,294 +2.5% | $332,100 +0.3% |
| 2014 | $9,066 +7.4% | $331,100 |
| 2012 | $8,443 +10.1% | $331,100 |
| 2011 | $7,670 +4.1% | $331,100 +104% |
| 2010 | $7,368 +2.2% | $162,300 |
| 2009 | $7,208 | $162,300 |
| 2008 | -- | $162,300 |
| 2007 | -- | $162,300 |
| 2006 | -- | $162,300 |
| 2005 | -- | $162,300 |
| 2003 | -- | $162,300 |
| 2002 | -- | $162,300 |
| 2001 | -- | $162,300 |
Find assessor info on the county website
Monthly payment
Est. payment
Payment breakdown
Explore the cost of this home by adjusting the details. Changes won't be saved.Climate risks
Neighborhood: 08501
Nearby schools
Schools provided by the listing agent
- District: Upper Freehold Regional Schools
Source: Bright MLS. This data may not be complete. We recommend contacting the local school district to confirm school assignments for this home.
Similar homes
- $449,9003 bd1 ba1.4k sqft1194 Yardville Allentown Rd, Allentown, NJ 08501For Sale
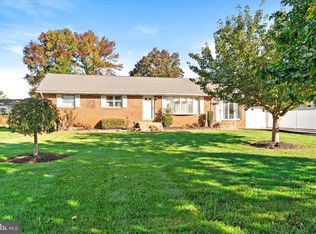
 MLS ID #NJME2085204, Carla Campanella, REMAX Welcome Home. Bright MLS
 - $490,0003 bd1 ba1.1k sqft39 Waldron Rd, Allentown, NJ 08501For Sale
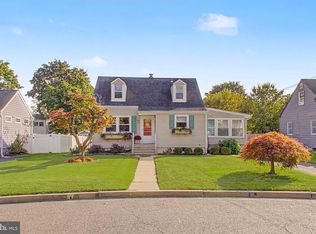 MLS ID #NJMM2005056, Beth Kimmick, ERA Central Realty Group - Cream Ridge. Bright MLS
 - $499,0005 bd2 ba2.1k sqft9 Arneytown Hornerstown Road, Upper Freehold, NJ 08501For Sale
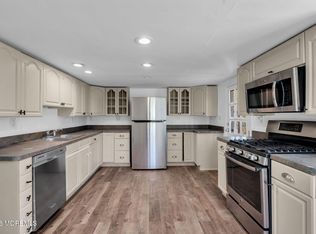
 MLS ID #22613380, Eliyahu Berl, Nationwide Homes Realty. MoreMLS
 - $499,0003 bd2 ba2.1k sqft949 Us Highway 206 #206, Bordentown, NJ 08505For Sale
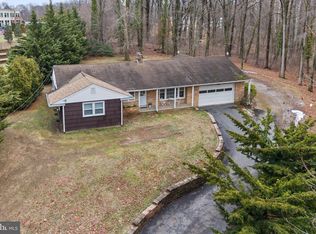 MLS ID #NJBL2106576, Donna Fera, Smires & Associates. Bright MLS
 - $485,0003 bd2 ba2k sqft1714 Old Trenton Rd, West Windsor, NJ 08550For Sale
 MLS ID #2617749R, ROBERT DEKANSKI. All Jersey MLS
 - $499,0003 bd2 ba1.5k sqft141 Crest Ave, Hamilton, NJ 08690For SaleMLS ID #NJME2083252, Valerie Gentile, Balsley-Losco Realtors. Bright MLS
- $499,0003 bd2 ba1.6k sqft10 Pasadena Dr, Hamilton, NJ 08619For SaleMLS ID #NJME2083724, Teresa Cunningham, BHHS Fox & Roach - Princeton. Bright MLS
- $459,9003 bd2 ba1.5k sqft628 Hulmeville Rd, Langhorne, PA 19047For SaleMLS ID #PABU2133616, Missy Kitzmiller, Robin Kemmerer Associates Inc. Bright MLS
- $535,0003 bd1 ba1.4k sqft7 Chambers Rd, Millstone Township, NJ 08510For SaleMLS ID #NJMM2004928, Shenna Hines, Redfin. Bright MLS
- $590,0003 bd2 ba1.2k sqft32 Arneytwn Hornerstwn Rd, Cream Ridge, NJ 08514For SaleMLS ID #NJMM2005046, Liz Hughes, Keller Williams Premier. Bright MLS
- $440,0004 bd3 ba1.7k sqft2 Timothy Ln, Levittown, PA 19054For SaleMLS ID #PABU2129992, Lisa Longenbach, Keller Williams Real Estate-Langhorne. Bright MLS
- $459,0004 bd2 ba1.7k sqft11 High Rd, Levittown, PA 19056For SaleMLS ID #PABU2133634, Al Lucci, Jay Spaziano Real Estate. Bright MLS
- $449,9003 bd2 ba1.3k sqft14 Richford Rd, Kendall Park, NJ 08824For SaleMLS ID #2705653R, HEATHER CASEY. All Jersey MLS
- $434,9003 bd2 ba1.4k sqft3416 E State Street Ext, Hamilton, NJ 08619For SaleMLS ID #NJME2077506, Tanya Dorfman, Coldwell Banker Residential Brokerage - Princeton. Bright MLS
- $398,9003 bd1 ba1k sqft2734 Quakerbridge Rd, Trenton, NJ 08619For SaleMLS ID #NJME2083126, Denise Fattori, Smires & Associates. Bright MLS
- $420,0004 bd2 ba1.6k sqft21 Ida Ave, Morrisville, PA 19067For SaleMLS ID #PABU2129588, Shelly Franklin, BHHS Fox & Roach -Yardley/Newtown. Bright MLS
- $440,0003 bd1 ba1.2k sqft807 Eldridge Rd, Fairless Hills, PA 19030For SaleMLS ID #PABU2127608, Allison Hamilton, BHHS Fox & Roach - Robbinsville. Bright MLS
- $549,0003 bd2 ba1.4k sqft495 Cobain Road, Jackson, NJ 08527For SaleMLS ID #22627842, Nancy Phander, Coldwell Banker Flanagan Realty. MoreMLS
- $534,9003 bd2 ba1.2k sqft8 Riccis Drive, Jackson, NJ 08527For SaleMLS ID #22628615, Michael Obertlik, Keller Williams Realty East Monmouth. MoreMLS
- $510,0004 bd2 ba1.7k sqft11 Nettletree Dr, Ewing, NJ 08638For SaleMLS ID #NJME2082460, Ray Montgomery, Master Keys Realty Group. Bright MLS
