
Welcome to Rockwood, one of the area's most popular and well-run condominium associations. This beautifully designed condo with Central A/C offers a flexible layout, with the primary suite, a guest bedroom, and a full guest bath all conveniently located on the main level. Hardwood floors gleam in the large Great Room, complete with a cathedral ceiling and gas fireplace. The spacious, fully finished daylight lower level expands the living space with an additional bedroom, full bath, large family room, and a versatile spare room ideal for overflow guests, a library, home office, hobby space, or media room. Set in a very private location backing up to woods, this home offers a peaceful setting while keeping you close to everything that makes Cumberland Foreside so desirable. Best of all, this unit includes the sought-after convenience of a two-car garage. Enjoy easy access to the Cumberland town beach, nearby walking trails, quick access to Route One and 295, and downtown Portland just a few minutes away.
Active
$720,000
19 Mackworth Lane #19, Cumberland, ME 04110
3beds
3,280sqft
:
Get pre-qualified$5,267/mo
Condominium
Built in 2004
-- sqft lot
$709,300 Zestimate®
$220/sqft
$510/mo HOA
What's special
Gas fireplaceTwo-car garageCathedral ceilingLarge family roomFlexible layoutBeautifully designed condo
- 11 days |
- 613 |
- 17 |
Likely to sell faster than
Zillow last checked:
Listing updated:
Listed by:
Portside Real Estate Group
Source: Maine Listings,MLS#: 1671828
Facts & features
Interior
Bedrooms & bathrooms
- Bedrooms: 3
- Bathrooms: 3
- Full bathrooms: 3
Primary bedroom
- Features: Built-in Features, Full Bath, Walk-In Closet(s)
- Level: First
Bedroom 2
- Features: Closet
- Level: First
Bedroom 3
- Features: Full Bath
- Level: Basement
Den
- Level: First
Family room
- Level: Basement
Great room
- Features: Cathedral Ceiling(s), Gas Fireplace
- Level: First
Kitchen
- Level: First
Office
- Level: Basement
Heating
- Forced Air
Cooling
- Central Air
Appliances
- Included: Cooktop, Dishwasher, Disposal, Dryer, Microwave, Refrigerator, Trash Compactor, Wall Oven, Washer
Features
- 1st Floor Bedroom, 1st Floor Primary Bedroom w/Bath, Bathtub, Walk-In Closet(s)
- Flooring: Carpet, Laminate, Tile, Wood
- Basement: Interior Entry,Walk-Out Access,Daylight,Finished,Full
- Number of fireplaces: 1
Interior area
- Total structure area: 3,280
- Total interior livable area: 3,280 sqft
- Finished area above ground: 1,920
- Finished area below ground: 1,360
Property
Parking
- Total spaces: 2
- Parking features: Paved, 1 - 4 Spaces
- Attached garage spaces: 2
Features
- Patio & porch: Deck, Patio
Lot
- Features: Near Country Club, Near Golf Course, Near Shopping, Level, Open Lot, Sidewalks, Landscaped
Details
- Parcel number: 19Mackworth Lane19CumberlaR02D2U8
- Zoning: OC
Construction
Type & style
- Home type: Condo
- Architectural style: Contemporary
- Property subtype: Condominium
Materials
- Wood Frame, Vinyl Siding
- Foundation: Poured Concrete
- Roof: Shingle
Condition
- Year built: 2004
Utilities & green energy
- Electric: Circuit Breakers
- Sewer: Public Sewer
- Water: Public
Community & HOA
Community
- Subdivision: Rockwood of Cumberland
HOA
- Has HOA: Yes
- HOA fee: $510 monthly
Location
- Region: Cumberland Foreside
Financial & listing details
- Price per square foot: $220/sqft
- Annual tax amount: $8,617
- Date on market: 7/15/2026
- Road surface type: Paved
Estimated market value
$709,300
$674,000 - $745,000
$4,571/mo
Price history
| Date | Event | Price |
|---|---|---|
| 7/15/2026 | Listed for sale | $720,000+121.5%$220/sqft |
Source:  Maine Listings #1671828 Report a problem Maine Listings #1671828 Report a problem | ||
| 7/31/2014 | Sold | $325,000-3%$99/sqft |
Source: Maine Listings #1116554 Report a problem | ||
| 4/22/2014 | Price change | $335,000-6%$102/sqft |
Source: Flaherty Realty #1116554 Report a problem | ||
| 1/30/2014 | Price change | $356,500-8.5%$109/sqft |
Source: Flaherty Realty #1116554 Report a problem | ||
| 11/15/2013 | Listed for sale | $389,500$119/sqft |
Source: Flaherty Realty #1116554 Report a problem | ||
Public tax history
Tax history is unavailable.
Find assessor info on the county website
Monthly payment
Est. payment
Payment breakdown
Explore the cost of this home by adjusting the details. Changes won't be saved.Climate risks
Neighborhood: 04110
Nearby schools
GreatSchools rating
- 10/10Greely Middle School 4-5Grades: 4-5Distance: 3.2 mi
- 10/10Greely Middle SchoolGrades: 6-8Distance: 3.2 mi
- 10/10Greely High SchoolGrades: 9-12Distance: 3.4 mi
- $712,4003 bd3 ba1.9k sqft19 Mackworth Ln, Cumberland Foreside, ME 04110Off Market
- $658,0002 bd2 ba1.9k sqft21 Mackworth Ln, Cumberland Foreside, ME 04110Off Market
- $675,0003 bd3 ba3.2k sqft17 Mackworth Ln, Cumberland Foreside, ME 04110Sold
- $671,0003 bd3 ba1.8k sqft24 Mackworth Ln, Cumberland Foreside, ME 04110Off Market
- $694,2002 bd3 ba1.8k sqft22 Mackworth Ln, Cumberland Foreside, ME 04110Off Market
- $692,9002 bd3 ba1.9k sqft15 Mackworth Ln, Cumberland Foreside, ME 04110Off Market
- $699,4003 bd3 ba1.8k sqft26 Mackworth Ln #26, Cumberland Foreside, ME 04110Off Market
- $662,2003 bd3 ba1.8k sqft27 Mackworth Ln, Cumberland Foreside, ME 04110Off Market
A local agent can set up tours, give advice and negotiate with sellers.
Similar homes
- $725,0003 bd3 ba2.5k sqft135 Fairwind Lane, Yarmouth, ME 04096Active

 MLS ID #1660417, Portland's Choice Realty, LLC. Maine Listings
 - $730,0003 bd3 ba3.3k sqft52 Blueberry Cove Road #52, Yarmouth, ME 04096Active
 MLS ID #1637182, Fontaine Family-The Real Estate Leader. Maine Listings
 - $685,0003 bd2 ba2.1k sqft31 Upland Lane, Yarmouth, ME 04096Active
 MLS ID #1672615, U&R Real Estate. Maine Listings
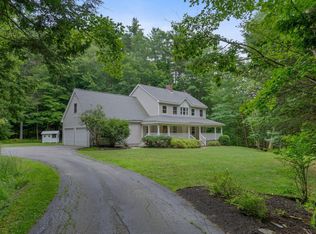
 - $749,0003 bd3 ba2k sqft110 Christopher Road, North Yarmouth, ME 04097Active
 MLS ID #1672730, F.O. Bailey Real Estate. Maine Listings
 - $895,0005 bd3 ba2.5k sqft4 Oak Street, Cumberland, ME 04021ActiveMLS ID #1673238, EXP Realty. Maine Listings
- $795,0003 bd3 ba2.1k sqft14 Titcomb Field Road, North Yarmouth, ME 04097ActiveMLS ID #1673214, Portside Real Estate Group. Maine Listings
- $719,0003 bd3 ba2.5k sqft21 Land Of Nod Road, Windham, ME 04062ActiveMLS ID #1671030, Legacy Properties Sotheby's International Realty. Maine Listings
- $675,0003 bd2 ba2.2k sqft60 Rainbow Farm Road, Yarmouth, ME 04096ActiveMLS ID #1670769, Signature Homes Real Estate Group, LLC. Maine Listings
- $599,0004 bd2 ba1.7k sqft226 Bruce Hill Road, Cumberland, ME 04021ActiveMLS ID #1672931, Signature Homes Real Estate Group, LLC. Maine Listings
- $725,0002 bd3 ba3.2k sqft7 River Oaks Way #2, Falmouth, ME 04105ActiveMLS ID #1661803, Legacy Properties Sotheby's International Realty. Maine Listings
- $775,0004 bd4 ba2.6k sqft2 Little Brook Drive, Falmouth, ME 04105ActiveMLS ID #1670089, Cottage & Co Real Estate. Maine Listings
- $849,0004 bd4 ba3.8k sqft67 Taylor Lane, Gray, ME 04039ActiveMLS ID #1673561, www.HomeZu.com. Maine Listings
- $799,0003 bd2 ba2.1k sqft35 Timothy Lane, Yarmouth, ME 04096ActiveMLS ID #1670368, Portside Real Estate Group. Maine Listings
- $640,0003 bd3 ba2k sqft4 Foxglove Court #4, Yarmouth, ME 04096ActiveMLS ID #1672183, Legacy Properties Sotheby's International Realty. Maine Listings
- $699,0003 bd3 ba2.1k sqft15 Blueberry Cove #15, Yarmouth, ME 04096ActiveMLS ID #1656075, RE/MAX By The Bay. Maine Listings
- $890,0004 bd3 ba3.2k sqft2 Summit Terrace, Falmouth, ME 04105ActiveMLS ID #1673104, Plowman Realty Group. Maine Listings
- $625,0003 bd3 ba1.9k sqft178 Ridge Road #26, Portland, ME 04103ActiveMLS ID #1661962, Portside Real Estate Group. Maine Listings
- $749,9004 bd3 ba2.5k sqft58 Allen Ave Extension, Falmouth, ME 04105ActiveMLS ID #1654861, Landmark Realty. Maine Listings
- $725,0004 bd3 ba2.1k sqft53 Mill Road, North Yarmouth, ME 04097ActiveMLS ID #1663832, River's Edge Realty LLC. Maine Listings
- $709,0004 bd3 ba2.2k sqft36 Feldspar Lane #20, Cumberland, ME 04021ActiveMLS ID #1672903, Portside Real Estate Group. Maine Listings
