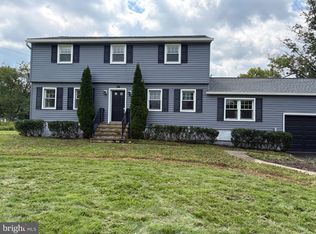
At the edge of Pennington, where the road gets quieter and the landscape gets greener, this wonderfully private 1.46-acre property feels like a country hideaway. Specimen trees and perennial gardens surround a picturesque house with a personality all its own. Inside, charming architectural details mingle with thoughtful updates, like contemporary new lighting. Hardwood floors and alcoves give the formal rooms a sense of character, while a picture window in the versatile sunroom highlights the backyard’s countless spring tulips. The kitchen has undergone a transformation, now featuring crisp quartz countertops and new appliances, including a sleek induction range. Two deep stainless steel sinks and double ovens encourage everyone to pitch in. With four bedrooms - all with dedicated full baths attached or nearby - the flexible floor plan offers plenty of possibilities. A main-level bedroom option has extensive built-ins, also ideal for office use. Both upstairs bedrooms are washed in natural light, including a cathedral-ceilinged primary suite with custom storage and a soaking tub. The lower level with full-sized windows adds another naturally lit room with a wall of closets, plus exceptional laundry and work areas. Replaced windows, a new furnace and a 2022 septic system bring peace of mind. Composite decking and HardiPlank siding look crisp and clean, no maintenance required, while a three-car garage and garden shed keep everything securely organized. The entire property feels perfectly tidy, wonderfully established and refreshingly unexpected! HIGHEST AND BEST OFFERS ARE DUE THURS 9/24 AT 5:00PM TO LTWINING@CALLAWAYHENDERSON.COM
Under contract
$895,000
19 Maple Ln, Pennington, NJ 08534
4beds
2,532sqft
Single Family Residence
Built in 1955
1.46 Acres Lot
$916,800 Zestimate®
$353/sqft
$-- HOA
What's special
Three-car garageCharming architectural detailsHardwood floorsContemporary new lightingReplaced windowsHardiplank sidingDouble ovens
- 21 days
- 2,006
- 227
Likely to sell faster than
Zillow last checked:
Listing updated:
Listed by:
Linda Twining 609-439-2282,
Callaway Henderson Sotheby's Int'l-Princeton
Source: Bright MLS,MLS#: NJME2083808
Facts & features
Interior
Bedrooms & bathrooms
- Bedrooms: 4
- Bathrooms: 4
- Full bathrooms: 4
- Main level bathrooms: 1
- Main level bedrooms: 1
Rooms
- Room types: Living Room, Dining Room, Primary Bedroom, Bedroom 2, Bedroom 3, Bedroom 4, Kitchen, Family Room, Basement, Foyer, Laundry, Other, Storage Room, Attic, Full Bath
Primary bedroom
- Level: Upper
- Area: 324 Square Feet
- Dimensions: 18 X 18
Bedroom 2
- Level: Upper
- Area: 221 Square Feet
- Dimensions: 13 X 17
Bedroom 3
- Level: Main
- Area: 225 Square Feet
- Dimensions: 15 X 15
Bedroom 4
- Level: Lower
- Area: 414 Square Feet
- Dimensions: 18 X 23
Other
- Level: Upper
- Area: 144 Square Feet
- Dimensions: 6 X 24
Basement
- Level: Lower
- Area: 483 Square Feet
- Dimensions: 21 X 23
Dining room
- Level: Main
- Area: 360 Square Feet
- Dimensions: 18 X 20
Family room
- Level: Main
- Area: 270 Square Feet
- Dimensions: 15 X 18
Foyer
- Level: Main
- Area: 150 Square Feet
- Dimensions: 10 X 15
Other
- Level: Main
- Area: 64 Square Feet
- Dimensions: 8 X 8
Other
- Level: Upper
- Area: 63 Square Feet
- Dimensions: 7 X 9
Other
- Level: Upper
- Area: 77 Square Feet
- Dimensions: 7 X 11
Other
- Level: Lower
- Area: 54 Square Feet
- Dimensions: 6 X 9
Kitchen
- Level: Main
- Area: 280 Square Feet
- Dimensions: 14 X 20
Laundry
- Level: Lower
- Area: 414 Square Feet
- Dimensions: 18 X 23
Living room
- Level: Main
- Area: 378 Square Feet
- Dimensions: 18 X 21
Other
- Level: Main
- Area: 40 Square Feet
- Dimensions: 5 X 8
Other
- Level: Upper
- Area: 90 Square Feet
- Dimensions: 9 X 10
Other
- Level: Lower
- Area: 72 Square Feet
- Dimensions: 4 X 18
Storage room
- Level: Upper
- Area: 144 Square Feet
- Dimensions: 8 X 18
Heating
- Forced Air, Oil
Cooling
- Central Air, Electric
Appliances
- Included: Water Heater
- Laundry: Lower Level, Laundry Room
Features
- Soaking Tub, Bathroom - Stall Shower, Bathroom - Walk-In Shower, Built-in Features, Cedar Closet(s), Dining Area, Entry Level Bedroom, Family Room Off Kitchen, Floor Plan - Traditional, Formal/Separate Dining Room, Kitchen - Gourmet, Kitchen Island, Primary Bath(s), Recessed Lighting, Upgraded Countertops
- Flooring: Hardwood, Wood
- Windows: Window Treatments
- Basement: Partial
- Number of fireplaces: 2
- Fireplace features: Brick
Interior area
- Total structure area: 2,532
- Total interior livable area: 2,532 sqft
- Finished area above ground: 2,532
Property
Parking
- Total spaces: 5
- Parking features: Oversized, Detached, Driveway
- Garage spaces: 3
- Uncovered spaces: 2
Accessibility
- Accessibility features: None
Features
- Levels: Three
- Stories: 3
- Patio & porch: Deck
- Pool features: None
- Has view: Yes
- View description: Garden
Lot
- Size: 1.46 Acres
Details
- Additional structures: Above Grade
- Parcel number: 060007200048
- Zoning: RESIDENTIAL
- Special conditions: Standard
- Other equipment: See Remarks
Construction
Type & style
- Home type: SingleFamily
- Architectural style: Cape Cod
- Property subtype: Single Family Residence
Materials
- HardiPlank Type
- Foundation: Concrete Perimeter
Condition
- Excellent
- New construction: No
- Year built: 1955
Utilities & green energy
- Sewer: On Site Septic
- Water: Well
Community & HOA
Community
- Subdivision: None Available
HOA
- Has HOA: No
Location
- Region: Pennington
- Municipality: HOPEWELL TWP
Financial & listing details
- Price per square foot: $353/sqft
- Tax assessed value: $535,300
- Annual tax amount: $17,402
- Date on market: 9/18/2026
- Listing agreement: Exclusive Right To Sell
- Listing terms: Cash,Conventional
- Inclusions: All Appliances, Including Basement Refrigerator And Freezer
- Exclusions: Ask Listing Agent
- Ownership: Fee Simple
- Road surface type: Black Top
Estimated market value
$916,800
$871,000 - $963,000
$4,901/mo
Price history
| Date | Event | Price |
|---|---|---|
| 9/28/2026 | Contingent | $895,000$353/sqft |
Source:  Bright MLS #NJME2083808 Report a problem Bright MLS #NJME2083808 Report a problem | ||
| 9/18/2026 | Listed for sale | $895,000+16.2%$353/sqft |
Source: Bright MLS #NJME2083808 Report a problem | ||
| 8/26/2022 | Sold | $770,000+10%$304/sqft |
Source: Bright MLS #NJME2016170 Report a problem | ||
| 6/8/2022 | Pending sale | $700,000$276/sqft |
Source: Bright MLS #NJME2016170 Report a problem | ||
| 5/13/2022 | Contingent | $700,000$276/sqft |
Source: Bright MLS #NJME2016170 Report a problem | ||
| 5/6/2022 | Listed for sale | $700,000$276/sqft |
Source: Bright MLS #NJME2016170 Report a problem | ||
Public tax history
| Year | Property taxes | Tax assessment |
|---|---|---|
| 2026 | $17,403 +6.9% | $535,300 |
| 2025 | $16,278 | $535,300 |
| 2024 | $16,278 +1.6% | $535,300 |
| 2023 | $16,022 +0.8% | $535,300 |
| 2022 | $15,898 +2.5% | $535,300 +3% |
| 2021 | $15,513 +2.5% | $519,700 |
| 2020 | $15,134 +1.9% | $519,700 |
| 2019 | $14,853 +2.8% | $519,700 |
| 2018 | $14,448 +2.5% | $519,700 |
| 2017 | $14,099 +2.2% | $519,700 |
| 2016 | $13,798 +2.1% | $519,700 |
| 2015 | $13,512 +3.3% | $519,700 |
| 2014 | $13,076 +3.8% | $519,700 |
| 2013 | $12,603 +6.9% | $519,700 |
| 2012 | $11,792 +5.1% | $519,700 |
| 2011 | $11,215 +1.9% | $519,700 +4% |
| 2010 | $11,010 +3.2% | $499,700 -6.5% |
| 2009 | $10,673 +4.8% | $534,700 |
| 2008 | $10,186 -0.5% | $534,700 |
| 2007 | $10,234 | $534,700 +86.2% |
| 2006 | -- | $287,100 +2.1% |
| 2005 | -- | $281,100 +7% |
| 2004 | $7,983 | $262,600 |
| 2003 | -- | $262,600 +4.1% |
| 2002 | -- | $252,300 |
| 2001 | -- | $252,300 |
Find assessor info on the county website
Monthly payment
Est. payment
Payment breakdown
Explore the cost of this home by adjusting the details. Changes won't be saved.Climate risks
Neighborhood: 08534
Nearby schools
Schools provided by the listing agent
- District: Hopewell Valley Regional Schools
Source: Bright MLS. This data may not be complete. We recommend contacting the local school district to confirm school assignments for this home.
Similar homes
- $879,0004 bd3 ba2.5k sqft34 Woosamonsa Rd, Pennington, NJ 08534For Sale
 MLS ID #NJME2081684, Patti Chapnick, RE/MAX at the Sea. Bright MLS
 - $899,0004 bd3 ba2.5k sqft86 Chicory Ln, Pennington, NJ 08534For Sale
 MLS ID #NJME2079832, Maria DePasquale, Corcoran Sawyer Smith - Princeton. Bright MLS
 - $950,0004 bd3 ba2.5k sqft120 S Main St, Pennington, NJ 08534For Sale
 MLS ID #NJME2083858, ALBERT MOORE, Better Homes and Gardens Real Estate Realty Connect. Bright MLS
 - $899,0004 bd3 ba3.2k sqft42 Harbourton Woodsville Rd, Pennington, NJ 08534For Sale
 MLS ID #NJME2082286, Cary Simons, Kurfiss Sotheby's International Realty. Bright MLS
 - $1,195,0005 bd4 ba3.1k sqft22 Scudder Ct, Pennington, NJ 08534For SaleMLS ID #NJME2084496, Eugenia Schmidt, BHHS Fox & Roach - Princeton. Bright MLS
- $975,0004 bd3 ba2.8k sqft3 Blue Spruce Dr, Pennington, NJ 08534For SaleMLS ID #NJME2082358, Susan Thompson, Corcoran Sawyer Smith - Pennington. Bright MLS
- $950,0004 bd5 ba2.6k sqft16 W Delaware Ave, Pennington, NJ 08534For SaleMLS ID #NJME2082362, Barbara Blackwell, Callaway Henderson Sotheby's Int'l-Princeton. Bright MLS
- $849,9004 bd3 ba2.9k sqft39 Chicory Ln, Pennington, NJ 08534For SaleMLS ID #NJME2082694, Sita Philion, Redfin. Bright MLS
- $975,0004 bd3 ba2.7k sqft5 Forrest Hill Rd, Titusville, NJ 08560For SaleMLS ID #NJME2084614, Betsy Silverman, Coldwell Banker Residential Brokerage-Princeton Jct. Bright MLS
- $679,0004 bd3 ba2.5k sqft102 Route 31 S, Pennington, NJ 08534For SaleMLS ID #NJME2083298, Austin Cennimo, Keller Williams Realty - Moorestown. Bright MLS
- $639,0004 bd2 ba1.9k sqft20 Route 31 S, Pennington, NJ 08534For SaleMLS ID #NJME2084210, Alexander Berila, Tesla Realty Group LLC. Bright MLS
- $700,0004 bd3 ba2.7k sqft407 Reading St, Pennington, NJ 08534For SaleMLS ID #NJME2078760, Kathryn Baxter, Callaway Henderson Sotheby's Int'l-Princeton. Bright MLS
- $629,9004 bd3 ba2.2k sqft1633 Reed Rd, Pennington, NJ 08534For SaleMLS ID #NJME2082226, Jarrett Carr, Homestarr Realty. Bright MLS
- $795,0004 bd4 ba2.4k sqft4 Forrest Central Dr, Titusville, NJ 08560For SaleMLS ID #NJME2084682, Jack Yao, Realmart Realty, LLC. Bright MLS
- $714,0004 bd2 ba1.6k sqft105 Laning Ave, Pennington, NJ 08534For SaleMLS ID #NJME2079808, Renee McDevitt, Redfin. Bright MLS
- $589,0003 bd2 ba2.3k sqft26 Morningside Dr, Pennington, NJ 08534For SaleMLS ID #NJME2083684, Bonnie Wells, Coastal Living Real Estate Group. Bright MLS
- $1,195,0003 bd3 ba2.5k sqft10 Woosamonsa Rd, Pennington, NJ 08534For SaleMLS ID #NJME2075570, Amy Butewicz, Keller Williams Real Estate - Princeton. Bright MLS
- $849,9004 bd3 ba2.8k sqft8 Lupine Ln, Titusville, NJ 08560For SaleMLS ID #NJME2081864, David Adlai-Gail, Coldwell Banker Residential Brokerage-Princeton Jct. Bright MLS
