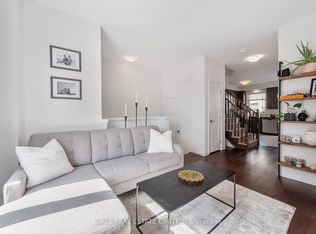
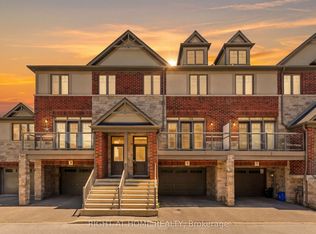
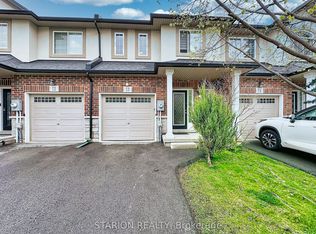
Modern 3-storey townhouse located in one of Ancaster's most desirable neighbourhoods, just minutes to Hwy 403, shopping, public transit, and all amenities. This bright, carpet-free home offers 3 bedrooms and 3 full bathrooms, including a primary bedroom featuring his and hers closets and a private ensuite, along with the convenience of bedroom-level laundry. The gourmet kitchen is equipped with quartz countertops, stainless steel appliances, a breakfast-bar island, and a spacious eat-in area. The open-concept living area is filled with natural light and features a walk-out access to a private balcony. The lower level provides exceptional flexibility and includes a 3-piece bathroom, making it ideal as a third bedroom, family room, home gym, or private office, with walk-out access to the yard. Additional features include 9-foot ceilings on the main level, an attached garage with inside entry and storage, ample visitor parking, and flexible possession. Move-in ready and perfect for a variety of lifestyles.
Under contract
C$630,000
19 Markle Cres, Hamilton, ON L9G 0H3
3beds
3baths
Townhouse
Built in ----
-- sqft lot
$-- Zestimate®
C$--/sqft
C$115/mo HOA
What's special
Bright carpet-free homePrivate ensuiteBedroom-level laundryGourmet kitchenQuartz countertopsStainless steel appliancesBreakfast-bar island
- 70 days |
- 3 |
- 0 |
Zillow last checked:
Listing updated:
Listed by:
EXP REALTY
Source: TRREB,MLS®#: X13047054 Originating MLS®#: Oakville, Milton & District Real Estate Board
Originating MLS®#: Oakville, Milton & District Real Estate BoardFacts & features
Interior
Bedrooms & bathrooms
- Bedrooms: 3
- Bathrooms: 3
Bedroom
- Level: Upper
- Dimensions: 4.27 x 2.95
Bedroom
- Level: Upper
- Dimensions: 4.27 x 3.4
Bedroom
- Level: Lower
- Dimensions: 4.24 x 2.41
Dining room
- Level: Main
- Dimensions: 3.05 x 2.62
Kitchen
- Level: Main
- Dimensions: 3.81 x 3.12
Living room
- Level: Main
- Dimensions: 4.27 x 3.4
Heating
- Forced Air, Gas
Cooling
- Central Air
Appliances
- Laundry: Laundry Closet
Features
- ERV/HRV, Central Vacuum
- Basement: Walk-Out Access
- Has fireplace: No
Interior area
- Living area range: 1200-1399 null
Property
Parking
- Total spaces: 2
- Parking features: Garage Door Opener
- Has garage: Yes
Features
- Stories: 2
Details
- Parcel number: 185910059
Construction
Type & style
- Home type: Townhouse
- Property subtype: Townhouse
Materials
- Brick, Stucco (Plaster)
- Roof: Asphalt Shingle
Community & HOA
HOA
- Services included: Parking Included, Building Insurance Included
- HOA fee: C$115 monthly
- HOA name: WSCC
Location
- Region: Hamilton
Financial & listing details
- Annual tax amount: C$4,535
- Date on market: 4/27/2026
EXP REALTY
EXP REALTY
By pressing Contact Agent, you agree that the real estate professional identified above may call/text you about your search, which may involve use of automated means and pre-recorded/artificial voices. You don't need to consent as a condition of buying any property, goods, or services. Message/data rates may apply. You also agree to our Terms of Use. Zillow does not endorse any real estate professionals. We may share information about your recent and future site activity with your agent to help them understand what you're looking for in a home.
Price history
Price history is unavailable.
Public tax history
Tax history is unavailable.
Climate risks
Neighborhood: Shaver
Nearby schools
GreatSchools rating
No schools nearby
We couldn't find any schools near this home.


- Ontario
- Hamilton Division
- Hamilton
- L9G 0H3
- Shaver
- 19 Markle Cres
Nearby cities
Nearby neighborhoods
Nearby zip codes
Other Hamilton Topics
