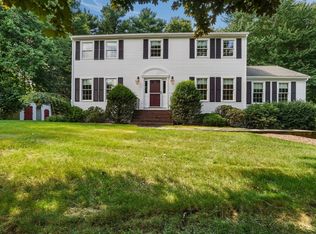
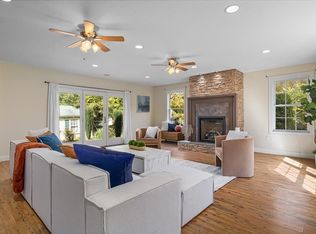
THE ONE YOU HAVE BEEN WAITING FOR! This meticulously maintained home has been beautifully renovated from top to bottom, offering true move-in-ready living. Sun-filled rooms, gleaming hardwood floors, custom built-ins, and a beautiful kitchen that creates the perfect blend of style and function for everyday living and entertaining. The bright sunroom offers walls of windows overlooking the private manicured backyard. Major updates include the kitchen, bath, roof, windows, siding, heating system, central air, electrical, garage doors, and more, giving buyers peace of mind for years to come. Step outside to your own fenced backyard oasis featuring a large patio, shed, a pool house/cabana and in-ground pool. Exceptional pride of ownership is evident throughout. Simply unpack, relax, and enjoy everything this remarkable Easton home has to offer!
Pending
$925,000
19 Scott Dr, North Easton, MA 02356
3beds
2,870sqft
Single Family Residence
Built in 1973
0.74 Acres Lot
$917,500 Zestimate®
$322/sqft
$-- HOA
What's special
In-ground poolLarge patioBright sunroomFenced backyard oasisPrivate manicured backyardGleaming hardwood floorsCustom built-ins
- 34 days |
- 795 |
- 29 |
Likely to sell faster than
Zillow last checked:
Listing updated:
Listed by:
Weinstein Keach Group 508-230-2544,
Coldwell Banker Realty - Easton 508-230-2544,
Meredith Keach 508-380-3943
Source: MLS PIN,MLS#: 73550431
Facts & features
Interior
Bedrooms & bathrooms
- Bedrooms: 3
- Bathrooms: 3
- Full bathrooms: 2
- 1/2 bathrooms: 1
Primary bedroom
- Features: Bathroom - Full, Walk-In Closet(s), Flooring - Wall to Wall Carpet, Recessed Lighting
- Level: Second
Bedroom 2
- Features: Closet, Flooring - Wall to Wall Carpet
- Level: Second
Bedroom 3
- Features: Closet, Flooring - Wall to Wall Carpet
- Level: Second
Primary bathroom
- Features: Yes
Bathroom 1
- Features: Bathroom - Half
- Level: First
Bathroom 2
- Features: Bathroom - Full, Bathroom - Double Vanity/Sink, Bathroom - With Shower Stall, Dryer Hookup - Electric, Remodeled, Washer Hookup
- Level: Second
Bathroom 3
- Features: Bathroom - Full, Bathroom - Tiled With Tub & Shower
- Level: Second
Dining room
- Features: Flooring - Hardwood, Open Floorplan
- Level: Main,First
Family room
- Level: Basement
Kitchen
- Features: Flooring - Hardwood, Dining Area, Countertops - Stone/Granite/Solid, Kitchen Island, Breakfast Bar / Nook, Open Floorplan, Recessed Lighting, Remodeled, Stainless Steel Appliances, Lighting - Pendant
- Level: Main,First
Living room
- Features: Flooring - Hardwood
- Level: Main,First
Office
- Features: Flooring - Hardwood
- Level: First
Heating
- Baseboard, Natural Gas
Cooling
- Central Air
Appliances
- Laundry: Second Floor
Features
- Ceiling Fan(s), Slider, Office, Sun Room
- Flooring: Flooring - Hardwood
- Basement: Full,Finished,Interior Entry,Garage Access
- Number of fireplaces: 1
- Fireplace features: Living Room
Interior area
- Total structure area: 2,870
- Total interior livable area: 2,870 sqft
- Finished area above ground: 2,102
- Finished area below ground: 768
Property
Parking
- Total spaces: 8
- Parking features: Under, Off Street
- Attached garage spaces: 2
- Uncovered spaces: 6
Accessibility
- Accessibility features: No
Features
- Patio & porch: Patio
- Exterior features: Patio, Pool - Inground, Cabana, Storage, Professional Landscaping, Sprinkler System, Fenced Yard
- Has private pool: Yes
- Pool features: In Ground
- Fencing: Fenced
Lot
- Size: 0.74 Acres
- Features: Level
Details
- Additional structures: Cabana
- Parcel number: 2802205
- Zoning: RES
Construction
Type & style
- Home type: SingleFamily
- Architectural style: Colonial,Garrison
- Property subtype: Single Family Residence
Materials
- Frame
- Foundation: Concrete Perimeter
- Roof: Shingle
Condition
- Year built: 1973
Utilities & green energy
- Sewer: Private Sewer
- Water: Public
Green energy
- Energy efficient items: Thermostat
Community & HOA
Community
- Features: Shopping, Pool, Tennis Court(s), Park, Walk/Jog Trails, Golf, Medical Facility, Conservation Area, Highway Access, House of Worship, Public School, University
- Subdivision: Rockland Bay Estaates
HOA
- Has HOA: No
Location
- Region: North Easton
Financial & listing details
- Price per square foot: $322/sqft
- Tax assessed value: $689,200
- Annual tax amount: $8,677
- Date on market: 7/15/2026
- Listing terms: Contract
- Exclusions: Dining Room Chandelier Excluded
Estimated market value
$917,500
$872,000 - $963,000
$4,016/mo
Price history
| Date | Event | Price |
|---|---|---|
| 8/6/2026 | Pending sale | $925,000$322/sqft |
Source: MLS PIN #73550431 Report a problem | ||
| 7/23/2026 | Contingent | $925,000$322/sqft |
Source: MLS PIN #73550431 Report a problem | ||
| 7/15/2026 | Listed for sale | $925,000+69.7%$322/sqft |
Source: MLS PIN #73550431 Report a problem | ||
| 9/30/2016 | Listing removed | $545,000$190/sqft |
Source: Premier Properties #72048242 Report a problem | ||
| 8/11/2016 | Pending sale | $545,000$190/sqft |
Source: Premier Properties #72048242 Report a problem | ||
| 8/4/2016 | Listed for sale | $545,000+19.8%$190/sqft |
Source: Premier Properties #72048242 Report a problem | ||
| 7/12/2006 | Sold | $455,000$159/sqft |
Source: Public Record Report a problem | ||
Public tax history
| Year | Property taxes | Tax assessment |
|---|---|---|
| 2025 | $8,136 +7.4% | $651,900 +14.9% |
| 2024 | $7,573 +1.6% | $567,300 +11.1% |
| 2023 | $7,453 +4.8% | $510,800 +10.5% |
| 2022 | $7,113 +2.4% | $462,200 +3.1% |
| 2021 | $6,943 +3% | $448,500 +2.4% |
| 2020 | $6,740 -2.1% | $438,200 +1.6% |
| 2019 | $6,882 +1.4% | $431,200 +3% |
| 2018 | $6,787 +3% | $418,700 +3.1% |
| 2017 | $6,589 +3.7% | $406,200 +3.5% |
| 2016 | $6,353 +7.9% | $392,400 +11.8% |
| 2015 | $5,888 +1.4% | $350,900 +0.6% |
| 2014 | $5,809 +5.9% | $348,900 +0.5% |
| 2013 | $5,487 +3.9% | $347,300 -1.7% |
| 2012 | $5,280 +3% | $353,200 |
| 2011 | $5,125 +4.5% | $353,200 -2.8% |
| 2010 | $4,904 +2.9% | $363,500 -5.8% |
| 2009 | $4,765 +3.1% | $385,800 -4.1% |
| 2008 | $4,622 +5.4% | $402,300 -0.7% |
| 2007 | $4,384 +8.6% | $405,200 +7.2% |
| 2006 | $4,036 +8.9% | $377,900 +9% |
| 2005 | $3,706 +5.6% | $346,700 +12.7% |
| 2004 | $3,509 +1.5% | $307,500 +15.6% |
| 2003 | $3,457 -1.7% | $266,100 +12.6% |
| 2002 | $3,518 +21.5% | $236,400 +44.3% |
| 1997 | $2,896 | $163,800 |
Find assessor info on the county website
Monthly payment
Est. payment
Payment breakdown
Explore the cost of this home by adjusting the details. Changes won't be saved.Climate risks
Neighborhood: 02356
Nearby schools
GreatSchools rating
- 7/10H H Richardson SchoolGrades: 3-5Distance: 1.3 mi
- 9/10Easton Middle SchoolGrades: 6-8Distance: 1.4 mi
- 9/10Oliver Ames High SchoolGrades: 9-12Distance: 1.3 mi
Schools provided by the listing agent
- Elementary: Blanche Ames
- Middle: Ems
- High: Oliver Ames
Source: MLS PIN. This data may not be complete. We recommend contacting the local school district to confirm school assignments for this home.
- $778,8004 bd1 ba2.2k sqft9 Claire Rd, North Easton, MA 02356Off Market
- $655,6003 bd1 ba1.4k sqft24 Kingsbrook Way, North Easton, MA 02356Off Market
- $816,8004 bd1 ba1.8k sqft18 Scott Dr, North Easton, MA 02356Off Market
- $832,9004 bd1 ba2k sqft22 Scott Dr, North Easton, MA 02356Off Market
- $663,9003 bd1 ba1.1k sqft5 Claire Rd, North Easton, MA 02356Off Market
- $699,2003 bd1 ba1.8k sqft30 Kingsbrook Way, North Easton, MA 02356Off Market
- $673,0003 bd1 ba1.4k sqft18 Kingsbrook Way, North Easton, MA 02356Off Market
- $848,3005 bd2 ba2.3k sqft14 Scott Dr, North Easton, MA 02356Off Market
A local agent can set up tours, give advice and negotiate with sellers.
A local lender can help you make sure your offer is ready when you are.
Similar homes
- $895,0003 bd3 ba2.7k sqft317 Bay Rd, Easton, MA 02334For Sale
 MLS ID #73550634, Paul Murphy, Keller Williams South Watuppa. MLS PIN
 - $925,0004 bd3 ba2.7k sqft22 Danielle Ln, Mansfield, MA 02048For Sale
 MLS ID #73564579, Holly Bellucci, Keller Williams Realty Leading Edge. MLS PIN
 - $715,0003 bd3 ba2.6k sqft29 Canton St, North Easton, MA 02356For Sale
 MLS ID #73537804, Katy Landolfi, Real Broker MA, LLC. MLS PIN
 - $899,0003 bd4 ba3.3k sqft43 Winterberry Ln, North Easton, MA 02356For Sale
 MLS ID #73540058, Deborah Piazza, Coldwell Banker Realty - Sharon. MLS PIN
 - $--4 bd2 ba3.7k sqft5 Messina Dr, Brockton, MA 02301AuctionServiceLink Auction
- $874,9003 bd4 ba2.7k sqft280 Washington St, North Easton, MA 02356For SaleMLS ID #73435613, Denise Lane, Premier Properties. MLS PIN
- $1,150,0004 bd4 ba3.5k sqft20 Copperfield Ave, North Easton, MA 02356For SaleMLS ID #73530969, Kim Davis, Keller Williams Realty. MLS PIN
- $850,0003 bd3 ba2k sqft27 Walden Dr, South Easton, MA 02375For SaleMLS ID #73557020, ME Collective Group, Compass. MLS PIN
- $925,0004 bd3 ba2.7k sqft19 Country Ln, Sharon, MA 02067For SaleMLS ID #73538043, David Gordon, Coldwell Banker Realty - Newton. MLS PIN
- $1,100,0004 bd4 ba3.6k sqft23 Cornerstone Dr, North Easton, MA 02356For SaleMLS ID #73506066, Mary Yazbeck, Yazbeck Realty Group LLC. MLS PIN
- $875,0003 bd3 ba2k sqft8 Cook Rd, Foxboro, MA 02035For SaleMLS ID #73550863, Nick Hanney, eXp Realty LLC. MLS PIN
- $875,0004 bd3 ba2.1k sqft33 S Walnut St, Mansfield, MA 02048For SaleMLS ID #73561818, Carrie Crisman, Redfin Corp.. MLS PIN
- $880,0003 bd3 ba2.8k sqft553 Foundry St, South Easton, MA 02375For SaleMLS ID #73482933, Brandon Muroff, Brandon Muroff. MLS PIN
- $949,9994 bd2 ba2.3k sqft16 Leonard Rd, Sharon, MA 02067For SaleMLS ID #73549162, Garrett Einis, Green Line Property Group. MLS PIN
- $939,9004 bd3 ba2.8k sqft20 Kelly Ln, Brockton, MA 02301For SaleMLS ID #73557749, Michael Haikal, Michael Haikal Real Estate. MLS PIN
- $799,9004 bd2 ba2.4k sqft209 Highland St, Stoughton, MA 02072For SaleMLS ID #73549252, Coleen Polillio, William Raveis R.E. & Home Services. MLS PIN
- $675,0003 bd2 ba1.8k sqft3 Grant Rd, South Easton, MA 02375For SaleMLS ID #73563393, Brett Bessette, William Raveis Inspire. MLS PIN
- $1,275,0004 bd3 ba3.8k sqft5 Baron Dr, North Easton, MA 02356For SaleMLS ID #73517575, Shannon Toland, Keller Williams Realty Signature Properties. MLS PIN
- $759,0003 bd3 ba2.1k sqft103 Kotlik St, Stoughton, MA 02072For SaleMLS ID #73562692, Dave White, OwnerEntry.com. MLS PIN
- $799,9004 bd2 ba1.7k sqft29 Rockland Cir, Brockton, MA 02301For SaleMLS ID #73563877, Hamilton Rodrigues, Hartford Homes Realty of Boston. MLS PIN
