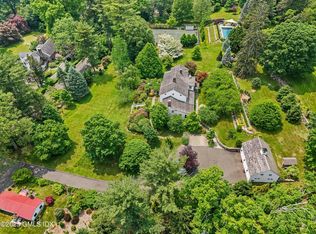
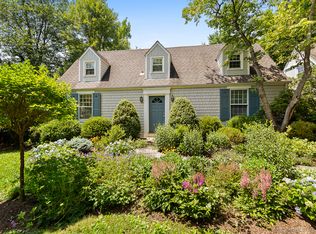
Welcome to The Benjamin Weed House, a distinguished and storied estate set across 3.5 exquisite acres-where historic provenance meets refined modern living. Expanded and meticulously curated over time, this exceptional five-bed, four-bath residence offers a rare blend of architectural integrity and contemporary sophistication. Inside, soaring ceilings, wide-plank hardwood floors, and masterful craftsmanship create an atmosphere of understated elegance. The chef's kitchen is both functional and beautiful, appointed with a Sub-Zero refrigerator, Wolf cooktop, granite countertops, and an expansive dining area designed for effortless entertaining. The grounds are nothing short of extraordinary-evoking the romance of an English country garden with fountain, mature specimen plantings, hydrangeas, and peonies woven throughout the landscape. A collection of thoughtfully designed outdoor amenities elevates the estate to a private retreat: a newly constructed post-and-beam barn in pine and cedar, a fully renovated guest house with kitchen and bath, a tennis court, and a resort-style gunite pool. The stone terrace-complete with fireplace, grill, and pergola-creates an idyllic setting for al fresco dining. A detached 3 car garage is complemented by a beautifully finished second-floor flex space, ideal for a studio, office, or wellness retreat. The new guest house offers a luxurious and private accommodation for extended family and guests. There is a one acre parcel on the property. Please do not walk the property unattended.
Under contract
$3,345,000
19 Skymeadow Drive, Stamford, CT 06903
5beds
5,133sqft
:
Get pre-qualified$23,099/mo
Single Family Residence
Built in 1870
3.47 Acres Lot
$-- Zestimate®
$652/sqft
$-- HOA
What's special
Tennis courtSoaring ceilingsMature specimen plantingsWolf cooktopResort-style gunite poolMasterful craftsmanshipWide-plank hardwood floors
- 110 days |
- 764 |
- 41 |
Zillow last checked:
Listing updated:
Listed by:
Laurie Cingari (203)273-9090,
Berkshire Hathaway NE Prop. 203-329-2111
Source: Smart MLS,MLS#: 24166734
Facts & features
Interior
Bedrooms & bathrooms
- Bedrooms: 5
- Bathrooms: 4
- Full bathrooms: 4
Primary bedroom
- Features: High Ceilings, Built-in Features, Dressing Room, Fireplace, Full Bath, Walk-In Closet(s)
- Level: Upper
Bedroom
- Features: Bedroom Suite
- Level: Main
Bedroom
- Features: High Ceilings, Bookcases, Built-in Features, Hardwood Floor
- Level: Upper
Bedroom
- Features: High Ceilings, Bookcases, Built-in Features, Hardwood Floor
- Level: Upper
Bedroom
- Features: High Ceilings, Built-in Features
- Level: Upper
Bathroom
- Level: Main
Bathroom
- Level: Upper
Bathroom
- Level: Upper
Dining room
- Features: High Ceilings, Fireplace, Hardwood Floor
- Level: Main
Family room
- Features: High Ceilings, Balcony/Deck, Bookcases, Built-in Features, French Doors, Hardwood Floor
- Level: Main
Kitchen
- Features: High Ceilings, Built-in Features, Granite Counters, French Doors, Pantry, Hardwood Floor
- Level: Main
Library
- Features: High Ceilings, Bookcases, Built-in Features, Fireplace
- Level: Main
Living room
- Features: High Ceilings, Beamed Ceilings, Fireplace, Wide Board Floor
- Level: Main
Office
- Features: High Ceilings, Bookcases, Built-in Features, Hardwood Floor
- Level: Upper
Rec play room
- Features: Remodeled
- Level: Lower
Other
- Features: Remodeled, Studio, Full Bath
- Level: Other
Heating
- Hot Water, Oil
Cooling
- Central Air, Zoned
Appliances
- Included: Cooktop, Oven, Refrigerator, Subzero, Ice Maker, Disposal, Washer, Dryer, Water Heater
Features
- Doors: French Doors
- Basement: Full,Partially Finished
- Attic: Partially Finished,Walk-up
- Number of fireplaces: 4
Interior area
- Total structure area: 5,133
- Total interior livable area: 5,133 sqft
- Finished area above ground: 5,133
Video & virtual tour
Property
Parking
- Total spaces: 3
- Parking features: Detached
- Garage spaces: 3
Features
- Patio & porch: Patio
- Exterior features: Outdoor Grill, Tennis Court(s), Rain Gutters, Garden
- Has private pool: Yes
- Pool features: Gunite, Heated, Salt Water, In Ground
Lot
- Size: 3.47 Acres
- Features: Few Trees, Cleared
Details
- Additional structures: Barn(s), Guest House
- Parcel number: 314994
- Zoning: RA1
Construction
Type & style
- Home type: SingleFamily
- Architectural style: Colonial
- Property subtype: Single Family Residence
Materials
- Wood Siding
- Foundation: Concrete Perimeter
- Roof: Wood
Condition
- New construction: No
- Year built: 1870
Utilities & green energy
- Sewer: Septic Tank
- Water: Public
Community & HOA
Community
- Features: Golf, Library, Medical Facilities, Park, Private School(s), Tennis Court(s)
- Subdivision: North Stamford
HOA
- Has HOA: No
Location
- Region: Stamford
Financial & listing details
- Price per square foot: $652/sqft
- Tax assessed value: $1,076,030
- Annual tax amount: $25,039
- Date on market: 4/14/2026
Estimated market value
Not available
Estimated sales range
Not available
Not available
Price history
| Date | Event | Price |
|---|---|---|
| 7/20/2026 | Pending sale | $3,345,000$652/sqft |
Source:  Smart MLS #24166734 Report a problem Smart MLS #24166734 Report a problem | ||
| 4/14/2026 | Listed for sale | $3,345,000-0.1%$652/sqft |
Source: Smart MLS #24166734 Report a problem | ||
| 1/5/2026 | Listing removed | $3,350,000$653/sqft |
Source:  Berkshire Hathaway HomeServices New England Properties #24100993 Report a problem Berkshire Hathaway HomeServices New England Properties #24100993 Report a problem | ||
| 10/8/2025 | Price change | $3,350,000-4.1%$653/sqft |
Source: Berkshire Hathaway HomeServices New England Properties #24100993 Report a problem | ||
| 10/8/2025 | Price change | $3,495,000+4.3%$681/sqft |
Source: Berkshire Hathaway HomeServices New England Properties #123046 Report a problem | ||
| 10/8/2025 | Price change | $3,350,000-4.1%$653/sqft |
Source: Smart MLS #24100993 Report a problem | ||
| 6/17/2025 | Listed for sale | $3,495,000+362.9%$681/sqft |
Source: Smart MLS #24100993 Report a problem | ||
| 7/14/1992 | Sold | $755,000$147/sqft |
Source: Public Record Report a problem | ||
Public tax history
| Year | Property taxes | Tax assessment |
|---|---|---|
| 2025 | $25,136 +3.9% | $1,076,030 +1.3% |
| 2024 | $24,181 -6.5% | $1,062,430 +0.5% |
| 2023 | $25,864 +1% | $1,057,390 +8.7% |
| 2022 | $25,608 +1.6% | $972,560 +0.2% |
| 2021 | $25,202 +2.6% | $970,420 +0.1% |
| 2020 | $24,565 | $969,790 |
| 2019 | $24,565 +3.6% | $969,790 |
| 2018 | $23,711 -1.3% | $969,790 +3.3% |
| 2017 | $24,035 +3.1% | $939,230 |
| 2016 | $23,312 | $939,230 |
Find assessor info on the county website
Monthly payment
Est. payment
Payment breakdown
Explore the cost of this home by adjusting the details. Changes won't be saved.Climate risks
Neighborhood: North Stamford
Nearby schools
GreatSchools rating
- 5/10Northeast SchoolGrades: K-5Distance: 1.3 mi
- 3/10Turn Of River SchoolGrades: 6-8Distance: 3 mi
- 3/10Westhill High SchoolGrades: 9-12Distance: 3.6 mi
Schools provided by the listing agent
- Elementary: Northeast
- Middle: Turn of River
- High: Westhill
Source: Smart MLS. This data may not be complete. We recommend contacting the local school district to confirm school assignments for this home.
- $1,441,4003 bd4 ba3.7k sqft28 Skymeadow Dr, Stamford, CT 06903Off Market
- $3,345,0005 bd4 ba5.1k sqft19 Meadow Dr, Cos Cob, CT 06807Pending
- $650,0004 bd2 ba2.8k sqft8 Skymeadow Dr, Stamford, CT 06903Sold
- $965,0003 bd3 ba2.4k sqft44 Mary Joy Ln, Stamford, CT 06903Sold
- $1,462,1004 bd3 ba4k sqft2042 High Ridge Rd, Stamford, CT 06903Off Market
- $1,314,6004 bd2 ba3.5k sqft14 Bartlett Ln, Stamford, CT 06903Off Market
- $1,055,9004 bd3 ba2.7k sqft2036 High Ridge Rd, Stamford, CT 06903Off Market
- $939,7004 bd2 ba2.1k sqft2 Mary Joy Ln, Stamford, CT 06903Off Market
A local agent can set up tours, give advice and negotiate with sellers.
Similar homes
- $3,400,0006 bd9 ba6.9k sqft351 Erskine Rd, Stamford, CT 06903For Sale

 MLS ID #125172, Suzette Kraus, Compass Connecticut, LLC. Greenwich MLS, Inc.
 - $2,225,0004 bd5 ba5.4k sqft96 Harpsichord Turnpike, Stamford, CT 06903For Sale

 MLS ID #24196015, Valerie Alvarez, Serhant Connecticut, LLC. Smart MLS
 - $2,995,0005 bd5 ba5.7k sqft148 West Hills Road, New Canaan, CT 06840For Sale
 MLS ID #24187724, Kerry O' Dea, William Raveis Real Estate. Smart MLS
 - $3,500,0005 bd6 ba4.8k sqft993 Lake Ave, Greenwich, CT 06831For Sale
 MLS ID #125368, Julie Church, Houlihan Lawrence. Greenwich MLS, Inc.
 - $1,850,0004 bd4 ba4k sqft132 East Hunting Ridge Road, Stamford, CT 06903For SaleMLS ID #24184368, Michele Schroeder, Marr Caruso Realty Group. Smart MLS
- $2,850,0005 bd5 ba4.6k sqft758 Smith Ridge Road, New Canaan, CT 06840For SaleMLS ID #24193634, Catherine Welch DiChiara, William Raveis Real Estate. Smart MLS
- $3,050,0005 bd6 ba6.2k sqft215 Cross Ridge Road, New Canaan, CT 06840For SaleMLS ID #24193553, Maxwell Erni, The Bridge Realty Inc.. Smart MLS
- $3,295,0006 bd6 ba7.3k sqft25 Sagamore Road, Stamford, CT 06902For SaleMLS ID #24195176, Ryan Dichter, Compass Connecticut, LLC. Smart MLS
- $3,495,0004 bd4 ba4.7k sqft39 Stanwich Rd, Greenwich, CT 06830For SaleMLS ID #125593, Wendy Hill, Sotheby's International Realty. Greenwich MLS, Inc.
- $1,995,0006 bd5 ba6.9k sqft223 Jonathan Drive, Stamford, CT 06903For SaleMLS ID #24172613, Katharine Gray Bunoski, Compass Connecticut, LLC. Smart MLS
- $3,350,0006 bd7 ba6.8k sqft112 Vista Road, Wilton, CT 06897For SaleMLS ID #24185894, Jennifer M. Dineen, Houlihan Lawrence. Smart MLS
- $3,495,0005 bd6 ba4k sqft11 Butternut Hollow Rd, Greenwich, CT 06830For SaleMLS ID #125316, Mary Ann Grabel, Sotheby's International Realty. Greenwich MLS, Inc.
- $3,200,0004 bd5 ba4.5k sqft62-64 Wallacks Drive, Stamford, CT 06902For SaleMLS ID #24179654, David Turner, Compass Connecticut, LLC. Smart MLS
- $3,250,0004 bd7 ba6.2k sqft13 Lia Fail Way, Cos Cob, CT 06807For SaleMLS ID #125574, Rachel Overton, BHHS New England Properties. Greenwich MLS, Inc.
- $2,650,0005 bd6 ba5.6k sqft17 Eastwoods Road, Pound Ridge, NY 10576For Sale
 MLS ID #1001204, Mary Dowdle, Listing by: Ginnel Real Estate. OneKey® MLS as distributed by MLS GRID
 - $2,495,0005 bd4 ba5.5k sqft171 Proprietors Crossing, New Canaan, CT 06840For SaleMLS ID #24169441, Jaime Sneddon, William Pitt Sotheby's Int'l. Smart MLS
- $1,895,0005 bd4 ba3.5k sqft129 Emery Drive East, Stamford, CT 06902For SaleMLS ID #24194647, Robin B. Schultz, The Agency. Smart MLS
- $2,780,0005 bd7 ba6.3k sqft596 Silvermine Road, New Canaan, CT 06840For SaleMLS ID #24165375, Nicola Dougherty, Houlihan Lawrence. Smart MLS
- $2,995,0004 bd5 ba5.5k sqft127 Boutonville Road, Pound Ridge, NY 10576For SaleMLS ID #995187, Samuel Berek, Listing by: Serhant LLC. OneKey® MLS as distributed by MLS GRID
- $3,450,0005 bd5 ba6k sqft4 Charcoal Lane, Westport, CT 06880For SaleMLS ID #24169922, Carol Langeland, William Pitt Sotheby's Int'l. Smart MLS
