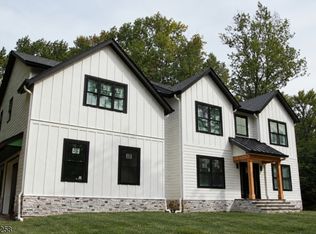
Still under construction, this Lefko Brothers home has it all including Superior foundation walls, a 10-YEAR BUILDER WARRANTY, 5,200 sq ft of finished space (inclusive of basement level), 6 bedrooms (all en-suite), Hardie Plank siding & so much more! The 1st floor is highlighted by the open floor plan with a two story family room, chef's kitchen (ss appliances, quartz countertops w/ 36 sq. ft center island), living room/home office, dining room, bedroom suite, 2 car garage inside entrance & more. The second floor will amaze you starting in the primary suite. Tray ceilings adorn the large BR w/ two large WICs & spa bath w/ double vanity, soaking tub, & 6x4 shower w/ seat. Three other BRs ensuite w/ WICs and laundry on floor. The finished basement w/ 9 ft ceilings has a large rec room, office/gym and ensuite bedroom. Outside you will have the opportunity to enjoy your 0.33 acre property w/ paver patio. Convenient to bus to Port Authority, New Providence and Murray Hill trains, Community Pool, award winning schools and vibrant downtown. Work w/ design team to finish your home!
Under contract
$2,200,000
19 Slope Dr, New Providence Boro, NJ 07974
6beds
--sqft
Single Family Residence
Built in 2026
0.34 Acres Lot
$-- Zestimate®
$--/sqft
$-- HOA
What's special
Soaking tubDining roomTwo story family roomHardie plank sidingOpen floor planQuartz countertopsPaver patio
- 47 days
- 116
- 0
Zillow last checked:
Listing updated:
Listed by:
Joseph Eberle 908-868-4800,
Weichert Realtors
Source: GSMLS,MLS#: 4050216
Facts & features
Interior
Bedrooms & bathrooms
- Bedrooms: 6
- Bathrooms: 6
- Full bathrooms: 5
- 1/2 bathrooms: 1
Primary bedroom
- Description: Dressing Room, Full Bath, Walk-In Closet
Bedroom 1
- Level: Second
Bedroom 2
- Level: Second
Bedroom 3
- Level: Second
Bedroom 4
- Level: Second
Primary bathroom
- Features: Soaking Tub, Stall Shower
Dining room
- Level: First
Family room
- Level: First
Kitchen
- Features: Kitchen Island, Eat-in Kitchen
- Level: First
Living room
- Level: First
Basement
- Features: 1 Bedroom, Bath(s) Other, Exercise Room, Office, Storage Room, Utility Room
Heating
- 2 Units, Forced Air, Natural Gas
Cooling
- 2 Units, Central Air
Appliances
- Included: Carbon Monoxide Detector, Jennaire Type, Microwave, Range/Oven-Gas, Refrigerator, Wall Oven(s) - Electric
Features
- Exercise Room, Office, Bedroom, In-Law Floorplan
- Flooring: Laminate, Stone, Tile, Wood
- Basement: Yes,Finished,Full,Sump Pump
- Number of fireplaces: 1
- Fireplace features: Family Room, Gas
Property
Parking
- Total spaces: 4
- Parking features: 2 Car Width, Asphalt
- Garage spaces: 2
- Uncovered spaces: 4
Lot
- Size: 0.34 Acres
- Dimensions: .335 AC
- Features: Level
Details
- Parcel number: 2911000230000000020000
Construction
Type & style
- Home type: SingleFamily
- Architectural style: Colonial
- Property subtype: Single Family Residence
Materials
- See Remarks
- Roof: Asphalt Shingle
Condition
- Under Construction
- New construction: Yes
- Year built: 2026
Utilities & green energy
- Gas: Gas-Natural
- Sewer: Public Sewer
- Water: Public
- Utilities for property: Electricity Connected, Natural Gas Connected, Cable Available, Fiber Optic Available, Garbage Included
Community & HOA
Community
- Security: Carbon Monoxide Detector
Location
- Region: New Providence
Financial & listing details
- Tax assessed value: $276,500
- Annual tax amount: $14,494
- Date on market: 9/2/2026
- Exclusions: None
- Ownership type: Fee Simple
- Electric utility on property: Yes
Estimated market value
Not available
Estimated sales range
Not available
$7,239/mo
Price history
| Date | Event | Price |
|---|---|---|
| 9/2/2026 | Pending sale | $2,200,000 |
Source:  GSMLS #4050216 Report a problem GSMLS #4050216 Report a problem | ||
| 9/2/2026 | Listed for sale | $2,200,000+171.6% |
Source: GSMLS #4050216 Report a problem | ||
| 3/30/2026 | Sold | $810,000-4.7% |
Source: GSMLS #3998672 Report a problem | ||
| 1/5/2026 | Pending sale | $849,999 |
Source: GSMLS #3998672 Report a problem | ||
| 11/20/2025 | Listed for sale | $849,999-5.6% |
Source: GSMLS #3998672 Report a problem | ||
| 11/19/2025 | Listing removed | $899,999 |
Source: GSMLS #3997359 Report a problem | ||
| 10/24/2025 | Listed for sale | $899,999+50% |
Source: GSMLS #3990414 Report a problem | ||
| 2/23/2022 | Sold | $600,000-4.8% |
Source: GSMLS #3746112 Report a problem | ||
| 10/16/2021 | Listed for sale | $630,000+14.8% |
Source: GSMLS #3746112 Report a problem | ||
| 12/19/2007 | Listing removed | $549,000 |
Source: Number1Expert #2425067 Report a problem | ||
| 11/14/2007 | Listed for sale | $549,000 |
Source: Number1Expert #2425067 Report a problem | ||
Public tax history
| Year | Property taxes | Tax assessment |
|---|---|---|
| 2025 | $14,273 | $276,500 |
| 2024 | $14,273 +3.1% | $276,500 |
| 2023 | $13,844 +1.4% | $276,500 |
| 2022 | $13,654 +0.7% | $276,500 |
| 2021 | $13,554 +0.7% | $276,500 |
| 2020 | $13,466 +0.5% | $276,500 |
| 2019 | $13,396 | $276,500 |
| 2018 | $13,396 +5.4% | $276,500 |
| 2017 | $12,714 -0.8% | $276,500 |
| 2016 | $12,813 +1.5% | $276,500 |
| 2015 | $12,619 +2.7% | $276,500 |
| 2014 | $12,282 +3.2% | $276,500 |
| 2013 | $11,906 +2.3% | $276,500 |
| 2012 | $11,638 +3.1% | $276,500 |
| 2011 | $11,287 +4.6% | $276,500 |
| 2010 | $10,792 +4.4% | $276,500 |
| 2009 | $10,338 | $276,500 |
| 2008 | -- | $276,500 |
| 2007 | $9,904 | $276,500 +1.2% |
| 2006 | -- | $273,100 |
| 2005 | -- | $273,100 |
| 2004 | -- | $273,100 |
| 2003 | -- | $273,100 |
| 2002 | -- | $273,100 |
| 2001 | -- | $273,100 |
Find assessor info on the county website
Monthly payment
Est. payment
Payment breakdown
Explore the cost of this home by adjusting the details. Changes won't be saved.Climate risks
Neighborhood: 07974
Nearby schools
Schools provided by the listing agent
- Elementary: A. Roberts
- Middle: New Provms
- High: New Provhs
Source: GSMLS. This data may not be complete. We recommend contacting the local school district to confirm school assignments for this home.
- $990,300-- bd-- ba1.6k sqft14 Slope Dr, New Providence, NJ 07974Off Market
- $1,171,600-- bd-- ba2.7k sqft22 Slope Dr, New Providence, NJ 07974Off Market
- $1,034,6003 bd2 ba1.9k sqft26 Clement Rd, New Providence, NJ 07974Off Market
- $1,029,700-- bd-- ba2.3k sqft440 Charnwood Rd, New Providence, NJ 07974Off Market
Similar homes
- $2,275,0007 bd9 ba6.6k sqft304 Greenwood Ave, Florham Park Boro, NJ 07932New Construction
 GSMLS
GSMLS - $2,050,0007 bd6 ba-- sqft94 Rutgers Ave, Berkeley Heights Twp., NJ 07922For Sale
 MLS ID #4056802, Colin Devlin, Keller Williams Realty. GSMLS
 - $2,375,0006 bd8 ba-- sqft264 Ridge Rd, Watchung Boro, NJ 07069For Sale
 MLS ID #4051479, Laurie Garfinkle, Compass New Jersey, Llc. GSMLS
 - $2,200,0006 bd6 ba-- sqft2 Roosevelt Blvd, Florham Park Boro, NJ 07932New Construction
 MLS ID #4030501, Teresa Losi, Weichert Realtors. GSMLS
 - $2,050,0006 bd8 ba5.4k sqft1684 Frank St, Edison, NJ 08820For Sale
 MLS ID #2618487R, NORA KATTARIA. All Jersey MLS
