Welcome to this beautifully maintained townhome located in the highly desirable Indian Fields community! This spacious home features 2 bedrooms plus a possible 3rd bedroom currently being used as a den next to family room in walkout basement, offering flexible living space to fit your needs.Open floor plan with large living/dining room area.The home includes a large bedrooms and full bath as well as a convenient half bath on main floor, along with a finished walkout basement featuring sliding glass doors that lead to the outdoors. All three floors have been recently painted, creating a fresh and inviting atmosphere throughout.Recent upgrades include new LVP flooring in the foyer, kitchen, and laundry room, a recently painted garage floor, and professionally cleaned carpeting throughout the home. The large country kitchen offers plenty of space for cooking and entertaining and features a brand-new stove and new kitchen faucet.Additional improvements include a new hardwired Ring camera and security light in the driveway, a newly installed sidewalk, all panel doors throughout the home, and professionally cleaned air vents for added comfort and peace of mind.Relax and enjoy the lovely private deck overlooking a peaceful wooded view, the perfect setting for morning coffee or evening unwinding. This move-in ready home combines comfort, updates, and an excellent location all in one!
Under contract
Price cut: $10K (6/25)
$375,000
19 Sweetwater Ln, Hardyston Twp., NJ 07419
2beds
--sqft
:
Get pre-qualified$3,258/mo
Townhouse
Built in 2000
2,613 Square Feet Lot
$373,700 Zestimate®
$--/sqft
$365/mo HOA
What's special
Newly installed sidewalkFlexible living spaceLarge bedroomsRecently painted garage floor
- 67 days |
- 425 |
- 13 |
Zillow last checked:
Listing updated:
Listed by:
Kelly A. Mitchell 973-703-1424,
Weichert Realtors
Source: GSMLS,MLS#: 4029594
Facts & features
Interior
Bedrooms & bathrooms
- Bedrooms: 2
- Bathrooms: 2
- Full bathrooms: 1
- 1/2 bathrooms: 1
Primary bedroom
- Description: Dressing Room, Walk-In Closet
Bedroom 1
- Level: Second
Bedroom 2
- Level: Second
Dining room
- Level: First
Family room
- Level: Basement
Kitchen
- Features: Country Kitchen, Eat-in Kitchen
- Level: First
Living room
- Level: First
Basement
- Features: Den, Family Room, Utility Room, Walkout
Heating
- Forced Air, Natural Gas
Cooling
- Central Air
Appliances
- Included: Carbon Monoxide Detector, Dishwasher, Dryer, Microwave, Range/Oven-Gas, Refrigerator, Washer, Water Softener Owned, Gas Water Heater
- Laundry: Laundry Room
Features
- Walk-In Closet(s), Utility Room
- Flooring: Carpet, Laminate, Tile
- Windows: Thermal Windows/Doors, Blinds
- Basement: Yes,Finished,Walk-Out Access
- Has fireplace: No
- Common walls with other units/homes: 2+ Common Walls,Townhouse-Interior
Property
Parking
- Total spaces: 1
- Parking features: 1 Car Width, Additional Parking, Built-In Garage, Garage Door Opener
- Attached garage spaces: 1
Features
- Levels: Multi Floor Unit
- Patio & porch: Deck
- Exterior features: Sidewalk
- Has private pool: Yes
- Pool features: Outdoor Pool, Association
Lot
- Size: 2,613 Square Feet
- Dimensions: .055 AC
- Features: Cul-De-Sac, Wooded
Details
- Parcel number: 2811000670007000010063
- Zoning description: res
Construction
Type & style
- Home type: Townhouse
- Property subtype: Townhouse
- Attached to another structure: Yes
Materials
- Brick, Vinyl Siding
- Roof: Asphalt Shingle
Condition
- Year built: 2000
Utilities & green energy
- Gas: Gas-Natural
- Sewer: Public Sewer
- Water: Public
- Utilities for property: Natural Gas Connected, Cable Available
Community & HOA
Community
- Features: Clubhouse, Playground, Tennis Court(s)
- Security: Carbon Monoxide Detector(s), Fire Extinguisher, Smoke Detector(s), Carbon Monoxide Detector
- Subdivision: Indian Fields
HOA
- Has HOA: Yes
- Services included: Maintenance-Common Area, Snow Removal
- HOA fee: $365 monthly
Location
- Region: Hamburg
Financial & listing details
- Tax assessed value: $334,100
- Annual tax amount: $6,194
- Date on market: 5/23/2026
- Ownership type: Fee Simple
Estimated market value
$373,700
$355,000 - $392,000
$2,644/mo
Price history
| Date | Event | Price |
|---|---|---|
| 7/21/2026 | Pending sale | $375,000 |
Source:  GSMLS #4029594 Report a problem GSMLS #4029594 Report a problem | ||
| 6/25/2026 | Price change | $375,000-2.6% |
Source: GSMLS #4029594 Report a problem | ||
| 6/6/2026 | Price change | $385,000-1.3% |
Source: GSMLS #4029594 Report a problem | ||
| 5/23/2026 | Listed for sale | $390,000+166% |
Source: GSMLS #4029594 Report a problem | ||
| 8/27/2001 | Sold | $146,620 |
Source: Public Record Report a problem | ||
Public tax history
| Year | Property taxes | Tax assessment |
|---|---|---|
| 2025 | $6,194 +8.8% | $321,100 +13.3% |
| 2024 | $5,691 +6.7% | $283,400 +61.9% |
| 2023 | $5,332 +1.9% | $175,100 |
| 2022 | $5,234 -0.3% | $175,100 |
| 2021 | $5,248 +5.8% | $175,100 |
| 2020 | $4,959 +1.3% | $175,100 |
| 2019 | $4,894 +1.7% | $175,100 |
| 2018 | $4,814 +3% | $175,100 |
| 2017 | $4,672 +2.1% | $175,100 |
| 2016 | $4,574 +0.9% | $175,100 |
| 2015 | $4,532 -6.9% | $175,100 |
| 2014 | $4,867 +3.8% | $175,100 -14.6% |
| 2013 | $4,688 +2.7% | $205,000 |
| 2012 | $4,563 +3.5% | $205,000 |
| 2011 | $4,408 -1.4% | $205,000 |
| 2010 | $4,468 +1.2% | $205,000 +52.6% |
| 2009 | $4,417 | $134,300 |
| 2008 | -- | $134,300 |
| 2007 | -- | $134,300 |
| 2006 | -- | $134,300 |
| 2005 | -- | $134,300 |
| 2004 | -- | $134,300 |
| 2003 | -- | $134,300 |
| 2002 | -- | $134,300 |
Find assessor info on the county website
Monthly payment
Est. payment
Payment breakdown
Explore the cost of this home by adjusting the details. Changes won't be saved.Climate risks
Neighborhood: 07419
Nearby schools
GreatSchools rating
- 6/10Hardyston Middle SchoolGrades: 5-8Distance: 0.8 mi
- 4/10Wallkill Valley Regional High SchoolGrades: 9-12Distance: 0.7 mi
- 8/10Hardyston Elementary SchoolGrades: PK-4Distance: 3.2 mi
Schools provided by the listing agent
- Elementary: Hardyston
- Middle: Hardyston
- High: Wallkill
Source: GSMLS. This data may not be complete. We recommend contacting the local school district to confirm school assignments for this home.
- $367,0003 bd2 ba-- sqft18 Sweetwater Ln #18, Hamburg, NJ 07419Sold

- $---- bd-- ba-- sqft20 Sweetwater Ln, Hamburg, NJ 07419Off Market
- $430,0002 bd3 ba1.6k sqft20 Sweet Water Ln, Hamburg, NJ 07419Off Market
- $420,5002 bd4 ba1.5k sqft17 Sweet Water Ln, Hamburg, NJ 07419Off Market

- $367,0003 bd2 ba-- sqft18 Sweet Water Ln, Hamburg, NJ 07419Sold
- $370,9002 bd2 ba1.2k sqft21 Sweet Water Ln, Hamburg, NJ 07419Off Market
- $345,0002 bd2 ba-- sqft14 Sweet Water Ln, Hamburg, NJ 07419Sold
- $341,500-- bd-- ba-- sqft21 Sweetwater Ln, Hamburg, NJ 07419Off Market
A local agent can set up tours, give advice and negotiate with sellers.
A local lender can help you make sure your offer is ready when you are.
Similar homes
- $370,0003 bd3 ba2.1k sqft37 Quail Ct, Hardyston Twp., NJ 07419For Sale
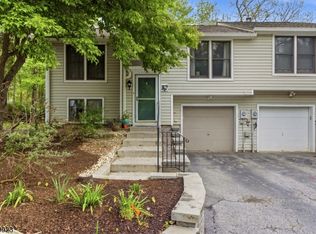 MLS ID #4027980, Pamela Zachowski, Keller Williams Integrity. GSMLS
 - $359,9003 bd3 ba-- sqft21 Quail Ct, Hardyston Twp., NJ 07419For Sale
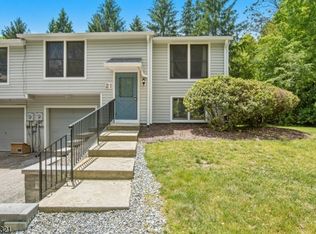 MLS ID #4030797, Leonard Cipkins, Weichert Realtors. GSMLS
 - $445,0003 bd3 ba2.1k sqft10 Indian Field Dr, Hardyston Twp., NJ 07419For Sale
 MLS ID #4042659, Barbara Tesa, Mountain Properties Crystal. GSMLS
 - $395,0002 bd3 ba1.7k sqft6 Peachtree Ln, Hardyston Twp., NJ 07419For Sale
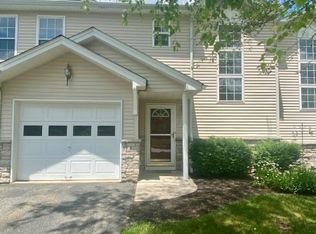 MLS ID #4037508, Elizabeth Sweeny, Weichert Realtors. GSMLS
 - $369,9993 bd2 ba1.4k sqft4 Eagles Nest Ln, Hardyston Twp., NJ 07419For SaleMLS ID #4024523, Steven Rosal, Mountain Properties. GSMLS
- $340,0002 bd3 ba-- sqft22 Willow Ci #702, Hamburg Boro, NJ 07419For SaleMLS ID #4033062, Peter Kontrafouris, Exp Realty, Llc. GSMLS
- $380,0002 bd2 ba-- sqft2 Elm Rd, Hardyston Twp., NJ 07419For SaleMLS ID #4032897, Nicholas P Juba, Juba Team Realty. GSMLS
- $399,0003 bd3 ba-- sqft89 Bourne Cir, Hardyston Twp., NJ 07419For SaleMLS ID #4015459, Rosa Collins, Weichert Realtors. GSMLS
- $449,0002 bd3 ba-- sqft42 Pond Hollow Dr, Jefferson Twp., NJ 07438For SaleMLS ID #4043051, Danielle Visconti, Compass New Jersey, Llc. GSMLS
- $389,9003 bd1 ba-- sqft58 Cork Hill Rd, Ogdensburg Boro, NJ 07439For SaleMLS ID #4038704, Justin Juba, Juba Team Realty. GSMLS
- $535,0005 bd3 ba2.4k sqft212 Rt23, Hamburg Boro, NJ 07419For SaleMLS ID #4033087, Alejandra Valine, Coldwell Banker Realty. GSMLS
- $535,0005 bd3 ba1.6k sqft212 Rt23, Hamburg Boro, NJ 07419For SaleMLS ID #4032841, Alejandra Valine, Coldwell Banker Realty. GSMLS
- $230,0001 bd2 ba-- sqft158 Falcon Ridge Way BLDG 15 #158, Hamburg Boro, NJ 07419For SaleMLS ID #4041410, Kristina Hajhassan, Re/Max Select. GSMLS
- $350,0002 bd3 ba1.8k sqft127 W End Ave, Newton Town, NJ 07860For SaleMLS ID #4038470, Linda Quick, Coldwell Banker Realty. GSMLS
- $425,0003 bd2 ba-- sqft13 Kovach St, Franklin Boro, NJ 07416For SaleMLS ID #4024790, Manmohan Verma, Bhgre Elite. GSMLS
- $363,9002 bd2 ba-- sqft10 Oriole Ter #10, Hampton Twp., NJ 07860For SaleMLS ID #4032188, Edwin Kalinka, Keller Williams Metropolitan. GSMLS
- $285,0002 bd2 ba1.4k sqft3 Telluride Ct BLDG 3 #3, Vernon Twp., NJ 07462For SaleMLS ID #4042647, Laura Alexis, Exp Realty, Llc. GSMLS
- $340,0002 bd2 ba-- sqft131 McPeek Rd, Andover Twp., NJ 07848For SaleMLS ID #4029171, Manal Faith Healy, Weichert Realtors. GSMLS
- $349,0002 bd2 ba1.5k sqft2 Richmond Road BLDG 2 #302, West Milford Twp., NJ 07480For SaleMLS ID #4038210, Camilia S. Anka, Keller Williams Realty. GSMLS
- $339,9003 bd2 ba1.2k sqft60 Alpine Rd, Wantage Twp., NJ 07461For SaleMLS ID #4036827, Barbara Tesa, Mountain Properties Crystal. GSMLS
