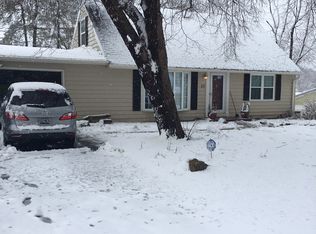
Looking for a home with great bones, a fantastic location, and room to add your personal touch? This well-maintained 4-bedroom, 2-bath ranch offers exceptional value and endless potential. Featuring a spacious 2-car garage, oversized driveway, and updated windows, this home has been lovingly cared for over the years and is ready for its next chapter. Step inside to find a clean, inviting floor plan with hardwood flooring under carpet in much of the home. The spacious layout provides flexibility for growing families, investors, or buyers looking to create their dream space. Major peace of mind comes with a professionally corrected basement completed by MHL, including a transferable warranty. Outside, enjoy a backyard designed for entertaining, relaxing, and making memories with family and friends. Whether you're hosting summer barbecues or creating your own outdoor oasis, the possibilities are endless. Conveniently located near schools, shopping, dining, parks, and major commuter routes, this home combines location, space, and value. Priced to sell and being offered in its current condition, this is a rare chance for savvy buyers, investors, or handyman enthusiasts to build equity in a desirable neighborhood. Don't miss this opportunity to make this ranch home your own and unlock its full potential!
Active
Listed by: RE/MAX Platinum • Rebecca L Bollinger • 314-781-7777
$240,000
19 W Meadow Ln, Ballwin, MO 63021
4beds
1,088sqft
Single Family Residence
Built in 1959
0.39 Acres Lot
$234,900 Zestimate®
$221/sqft
$-- HOA
What's special
Oversized drivewaySpacious layoutUpdated windowsClean inviting floor plan
- 1 day
- 389
- 43
Zillow last checked:
Listing updated:
Listed by:
Rebecca L Bollinger 314-781-7777,
RE/MAX Platinum
Source: MARIS,MLS#: 26057084 Originating MLS: St. Louis Association of REALTORS
Originating MLS: St. Louis Association of REALTORSFacts & features
Interior
Bedrooms & bathrooms
- Bedrooms: 4
- Bathrooms: 2
- Full bathrooms: 2
- Main level bathrooms: 1
- Main level bedrooms: 4
Heating
- Forced Air
Cooling
- Central Air
Features
- Basement: Full
- Has fireplace: No
Interior area
- Total structure area: 1,088
- Total interior livable area: 1,088 sqft
- Finished area above ground: 1,088
Property
Parking
- Total spaces: 2
- Parking features: Garage - Attached
- Attached garage spaces: 2
Features
- Levels: One
Lot
- Size: 0.39 Acres
- Features: Level
Details
- Parcel number: 23T640132
- Special conditions: Listing As Is
Construction
Type & style
- Home type: SingleFamily
- Architectural style: Ranch
- Property subtype: Single Family Residence
Materials
- Brick, Vinyl Siding
Condition
- Year built: 1959
Utilities & green energy
- Electric: Ameren
- Sewer: Public Sewer
- Water: Public
- Utilities for property: Cable Available
Community & HOA
Community
- Subdivision: Ellisville Meadow
HOA
- Has HOA: No
Location
- Region: Ballwin
Financial & listing details
- Price per square foot: $221/sqft
- Tax assessed value: $237,400
- Annual tax amount: $2,910
- Date on market: 9/3/2026
- Listing terms: Cash,Conventional
Estimated market value
$234,900
$223,000 - $247,000
$1,973/mo
Price history
| Date | Event | Price |
|---|---|---|
| 9/3/2026 | Listed for sale | $240,000$221/sqft |
Source:  MARIS #26057084 Report a problem MARIS #26057084 Report a problem | ||
Public tax history
| Year | Property taxes | Tax assessment |
|---|---|---|
| 2025 | $2,910 +0% | $45,100 +10.6% |
| 2024 | $2,909 +0.1% | $40,780 |
| 2023 | $2,906 +17.7% | $40,780 +27% |
| 2022 | $2,470 +0.7% | $32,110 |
| 2021 | $2,452 +5.8% | $32,110 +11% |
| 2020 | $2,318 -2% | $28,920 |
| 2019 | $2,365 | $28,920 +4.4% |
| 2018 | $2,365 +0% | $27,710 |
| 2017 | $2,364 +2.3% | $27,710 +4.3% |
| 2016 | $2,310 +0.2% | $26,580 |
| 2015 | $2,305 | $26,580 -3.7% |
| 2014 | $2,305 -4% | $27,590 |
| 2013 | $2,402 | $27,590 -1.4% |
| 2012 | -- | $27,970 |
| 2011 | -- | $27,970 +4.9% |
| 2010 | $2,056 +5.6% | $26,660 |
| 2009 | $1,947 -8.3% | $26,660 -9.5% |
| 2008 | $2,124 +13.6% | $29,450 |
| 2007 | $1,870 | $29,450 +22.2% |
| 2006 | $1,870 -0.9% | $24,090 |
| 2005 | $1,886 | $24,090 +8.7% |
| 2003 | -- | $22,170 +11.2% |
| 2002 | $1,573 +19.8% | $19,930 |
| 2001 | $1,313 | $19,930 |
Find assessor info on the county website
Monthly payment
Est. payment
Payment breakdown
Explore the cost of this home by adjusting the details. Changes won't be saved.Climate risks
Neighborhood: 63021
Nearby schools
Schools provided by the listing agent
- Elementary: Ballwin Elem.
- Middle: Selvidge Middle
- High: Marquette Sr. High
Source: MARIS. This data may not be complete. We recommend contacting the local school district to confirm school assignments for this home.
Similar homes

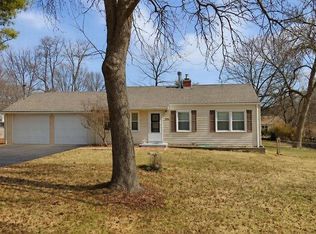
- $225,0003 bd1 ba925 sqft232 Newton Pl, Ballwin, MO 63021For Sale
 MLS ID #26055753, Kevin C Miller, Coldwell Banker Realty - Gundaker. MARIS
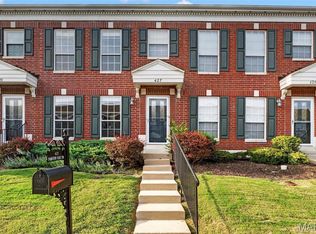
 - $245,0003 bd3 ba1.2k sqft427 Parkview Place Dr, Ballwin, MO 63021For Sale
 MLS ID #26055014, Angie M Hummel, Nettwork Global. MARIS
 - $349,0003 bd2 ba1.1k sqft400 Coventry Ln, Ballwin, MO 63021For Sale
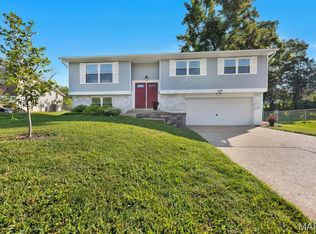 MLS ID #26045333, Tami Kramer, Keller Williams Realty West. MARIS
 - $284,9503 bd2 ba1k sqft149 Hutchinson Rd, Ballwin, MO 63011For Sale
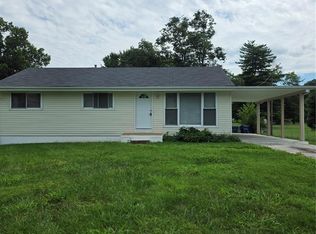 MLS ID #26053457, Hai P Tang, Worth Clark Realty. MARIS
 - $225,0003 bd3 ba1.3k sqft280 Carmel Woods Dr, Ballwin, MO 63021For SaleMLS ID #26050472, Yvonne L O'Neill, Elevate Realty, LLC. MARIS
- $204,9003 bd3 ba1.4k sqft129 Carmel Woods Dr, Ballwin, MO 63021For SaleMLS ID #26047266, Raj M Kaparthi, Realty Exchange. MARIS
- $250,0002 bd2 ba1.4k sqftBirnamwood, Ballwin, MO 63021For SaleMLS ID #26054990, Rob E Niemira, Platinum Realty of St. Louis. MARIS
- $224,9003 bd3 ba1.2k sqft1450 Whispering Creek Dr, Ballwin, MO 63021For SaleMLS ID #26054924, Marie A Powers, Keller Williams Realty West. MARIS
- $337,0003 bd1 ba1.2k sqft262 W Skyline Dr, Ballwin, MO 63011For SaleMLS ID #26054359, Bryan Vancil, Vancil Brothers Realty. MARIS
- $339,9003 bd2 ba1.1k sqft2219 Bentley Manor Dr, Fenton, MO 63026For SaleMLS ID #26057138, Cortney Ellis, EXP Realty, LLC. MARIS
- $259,0003 bd3 ba1.3k sqft13322 Hiddendale Ln, Ballwin, MO 63021For SaleMLS ID #26046366, Shirisha Mandala, Worth Clark Realty. MARIS
- $229,5002 bd2 ba964 sqft918 Hanna Place Ct APT F, Ballwin, MO 63021For SaleMLS ID #26051778, Felicia Krueger, RE/MAX Integrity. MARIS
- $235,0003 bd1 ba864 sqft502 Hill Dr, Eureka, MO 63025For SaleMLS ID #26042078, Josh Kahn, Coldwell Banker Premier Group. MARIS
- $249,0003 bd3 ba1.4k sqft1632 Whispering Creek Dr, Ballwin, MO 63021For SaleMLS ID #26043318, Sarah E Scheu, RE/MAX Results. MARIS
- $255,0003 bd3 ba1.6k sqft1004 Pocono Trl, Ballwin, MO 63021For SaleMLS ID #26029896, Danni L Hauer Lowenstein, Coldwell Banker Realty - Gundaker West Regional. MARIS
- $217,5003 bd1 ba864 sqft216 Drewel Ct, Eureka, MO 63025For SaleMLS ID #26048883, Dana J Douthitt, Realty Executives Premiere. MARIS
