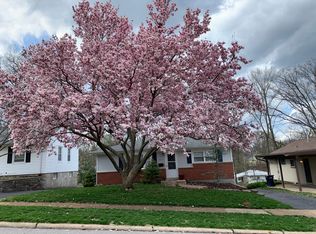
Showings begin Friday the 30th NEW ROOF to be installed prior to closing. This adorable 2-bedroom, 2-bath Crestwood home is freshly painted throughout—even the ceilings—and filled with natural light from a charming front bay window. Beautiful hardwood floors were refinished in a natural oak finish in 2025, when new recessed lighting was also added. The fireplace creates a Pinterest-worthy focal point, while the open flow between the living and dining rooms makes entertaining feel effortless. Two comfortable bedrooms share a cute vintage-tiled bathroom full of character. The efficiently designed kitchen opens to a spacious sunroom overlooking a peaceful backyard retreat with a patio and hot tub, which stays with the home and is sold as-is. There’s plenty of room to garden, plus a storage shed and additional driveway parking beyond the tuck-under garage. Back inside, new ceiling fans (2026) add a fresh finishing touch, while the lower level offers a flexible bonus room for an office, hobbies or game nights, along with a laundry room and second full bath. New landscaping enhances the inviting curb appeal, complete with a beautiful spring-blooming tree. Just steps from Grant’s Trail and Ferndale Park—and minutes from the new shopping and dining at Crestwood Crossing—this peaceful retreat combines warmth, character and everyday convenience in one of St. Louis County’s most sought-after communities.
Active
Listed by: EXP Realty, LLC • Dawn Griffin • 314-541-3840
$290,000
1023 Woodbine Dr, Saint Louis, MO 63126
2beds
1,437sqft
Single Family Residence
Built in 1953
8,001 Square Feet Lot
$-- Zestimate®
$202/sqft
$-- HOA
What's special
Beautiful spring-blooming treeStorage shedEfficiently designed kitchenTwo comfortable bedroomsNew recessed lighting
- 2 days
- 688
- 85
Zillow last checked:
Listing updated:
Listed by:
Dawn Griffin 314-541-3840,
EXP Realty, LLC
Source: MARIS,MLS#: 26068370 Originating MLS: St. Louis Association of REALTORS
Facts & features
Interior
Bedrooms & bathrooms
- Bedrooms: 2
- Bathrooms: 2
- Full bathrooms: 2
- Main level bathrooms: 1
- Main level bedrooms: 2
Bedroom
- Features: Floor Covering: Wood
- Level: Main
- Area: 140
- Dimensions: 14x10
Bedroom 2
- Features: Floor Covering: Wood
- Level: Main
- Area: 100
- Dimensions: 10x10
Bathroom
- Features: Floor Covering: Ceramic Tile
- Level: Main
- Area: 30
- Dimensions: 6x5
Bathroom 2
- Features: Floor Covering: Concrete
- Level: Basement
- Area: 24
- Dimensions: 6x4
Bonus room
- Features: Floor Covering: Concrete
- Level: Basement
- Area: 187
- Dimensions: 17x11
Dining room
- Features: Floor Covering: Wood
- Level: Main
- Area: 72
- Dimensions: 9x8
Kitchen
- Level: Main
- Area: 117
- Dimensions: 13x9
Laundry
- Features: Floor Covering: Concrete
- Level: Basement
- Area: 54
- Dimensions: 9x6
Living room
- Features: Floor Covering: Wood
- Level: Main
- Area: 260
- Dimensions: 20x13
Sunroom
- Level: Main
- Area: 143
- Dimensions: 13x11
Heating
- Forced Air, Natural Gas
Cooling
- Ceiling Fan(s), Central Air
Appliances
- Included: Dishwasher, Disposal, Microwave, Electric Oven, Electric Range, Refrigerator, Gas Water Heater
- Laundry: In Basement
Features
- Ceiling Fan(s), Dining/Living Room Combo, High Speed Internet, Laminate Counters, Recessed Lighting, Workshop/Hobby Area
- Flooring: Hardwood
- Doors: Storm Door(s)
- Windows: Bay Window(s), Blinds, Insulated Windows
- Basement: Concrete,Partially Finished,Storage Space,Sump Pump,Walk-Out Access
- Number of fireplaces: 1
- Fireplace features: Living Room, Wood Burning
Interior area
- Total structure area: 1,437
- Total interior livable area: 1,437 sqft
- Finished area above ground: 1,068
- Finished area below ground: 368
Video & virtual tour
Property
Parking
- Total spaces: 1
- Parking features: Asphalt, Basement, Driveway, Garage, Garage Faces Rear, On Street
- Attached garage spaces: 1
- Has uncovered spaces: Yes
Features
- Levels: One
- Patio & porch: Covered, Deck, Patio
- Exterior features: Lighting, Rain Gutters
Lot
- Size: 8,001 Square Feet
- Dimensions: 50 x 160
- Features: Back Yard, Front Yard
Details
- Additional structures: Shed(s)
- Parcel number: 24L210110
- Special conditions: Short Sale
Construction
Type & style
- Home type: SingleFamily
- Architectural style: Cottage,Traditional
- Property subtype: Single Family Residence
Materials
- Frame
- Foundation: Concrete Perimeter
- Roof: Shingle
Condition
- Year built: 1953
Utilities & green energy
- Electric: 220 Volts
- Sewer: Public Sewer
- Water: Public
- Utilities for property: Electricity Connected, Natural Gas Connected, Sewer Connected, Water Connected
Community & HOA
Community
- Subdivision: Crestwood 3rd Add
HOA
- Has HOA: No
Location
- Region: Saint Louis
Financial & listing details
- Price per square foot: $202/sqft
- Tax assessed value: $257,400
- Annual tax amount: $3,324
- Date on market: 10/27/2026
- Cumulative days on market: 2 days
- Listing terms: Cash,Conventional,FHA
- Electric utility on property: Yes
Estimated market value
Not available
Estimated sales range
Not available
Not available
Price history
| Date | Event | Price |
|---|---|---|
| 10/27/2026 | Listed for sale | $290,000+1.8%$202/sqft |
Source:  MARIS #26068370 Report a problem | ||
| 10/22/2026 | Listing removed | $285,000$198/sqft |
Source: eXp Realty #26056877 Report a problem | ||
| 9/18/2026 | Pending sale | $285,000$198/sqft |
Source: MARIS #26056877 Report a problem | ||
| 9/10/2026 | Listed for sale | $285,000$198/sqft |
Source: MARIS #26056877 Report a problem | ||
| 5/13/2025 | Sold | -- |
Source: MARIS #25014511 Report a problem | ||
| 4/16/2025 | Pending sale | $285,000$198/sqft |
Source: MARIS #25014511 Report a problem | ||
| 4/1/2025 | Listed for sale | $285,000$198/sqft |
Source: MARIS #25014511 Report a problem | ||
| 3/26/2025 | Pending sale | $285,000$198/sqft |
Source: MARIS #25014511 Report a problem | ||
| 3/12/2025 | Listed for sale | $285,000+125.3%$198/sqft |
Source: MARIS #25014511 Report a problem | ||
| 5/17/2012 | Sold | -- |
Source: MARIS #12019945 Report a problem | ||
| 4/12/2012 | Listed for sale | $126,500-8.7%$88/sqft |
Source: Coldwell Banker PREMIER Group Report a problem | ||
| 11/26/2011 | Listing removed | $138,500$96/sqft |
Source: Keller Williams St. Louis #11009446 Report a problem | ||
| 6/18/2011 | Price change | $138,500-4.4%$96/sqft |
Source: Keller Williams Realty St Louis #11009446 Report a problem | ||
| 4/20/2011 | Price change | $144,900-3.3%$101/sqft |
Source: Platinum Realty Group, LLC #11009446 Report a problem | ||
| 3/11/2011 | Listed for sale | $149,900$104/sqft |
Source: Platinum Realty Group, LLC #11009446 Report a problem | ||
Public tax history
| Year | Property taxes | Tax assessment |
|---|---|---|
| 2025 | $3,324 +21.7% | $48,900 +24.8% |
| 2024 | $2,730 +8.2% | $39,180 |
| 2023 | $2,524 -3.4% | $39,180 +8.4% |
| 2022 | $2,613 +9.7% | $36,140 |
| 2021 | $2,381 +10.5% | $36,140 +14.7% |
| 2020 | $2,155 +2.3% | $31,500 |
| 2019 | $2,107 | $31,500 +12.5% |
| 2018 | $2,107 | $27,990 |
| 2017 | $2,107 +1.1% | $27,990 +12.5% |
| 2016 | $2,085 +13.8% | $24,870 |
| 2015 | $1,831 | $24,870 +1% |
| 2014 | $1,831 -0.7% | $24,630 |
| 2013 | $1,843 | $24,630 +2.9% |
| 2012 | -- | $23,940 |
| 2011 | -- | $23,940 -13% |
| 2010 | $1,642 +4.4% | $27,510 |
| 2009 | $1,573 +0.1% | $27,510 +1% |
| 2008 | $1,572 +7.5% | $27,250 |
| 2007 | $1,462 | $27,250 +8.6% |
| 2006 | $1,462 +2.4% | $25,100 |
| 2005 | $1,429 | $25,100 +34.4% |
| 2003 | -- | $18,680 -4.5% |
| 2002 | $1,063 +23.6% | $19,570 |
| 2001 | $861 | $19,570 |
Find assessor info on the county website
Monthly payment
Est. payment
Payment breakdown
Explore the cost of this home by adjusting the details. Changes won't be saved.Climate risks
Neighborhood: 63126
Nearby schools
Schools provided by the listing agent
- Elementary: Crestwood Elem.
- Middle: Truman Middle School
- High: Lindbergh Sr. High
Source: MARIS. This data may not be complete. We recommend contacting the local school district to confirm school assignments for this home.

Similar homes
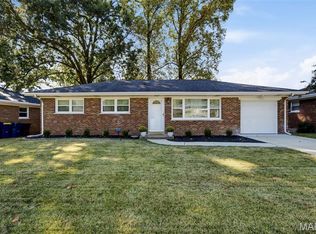
- $295,0003 bd1 ba1k sqft8635 Villa Crest Dr, Saint Louis, MO 63126For Sale
 MLS ID #26069389, Mark W Brackin, RedKey Realty Leaders. MARIS
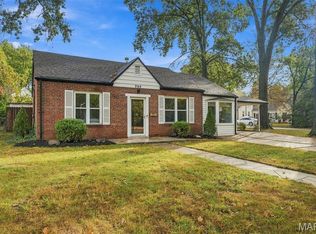
- $295,0003 bd1 ba1.1k sqft964 Sanders Dr, Saint Louis, MO 63126For Sale
 MLS ID #26059295, Danielle C Adams, Real Broker LLC. MARIS
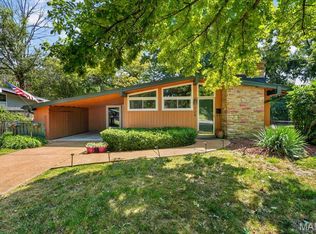
- $385,0003 bd2 ba1.6k sqft724 Fieldcrest Dr, Saint Louis, MO 63126For Sale
 MLS ID #26049642, Ron G Oberkirsch, Berkshire Hathaway HomeServices Select Properties. MARIS
- $260,0003 bd3 ba1.1k sqft4107 Celtic Ct, Saint Louis, MO 63125For Sale
 MLS ID #26055380, Greg S Brighton, Elevate Realty, LLC. MARIS
- $275,0004 bd2 ba1.5k sqft1200 Coronation Dr, Saint Louis, MO 63125For SaleMLS ID #26066152, Caleb Jones, Grassmuck Realty, LLC. MARIS
- $349,0003 bd2 ba1.3k sqft9045 Mathilda Ave, Saint Louis, MO 63123For SaleMLS ID #26068889, Leslie Nichols, ReeceNichols Real Estate. MARIS
- $274,9003 bd2 ba1.2k sqft600 Granda Dr, Saint Louis, MO 63125For SaleMLS ID #26061940, Fabian P Chin, Magnolia Real Estate. MARIS
- $270,0003 bd2 ba1.2k sqft4725 Candace Dr, Saint Louis, MO 63123For SaleMLS ID #26055540, Jessica M Krieger Urich, Pivit, LLC. MARIS
- $274,9002 bd1 ba992 sqft2718 Bremerton Rd, Saint Louis, MO 63144For SaleMLS ID #26065681, Kenny Reinhold, Coldwell Banker Realty - Gundaker. MARIS
- $325,0002 bd3 ba1.6k sqft3906 Utah St, Saint Louis, MO 63116For SaleMLS ID #26069288, Dawn Griffin, EXP Realty, LLC. MARIS
- $350,0004 bd3 ba1.7k sqft9929 Berwick Dr, Saint Louis, MO 63123For SaleMLS ID #26067024, Jim Kempf, Coldwell Banker Premier Group. MARIS
- $295,0003 bd2 ba1.2k sqft1911 Jean Dr, Arnold, MO 63010For SaleMLS ID #26067361, Catherine A Pfeiffer, Vancil Brothers Realty. MARIS
- $299,9003 bd2 ba1.8k sqft5253 Ozarkglen Dr, Saint Louis, MO 63128For SaleMLS ID #26059784, Don T Arling, Epique Realty. MARIS
- $285,0003 bd3 ba1.8k sqft2915 Mid Course Dr, Saint Louis, MO 63125For SaleMLS ID #26053312, Jim Manning, Three Doors LLC. MARIS
- $299,0003 bd2 ba1.7k sqft6523 Odell St, Saint Louis, MO 63139For SaleMLS ID #26068022, Jeff H Lottmann, Compass Realty Group. MARIS
- $289,9002 bd2 ba1.6k sqft5831 Rhodes Ave, Saint Louis, MO 63109For SaleMLS ID #26053655, Jenifer E Garcia, Garcia Properties. MARIS
- $290,0004 bd2 ba1.4k sqft5718 Mardel Ave, Saint Louis, MO 63109For SaleMLS ID #26062767, Pam S Schneider, ReeceNichols Real Estate. MARIS
- $279,0002 bd3 ba1.7k sqft908 Buckley Rd, Saint Louis, MO 63125For SaleMLS ID #26054897, Sarah J Belmar, Merry Real Estate. MARIS
- $225,0003 bd2 ba1.9k sqft8510 S Laclede Station Rd, Saint Louis, MO 63123For SaleMLS ID #26067272, Lexi M Engelbach, Keller Williams Chesterfield. MARIS
- $283,9003 bd2 ba1.4k sqft3434 Laura Ln, Saint Louis, MO 63125For SaleMLS ID #26053883, Becky M O'Neill Romaine, RE/MAX Results. MARIS
