TURNKEY GOLD COAST LUXURY LIVING
Nestled on 2 professionally landscaped acres, this completely rebuilt 6-bedroom and 5.5-bath luxury residence offers turnkey living with all-new systems and high-end finishes throughout. A spacious dining room, generous formal living room with a fireplace, and a state-of-the-art kitchen outfitted with stunning Taj Mahal quartzite countertops, Wolf appliances, Sub-Zero refrigeration, and a spacious walk-in pantry are ideal for entertaining. Wide-plank white oak floors run throughout this magnificent home, adding warmth and sophistication. Adjacent to the kitchen is a comfortable family room that overlooks the lush property and a bonus room, perfect as a recreation or reading room/library. Off the grand foyer is a study which offers a multifunctional space that can be used as a dedicated environment for work or leisure activities.
The 2nd level of this home boasts a lavish master suite, a true retreat with custom walk-in closets and a luxurious spa-style bath featuring a free-standing soaking tub and a fully equipped multi-function shower with designer fixtures and fittings. Some of the additional bedrooms are en-suite and all feature generous walk-in closets. A finished lower level features a spacious bedroom and a full bath with a laundry room. Outside, the outdoor living area is equally impressive with a beautifully designed paver patio for alfresco dining and a sparkling, heated saltwater pool with a new liner and paver surround. Renovation highlights include spray foam insulation, a brand-new HVAC system, upgraded electrical and plumbing, Andersen 400 Series windows for maximum efficiency and comfort, new maintenance-free Hardie Plank siding with PVC trim, new gutters, and a bluestone front walkway. Complete with Laurel Hollow Residents’ Only Beach, mooring, proximity to the LIRR with an easy commute to NYC, and centrally located to all the amenities Oyster Bay, Huntington and Cold Spring Harbor villages have to offer. A rare opportunity to own a phenomenal home with luxury finishes, modern systems, thoughtful design, and exceptional craftsmanship.
Pending
$3,150,000
19 Woodvale Drive, Laurel Hollow, NY 11791
6beds
4,200sqft
Single Family Residence, Residential
Built in 1965
2 Acres Lot
$-- Zestimate®
$750/sqft
$-- HOA
What's special
Wide-plank white oak floorsProfessionally landscaped acresLaundry roomNew guttersCustom walk-in closetsBluestone front walkwayGrand foyer
- 36 days |
- 1,408 |
- 66 |
Zillow last checked:
Listing updated:
Listed by:
Daniel Gale Sothebys Intl Rlty 631-692-6770,
John W. Messina GRI 631-692-6770
Source: OneKey® MLS as distributed by MLS GRID,MLS#: 1015828
Facts & features
Interior
Bedrooms & bathrooms
- Bedrooms: 6
- Bathrooms: 6
- Full bathrooms: 5
- 1/2 bathrooms: 1
Heating
- Hydro Air
Cooling
- Central Air
Appliances
- Included: Cooktop, Dishwasher, Dryer, Electric Cooktop, Electric Oven, Microwave, Oven, Refrigerator, Stainless Steel Appliance(s), Washer, Indirect Water Heater
- Laundry: Washer/Dryer Hookup, Laundry Room, Multiple Locations
Features
- First Floor Full Bath, Built-in Features, Chandelier, Chefs Kitchen, Crown Molding, Double Vanity, Eat-in Kitchen, Entrance Foyer, Granite Counters, Kitchen Island, Marble Counters, Open Floorplan, Open Kitchen, Pantry, Primary Bathroom, Quartz/Quartzite Counters, Recessed Lighting, Soaking Tub, Sound System, Speakers, Storage, Walk-In Closet(s)
- Flooring: Hardwood
- Windows: New Windows
- Basement: Finished,Storage Space
- Attic: Unfinished
- Number of fireplaces: 1
- Fireplace features: Family Room
Interior area
- Total structure area: 4,200
- Total interior livable area: 4,200 sqft
Property
Parking
- Total spaces: 2
- Parking features: Garage, Garage Door Opener
- Garage spaces: 2
Features
- Levels: Three Or More
- Has private pool: Yes
- Pool features: In Ground, Vinyl
Lot
- Size: 2 Acres
Details
- Additional structures: Barn(s)
- Parcel number: 2413250490000060
- Special conditions: None
Construction
Type & style
- Home type: SingleFamily
- Architectural style: Colonial
- Property subtype: Single Family Residence, Residential
Materials
- Foam Insulation, HardiPlank Type
- Foundation: Concrete Perimeter
Condition
- Updated/Remodeled
- Year built: 1965
- Major remodel year: 2026
Utilities & green energy
- Sewer: Cesspool
- Water: Public
- Utilities for property: Cable Available, Electricity Connected, Propane, Trash Collection Private, Water Connected
Community & HOA
HOA
- Has HOA: No
Location
- Region: Syosset
Financial & listing details
- Price per square foot: $750/sqft
- Tax assessed value: $1,211,000
- Annual tax amount: $28,146
- Date on market: 6/19/2026
- Cumulative days on market: 35 days
- Listing agreement: Exclusive Right To Sell
- Electric utility on property: Yes
Estimated market value
Not available
Estimated sales range
Not available
Not available
Price history
| Date | Event | Price |
|---|---|---|
| 7/17/2026 | Pending sale | $3,150,000$750/sqft |
Source:  OneKey® MLS as distributed by MLS GRID #1015828 Report a problem OneKey® MLS as distributed by MLS GRID #1015828 Report a problem | ||
| 6/19/2026 | Listed for sale | $3,150,000+93.8%$750/sqft |
Source: OneKey® MLS as distributed by MLS GRID #1015828 Report a problem | ||
| 12/22/2025 | Sold | $1,625,000-14.5%$387/sqft |
Source: OneKey® MLS as distributed by MLS GRID #914648 Report a problem | ||
| 11/8/2025 | Pending sale | $1,900,000$452/sqft |
Source: OneKey® MLS as distributed by MLS GRID #914648 Report a problem | ||
| 9/24/2025 | Listed for sale | $1,900,000+47.5%$452/sqft |
Source: OneKey® MLS as distributed by MLS GRID #914648 Report a problem | ||
| 2/13/2019 | Listing removed | $6,500$2/sqft |
Source: Keller Williams Realty Greater #3083582 Report a problem | ||
| 11/28/2018 | Listed for rent | $6,500$2/sqft |
Source: Keller Williams Realty Greater #3083582 Report a problem | ||
| 6/26/2015 | Sold | $1,288,000-4.5%$307/sqft |
Source: OneKey® MLS as distributed by MLS GRID #L2734560 Report a problem | ||
| 1/27/2015 | Listed for sale | $1,349,000+101.9%$321/sqft |
Source: Coach Realtors #2734560 Report a problem | ||
| 12/19/1997 | Sold | $668,000$159/sqft |
Source: Public Record Report a problem | ||
Public tax history
| Year | Property taxes | Tax assessment |
|---|---|---|
| 2024 | -- | $1,211 -2.7% |
| 2023 | -- | $1,244 -5.6% |
| 2022 | -- | $1,318 |
| 2021 | $28,373 +15.7% | -- |
| 2020 | $24,527 +12.7% | $2,240 |
| 2019 | $21,770 | $2,240 |
| 2018 | $21,770 +4% | $2,240 |
| 2017 | $20,932 +5.9% | $2,240 -5.6% |
| 2016 | $19,771 +394.8% | $2,372 -15.9% |
| 2015 | $3,996 +6.6% | $2,820 |
| 2013 | $3,749 +6.8% | $2,820 |
| 2012 | $3,512 -80.5% | $2,820 -21.3% |
| 2011 | $18,025 +10.4% | $3,581 +0.6% |
| 2010 | $16,324 | $3,561 -8.5% |
| 2009 | -- | $3,892 -7.9% |
| 2008 | -- | $4,226 +4.7% |
| 2006 | -- | $4,038 -37.7% |
| 2005 | -- | $6,483 -41.8% |
| 2004 | -- | $11,141 |
| 2003 | -- | $11,141 -46.4% |
| 2002 | -- | $20,780 |
| 2001 | -- | $20,780 +19.6% |
| 2000 | -- | $17,370 |
Find assessor info on the county website
Monthly payment
Climate risks
Neighborhood: 11791
Nearby schools
GreatSchools rating
- 9/10West Side SchoolGrades: 2-6Distance: 0.8 mi
- 9/10Cold Spring Harbor High SchoolGrades: 7-12Distance: 2 mi
- NAGoosehill Primary CenterGrades: K-1Distance: 3 mi
Schools provided by the listing agent
- Elementary: West Side School
- Middle: Cold Spring Harbor High School
- High: Cold Spring Harbor High School
Source: OneKey® MLS as distributed by MLS GRID. This data may not be complete. We recommend contacting the local school district to confirm school assignments for this home.
- $2,590,5005 bd5 ba4.6k sqft23 Woodvale Dr, Laurel Hollow, NY 11791Sold

- $2,092,4005 bd3 ba3.3k sqft15 Woodvale Dr, Laurel Hollow, NY 11791Off Market
- $1,932,700-- bd2 ba3k sqft48 White Oak Tree Rd, Syosset, NY 11791Off Market
- $1,636,100-- bd2 ba2.3k sqft16 Woodvale Dr, Syosset, NY 11791Off Market
- $2,362,9006 bd5 ba3.9k sqft27 Woodvale Dr, Laurel Hollow, NY 11791Off Market
- $2,531,700-- bd4 ba3.8k sqft11 Woodvale Dr, Syosset, NY 11791Off Market
- $1,785,4004 bd5 ba3.5k sqft40 White Oak Tree Rd, Syosset, NY 11791Off Market
- $1,982,3005 bd3 ba2.9k sqft56 White Oak Tree Rd, Syosset, NY 11791Off Market
A local agent can set up tours, give advice and negotiate with sellers.
Similar homes
- $2,499,0003 bd3 ba3.1k sqft225 Laurel Lane, Laurel Hollow, NY 11791For Sale
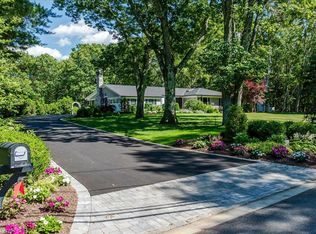
 MLS ID #1017893, Jyll Kata, Listing by: Signature Premier Properties. OneKey® MLS as distributed by MLS GRID
 - $1,788,0004 bd3 ba2.1k sqft6 Cherry Lane E, Syosset, NY 11791For Sale
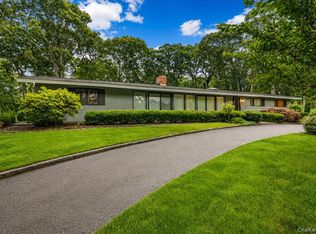 MLS ID #1024332, Evangelia Boudourakis, Listing by: Daniel Gale Sothebys Intl Rlty. OneKey® MLS as distributed by MLS GRID
 - $3,998,0005 bd5 ba6k sqft91 Woodhollow Court, Muttontown, NY 11791For Sale
 MLS ID #1013615, Ann Hance, Listing by: Compass Greater NY LLC. OneKey® MLS as distributed by MLS GRID
 - $3,299,8886 bd6 ba4.4k sqft33 High Farms Road, Old Brookville, NY 11545For Sale
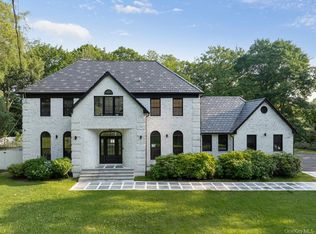 MLS ID #977675, Katherine Koniecko, Listing by: Signature Premier Properties. OneKey® MLS as distributed by MLS GRID
 - $2,880,0005 bd5 ba4k sqft8 Parkview Drive, Jericho, NY 11753For SaleMLS ID #1024949, Xiao H. Chen, Listing by: E Realty International Corp. OneKey® MLS as distributed by MLS GRID
- $1,990,0005 bd3 ba3.3k sqft3 South Run, Cold Spring Harbor, NY 11724For SaleMLS ID #1026452, Kenneth M. Coleman, Listing by: Signature Premier Properties. OneKey® MLS as distributed by MLS GRID
- $2,200,0005 bd5 ba3.4k sqft21 Kodiak Drive, Woodbury, NY 11797For SaleMLS ID #992528, Orit Ofir, Listing by: Daniel Gale Sothebys Intl Rlty. OneKey® MLS as distributed by MLS GRID
- $2,699,0005 bd4 ba3k sqft14 Ormond Park Road, Glen Head, NY 11545For SaleMLS ID #989507, Lei Liu, Listing by: Signature Premier Properties. OneKey® MLS as distributed by MLS GRID
- $2,749,9995 bd8 ba5.2k sqft68 Maple Avenue, Bethpage, NY 11714For SaleMLS ID #999787, Joseph H. Simone, Listing by: Charles Rutenberg Realty Inc. OneKey® MLS as distributed by MLS GRID
- $3,775,0005 bd7 ba5.8k sqft5 Coon Hollow Road, Lloyd Harbor, NY 11743For SaleMLS ID #1010038, Jane M. Clifford SFR, Listing by: Signature Premier Properties. OneKey® MLS as distributed by MLS GRID
- $2,999,0004 bd4 ba4.5k sqft21 Arista Drive, Dix Hills, NY 11746New ConstructionMLS ID #1021977, Parissa Eliassian CBR, Listing by: Douglas Elliman Real Estate. OneKey® MLS as distributed by MLS GRID
- $3,150,0004 bd4 ba4.3k sqft4 Mercia Ln, Greenwich, CT 06830For Sale
 MLS ID #125111, Evangela Brock, Douglas Elliman of Connecticut. Greenwich MLS, Inc.
 - $1,999,9995 bd5 ba5k sqft41 Cove Road, Huntington, NY 11743For SaleMLS ID #1022285, Michelle Keegan, Listing by: Douglas Elliman Real Estate. OneKey® MLS as distributed by MLS GRID
- $1,599,0005 bd4 ba4.5k sqft48 Colby Drive, Dix Hills, NY 11746For SaleMLS ID #1029331, Elena M. Galluzzo, Listing by: Compass Greater NY LLC. OneKey® MLS as distributed by MLS GRID
- $1,980,0004 bd3 ba2.9k sqft279 Hillcrest Lane, Upper Brookville, NY 11771For SaleMLS ID #1010311, Huailing Deng, Listing by: Daniel Gale Sothebys Intl Rlty. OneKey® MLS as distributed by MLS GRID
- $1,699,0004 bd5 ba3.5k sqft206 Beverly Road, Huntington, NY 11746For SaleMLS ID #990839, Craig Perlman, Listing by: Charles Rutenberg Realty Inc. OneKey® MLS as distributed by MLS GRID
- $2,499,0005 bd4 ba3.3k sqft22 Peppermill Lane, Dix Hills, NY 11746For SaleMLS ID #961189, Mark Lipner GRI, Listing by: BERKSHIRE HATHAWAY. OneKey® MLS as distributed by MLS GRID
- $2,950,0005 bd5 ba4.7k sqft47 Laurel Lane, Locust Valley, NY 11560New ConstructionMLS ID #L3532950, Deborah Mohring, Listing by: Douglas Elliman Real Estate. OneKey® MLS as distributed by MLS GRID
- $3,250,0005 bd6 ba4.2k sqft227 Ibis Court, Manhasset, NY 11030For SaleMLS ID #1004415, Sarah R. Dasilva, Listing by: Douglas Elliman Real Estate. OneKey® MLS as distributed by MLS GRID
- $1,699,9006 bd4 ba4.2k sqft4 Durham Drive, Dix Hills, NY 11746For SaleMLS ID #1024270, Janice Chavkin, Listing by: Signature Premier Properties. OneKey® MLS as distributed by MLS GRID
