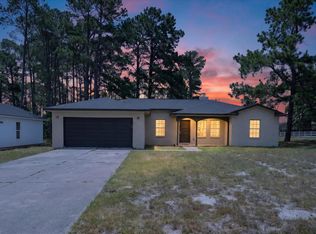
LOCATION. LOCATION. LOCATION! New Construction | 3 Bed • 2 Bath | Bastrop, TX. Discover the perfect blend of modern comfort and natural beauty in this brand-new 3-bedroom, 2-bath home nestled in a quiet cul-de-sac in Bastrop, Texas. Surrounded by majestic pine trees, this property offers privacy, tranquility, and a true connection to nature while keeping you close to everything you need. Enjoy an open-concept layout, stylish finishes, and thoughtfully designed living spaces perfect for everyday living and entertaining. Conveniently located just minutes from H-E-B, Buc-ee’s, major shopping centers, restaurants, schools, parks, and historic downtown Bastrop, you’ll love the ease of access to local amenities while coming home to a peaceful retreat.
Pending
$359,999
190 Molokini Dr, Bastrop, TX 78602
3beds
1,637sqft
:
Get pre-qualified$2,753/mo
Single Family Residence
Built in 2026
7,405 Square Feet Lot
$354,600 Zestimate®
$220/sqft
$-- HOA
What's special
Stylish finishesThoughtfully designed living spacesQuiet cul-de-sacOpen-concept layout
- 32 days |
- 644 |
- 42 |
Likely to sell faster than
Zillow last checked:
Listing updated:
Listed by:
Ana Bueno (512) 605-7579,
Real Broker, LLC (855) 450-0442
Source: Unlock MLS,MLS#: 8150236
Facts & features
Interior
Bedrooms & bathrooms
- Bedrooms: 3
- Bathrooms: 2
- Full bathrooms: 2
- Main level bedrooms: 3
Heating
- Central, Electric
Cooling
- Central Air, Whole House Fan
Appliances
- Included: Dishwasher, Electric Cooktop, Microwave
Features
- Breakfast Bar, Ceiling Fan(s), Double Vanity, Kitchen Island, No Interior Steps, Open Floorplan, Pantry, Primary Bedroom on Main, Walk-In Closet(s)
- Flooring: No Carpet
- Windows: None
- Number of fireplaces: 1
- Fireplace features: Electric, Living Room
Interior area
- Total interior livable area: 1,637 sqft
Video & virtual tour
Property
Parking
- Total spaces: 2
- Parking features: Concrete, Driveway, Garage, Garage Faces Front
- Garage spaces: 2
Accessibility
- Accessibility features: None
Features
- Levels: One
- Stories: 1
- Patio & porch: Patio
- Exterior features: Gutters Full
- Pool features: None
- Fencing: None
- Has view: Yes
- View description: Trees/Woods
- Waterfront features: None
Lot
- Size: 7,405 Square Feet
- Features: Cul-De-Sac, Private, Public Maintained Road, Trees-Large (Over 40 Ft), Many Trees
Details
- Additional structures: None
- Parcel number: 190 MOLOKINI DR BASTROP,TX 78602
- Special conditions: Standard
Construction
Type & style
- Home type: SingleFamily
- Property subtype: Single Family Residence
Materials
- Foundation: Slab
- Roof: Shingle
Condition
- New Construction
- New construction: Yes
- Year built: 2026
Details
- Builder name: AGP BUILDER INC
Utilities & green energy
- Sewer: Public Sewer
- Water: Public
- Utilities for property: Electricity Connected, Sewer Connected, Underground Utilities, Water Connected
Community & HOA
Community
- Features: None
- Subdivision: Tahitian Village
HOA
- Has HOA: Yes
- Services included: Maintenance Grounds
- HOA fee: $225 one time
- HOA name: Tahitian Village Ptoperty Owners Association
Location
- Region: Bastrop
Financial & listing details
- Price per square foot: $220/sqft
- Tax assessed value: $21,229
- Annual tax amount: $172
- Date on market: 7/4/2026
- Listing terms: Cash,Conventional,FHA,VA Loan
- Electric utility on property: Yes
Estimated market value
$354,600
$337,000 - $372,000
$2,141/mo
Price history
| Date | Event | Price |
|---|---|---|
| 7/30/2026 | Pending sale | $359,999$220/sqft |
Source:  Unlock MLS #8150236 Report a problem Unlock MLS #8150236 Report a problem | ||
| 7/24/2026 | Contingent | $359,999$220/sqft |
Source: Unlock MLS #8150236 Report a problem | ||
| 7/4/2026 | Listed for sale | $359,999$220/sqft |
Source: Unlock MLS #8150236 Report a problem | ||
| 7/4/2026 | Listing removed | $359,999$220/sqft |
Source: Unlock MLS #2871775 Report a problem | ||
| 6/22/2026 | Price change | $359,999-1.4%$220/sqft |
Source: Unlock MLS #2871775 Report a problem | ||
| 6/15/2026 | Price change | $365,000-1.4%$223/sqft |
Source: Unlock MLS #2871775 Report a problem | ||
| 5/22/2026 | Price change | $369,999-2.6%$226/sqft |
Source: Unlock MLS #2871775 Report a problem | ||
| 5/13/2026 | Listed for sale | $379,999+985.7%$232/sqft |
Source: Unlock MLS #2871775 Report a problem | ||
| 9/30/2025 | Listing removed | $35,000$21/sqft |
Source: Unlock MLS #3264229 Report a problem | ||
| 9/5/2025 | Contingent | $35,000$21/sqft |
Source: Unlock MLS #3264229 Report a problem | ||
| 12/4/2024 | Price change | $35,000-10.3%$21/sqft |
Source: Unlock MLS #3264229 Report a problem | ||
| 9/21/2024 | Listed for sale | $39,000$24/sqft |
Source: Unlock MLS #3264229 Report a problem | ||
Public tax history
| Year | Property taxes | Tax assessment |
|---|---|---|
| 2025 | $172 +29.6% | $10,136 -43.7% |
| 2024 | $133 | $18,000 -58.5% |
| 2023 | -- | $43,351 +97.1% |
| 2022 | -- | $21,989 +62.2% |
| 2021 | $256 +218.2% | $13,557 +233.3% |
| 2020 | $81 -8.3% | $4,067 +8.5% |
| 2018 | $88 | $3,750 -9.1% |
| 2017 | $88 +9.5% | $4,125 +10% |
| 2016 | $80 -1.4% | $3,750 |
| 2015 | $81 | $3,750 |
| 2014 | $81 | $3,750 |
| 2013 | -- | $3,750 +100% |
| 2011 | -- | $1,875 |
| 2010 | -- | $1,875 |
| 2009 | -- | $1,875 |
| 2008 | -- | $1,875 |
| 2007 | -- | $1,875 |
| 2006 | -- | $1,875 |
Find assessor info on the county website
Monthly payment
Est. payment
Payment breakdown
Explore the cost of this home by adjusting the details. Changes won't be saved.Climate risks
Neighborhood: 78602
Nearby schools
GreatSchools rating
- 4/10Emile Elementary SchoolGrades: PK-5Distance: 1.6 mi
- 5/10Bastrop Intermediate SchoolGrades: 6Distance: 2.9 mi
- 5/10Bastrop High SchoolGrades: 9-12Distance: 2.4 mi
Schools provided by the listing agent
- Elementary: Emile
- Middle: Bastrop
- High: Bastrop
- District: Bastrop ISD
Source: Unlock MLS. This data may not be complete. We recommend contacting the local school district to confirm school assignments for this home.
- $41,19510,672 Square Feet188 Molokini Dr, Bastrop, TX 78602Off Market
- $--10,105 Square Feet194 Molokini Dr, Bastrop, TX 78602Sold
- $39,674-- bd-- ba-- sqft186 Molokini Dr, Bastrop, TX 78602Off Market
- $356,100-- bd-- ba-- sqft191 Molokini Dr, Bastrop, TX 78602Off Market
- $42,032-- bd-- ba-- sqft189 Molokini Dr, Bastrop, TX 78602Off Market
- $40,50410,280 Square Feet198 Molokini Dr, Bastrop, TX 78602Off Market
- $60,1360.266 Acres183 Kamaiki Dr, Bastrop, TX 78602Off Market
- $43,2990.284 Acres195 Molokini Dr, Bastrop, TX 78602Off Market
A local agent can set up tours, give advice and negotiate with sellers.
Similar homes
- $389,9003 bd2 ba1.8k sqft112 Heleakala Dr, Bastrop, TX 78602Active

 MLS ID #4333437, Adela Hernandez, All City Real Estate Ltd. Co. Unlock MLS
 - $389,9004 bd3 ba1.9k sqft114 W Pauwela Ln, Bastrop, TX 78602Active
 MLS ID #6930841, Melissa Alfaro, CARILU TEXAS REALTY LLC. Unlock MLS
 - $385,0004 bd2 ba1.8k sqft137 N Pohakea Dr, Bastrop, TX 78602Active
 MLS ID #5823545, Ana Bueno, Real Broker, LLC. Unlock MLS
 - $350,0004 bd2 ba1.6k sqft258 Pine View Loop, Bastrop, TX 78602Active
 MLS ID #9065247, Pablo Nieto, Realty of America, LLC. Unlock MLS
 - $375,0004 bd2 ba2k sqft177 Mokulua Ln, Bastrop, TX 78602ActiveMLS ID #7632808, Karly Chance, Compass RE Texas, LLC. Unlock MLS
- $379,9904 bd2 ba1.8k sqft107 Keahi Ct, Bastrop, TX 78602Active
 MLS ID #618668, Lalo Herrera, Keller Williams Realty - SW. Central Texas MLS
 - $409,9003 bd2 ba1.8k sqft125 Naalehu Ct, Bastrop, TX 78602ActiveMLS ID #6344707, Liz Hart, Networth Realty of Austin. Unlock MLS
- $389,0003 bd3 ba1.9k sqft106 Halawa Ct, Bastrop, TX 78602ActiveMLS ID #5373651, Dustin Tucker, ByOwner.com. Unlock MLS
- $370,0004 bd2 ba1.9k sqft151 Kawainui Ln, Bastrop, TX 78602ActiveMLS ID #2459542, Amanda Ruiz, Dreamway Realty. Unlock MLS
- $377,0004 bd2 ba2k sqft113 Mokulua Ln, Bastrop, TX 78602ActiveMLS ID #5006457, Alondra Acosta, Keller Williams Realty. Unlock MLS
- $299,9003 bd3 ba1.3k sqft157 Wainee Dr, Bastrop, TX 78602ActiveMLS ID #3666528, Aaron Jistel, ListingSpark. Unlock MLS
- $375,0004 bd2 ba2k sqft346 Nene Ln, Bastrop, TX 78602ActiveMLS ID #6685309, Amanda Ruiz, Dreamway Realty. Unlock MLS
- $375,0004 bd2 ba2k sqft104 Kipapa Ct, Bastrop, TX 78602ActiveMLS ID #3238811, Amanda Ruiz, Dreamway Realty. Unlock MLS
- $409,0003 bd3 ba2k sqft139 Waikakaaua Dr, Bastrop, TX 78602ActiveMLS ID #4157010, Samaira Gilani, Redfin Corporation. Unlock MLS
- $419,0003 bd2 ba1.8k sqft145 Kawainui Ln, Bastrop, TX 78602ActiveMLS ID #4369974, Carlos Tamez, TDRealty. Unlock MLS
- $439,9004 bd3 ba1.8k sqft103 Waianae Ct, Bastrop, TX 78602ActiveMLS ID #9631932, Leo Duarte, Teifke Real Estate. Unlock MLS
- $435,0003 bd2 ba1.7k sqft167 Puu Waa Waa Ln, Bastrop, TX 78602ActiveMLS ID #7389997, Sean Fuentes, eXp Realty, LLC. Unlock MLS
- $409,0003 bd2 ba1.8k sqft122 W Pauwela Ln, Bastrop, TX 78602ActiveMLS ID #5311034, Carlos Tamez, TDRealty. Unlock MLS
- $419,0003 bd3 ba2k sqft337 Nene Ln, Bastrop, TX 78602ActiveMLS ID #2427117, Debra Wolverton, RE/MAX Bastrop Area. Unlock MLS
- $355,0004 bd3 ba2.3k sqft129 Trailstone Dr, Bastrop, TX 78602ActiveMLS ID #9798173, Jacki Short, All City Real Estate Ltd. Co. Unlock MLS
