Oops — check the sales history and you’ll see the opportunity.
And yes, you get that “bonus front yard” you don’t have to maintain: the resort-style pool, clubhouse, and expansive green lawn are just steps away. In The Meadows of Lake Forest, it’s hard to get closer to the community lifestyle than this.
Welcome to this beautifully upgraded modern residence offering nearly 3,200 sq ft of thoughtfully designed living space, featuring 5 bedrooms and 5 full bathrooms. Each bedroom enjoys access to its own bathroom, providing exceptional privacy, comfort, and flexibility for family members, guests, or multigenerational living.
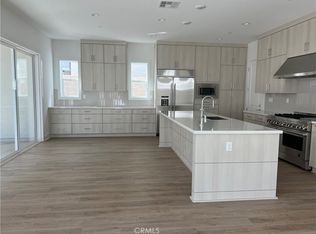
The main level showcases a bright open-concept floor plan with a spacious living room, dining area, and modern kitchen designed for both everyday living and entertaining. Large sliding glass doors create seamless indoor-outdoor flow to a green, easy-maintenance backyard — perfect for relaxing, outdoor dining, or simply enjoying a quiet morning coffee.
A downstairs bedroom with full bathroom offers ideal flexibility for guests, extended family, or a private home office. Upstairs, the generous loft provides additional living space that can be used as a media room, playroom, study area, or second family room. The spacious primary suite features abundant natural light, a comfortable layout, and a well-appointed bathroom.
Additional highlights include fully paid-off solar, plantation shutters, automatic motorized blackout shades in the living room, recessed lighting, modern finishes, generous storage, and a low-maintenance backyard. Located in the highly desirable The Meadows community of Lake Forest, residents enjoy resort-style amenities including pools, clubhouse, parks, playgrounds, walking areas, and beautifully maintained green spaces. A rare combination of lifestyle, location, and value.
For sale
Listed by: Real Broker • Hanson Yang • Contact: 949-392-7777
$2,299,000
190 Orange Grv, Lake Forest, CA 92630
5beds
3,176sqft
:
Get pre-qualified$14,498/mo
Single Family Residence
Built in 2024
3,666 Square Feet Lot
$2,246,500 Zestimate®
$724/sqft
$255/mo HOA
What's special
- 38 days |
- 725 |
- 37 |
Zillow last checked:
Listing updated:
Listed by:
Hanson Yang DRE #01998026 949-392-7777,
Real Broker
Source: CRMLS,MLS#: OC26123455 Originating MLS: California Regional MLS
Originating MLS: California Regional MLSFacts & features
Interior
Bedrooms & bathrooms
- Bedrooms: 5
- Bathrooms: 5
- Full bathrooms: 5
- Main level bathrooms: 1
- Main level bedrooms: 1
Rooms
- Room types: Bedroom, Family Room, Kitchen, Laundry, Loft, Primary Bathroom, Primary Bedroom, Other
Bedroom
- Features: Bedroom on Main Level
Other
- Features: Walk-In Closet(s)
Heating
- Solar
Cooling
- Central Air
Appliances
- Included: 6 Burner Stove, Built-In Range, Dishwasher, Gas Cooktop, Disposal, Gas Oven, Gas Range, Microwave, Refrigerator, Water Heater
- Laundry: Washer Hookup, Gas Dryer Hookup, Laundry Room, Upper Level
Features
- High Ceilings, Open Floorplan, Pantry, Quartz Counters, Two Story Ceilings, Bedroom on Main Level, Loft, Walk-In Closet(s)
- Windows: Blinds, Double Pane Windows, Shutters
- Has fireplace: No
- Fireplace features: None
- Common walls with other units/homes: No Common Walls
Interior area
- Total interior livable area: 3,176 sqft
Video & virtual tour
Property
Parking
- Total spaces: 2
- Parking features: Driveway, Garage, On Street
- Attached garage spaces: 2
Accessibility
- Accessibility features: Parking
Features
- Levels: Two
- Stories: 2
- Entry location: 1
- Patio & porch: Patio
- Pool features: Community, Association
- Has spa: Yes
- Spa features: Community
- Has view: Yes
- View description: Neighborhood
Lot
- Size: 3,666 Square Feet
- Features: 0-1 Unit/Acre
Details
- Parcel number: 61222703
- Special conditions: Standard
Construction
Type & style
- Home type: SingleFamily
- Architectural style: See Remarks
- Property subtype: Single Family Residence
Condition
- Turnkey
- New construction: No
- Year built: 2024
Utilities & green energy
- Electric: 220 Volts
- Sewer: Public Sewer
- Water: Public
- Utilities for property: Electricity Available, Natural Gas Available, Phone Available, Sewer Available, Water Available
Green energy
- Energy generation: Solar
Community & HOA
Community
- Features: Biking, Dog Park, Park, Sidewalks, Pool
HOA
- Has HOA: Yes
- Amenities included: Clubhouse, Meeting Room, Barbecue, Pickleball, Pool, Spa/Hot Tub, Trail(s)
- HOA fee: $255 monthly
- HOA name: The Meadows Community Owners Association
- HOA phone: 888-882-0588
Location
- Region: Lake Forest
Financial & listing details
- Price per square foot: $724/sqft
- Tax assessed value: $2,430,000
- Annual tax amount: $25,278
- Date on market: 6/7/2026
- Cumulative days on market: 39 days
- Listing terms: Cash,Cash to Existing Loan,Cash to New Loan,Conventional,Contract,Cal Vet Loan,1031 Exchange
Estimated market value
$2,246,500
$2.13M - $2.36M
$7,497/mo
Price history
| Date | Event | Price |
|---|---|---|
| 7/20/2026 | Listed for sale | $2,299,000$724/sqft |
Source:  CRMLS #OC26123455 Report a problem CRMLS #OC26123455 Report a problem | ||
| 7/14/2026 | Price change | $7,900+3.9%$2/sqft |
Source: CRMLS #OC26129393 Report a problem | ||
| 7/11/2026 | Listing removed | $2,299,000$724/sqft |
Source: CRMLS #OC26123455 Report a problem | ||
| 7/2/2026 | Price change | $7,600-3.8%$2/sqft |
Source: CRMLS #OC26129393 Report a problem | ||
| 7/2/2026 | Price change | $2,299,000-4.2%$724/sqft |
Source: CRMLS #OC26123455 Report a problem | ||
| 6/13/2026 | Listed for rent | $7,900+8.2%$2/sqft |
Source: CRMLS #OC26129393 Report a problem | ||
| 6/8/2026 | Listed for sale | $2,399,000-1.3%$755/sqft |
Source: CRMLS #OC26123455 Report a problem | ||
| 2/3/2026 | Listing removed | $7,300$2/sqft |
Source: Zillow Rentals Report a problem | ||
| 1/31/2026 | Listed for rent | $7,300-2.7%$2/sqft |
Source: Zillow Rentals Report a problem | ||
| 12/4/2025 | Listing removed | $7,500$2/sqft |
Source: Zillow Rentals Report a problem | ||
| 12/1/2025 | Listed for rent | $7,500+8.7%$2/sqft |
Source: Zillow Rentals Report a problem | ||
| 8/9/2024 | Sold | $2,430,000+19.9%$765/sqft |
Source: Public Record Report a problem | ||
| 6/3/2024 | Listing removed | -- |
Source: CRMLS #OC24091158 Report a problem | ||
| 5/28/2024 | Price change | $6,900-8%$2/sqft |
Source: CRMLS #OC24091158 Report a problem | ||
| 5/6/2024 | Sold | $2,027,000$638/sqft |
Source: Public Record Report a problem | ||
| 5/6/2024 | Listed for rent | $7,500$2/sqft |
Source: CRMLS #OC24091158 Report a problem | ||
Public tax history
| Year | Property taxes | Tax assessment |
|---|---|---|
| 2025 | $25,278 +1267.3% | $2,430,000 +1322.3% |
| 2024 | $1,849 +4.1% | $170,852 +2% |
| 2023 | $1,776 +1.8% | $167,502 +2% |
| 2022 | $1,745 | $164,218 |
Find assessor info on the county website
Monthly payment
Est. payment
Payment breakdown
Explore the cost of this home by adjusting the details. Changes won't be saved.Climate risks
Neighborhood: 92630
Nearby schools
GreatSchools rating
- 9/10Foothill Ranch Elementary SchoolGrades: K-6Distance: 1 mi
- 6/10Serrano Intermediate SchoolGrades: 7-8Distance: 3.1 mi
- 8/10El Toro High SchoolGrades: 9-12Distance: 2.5 mi
Schools provided by the listing agent
- Elementary: Foothill
- Middle: Serrano
Source: CRMLS. This data may not be complete. We recommend contacting the local school district to confirm school assignments for this home.
- $2,086,5005 bd5 ba3.2k sqft180 Orange Grv, Lake Forest, CA 92630Sold
- $2,460,0005 bd5 ba3.1k sqft191 Bear Leaf, Lake Forest, CA 92630Sold
- $2,460,0005 bd5 ba3.1k sqft191 Bear Leaf, Lake Forest, CA 92630Sold
- $2,400,6005 bd5 ba3.2k sqft181 Bear Leaf, Lake Forest, CA 92630Off Market
- $2,115,0005 bd5 ba3.1k sqft170 Orange Grv, Lake Forest, CA 92630Sold
- $2,120,5005 bd5 ba3.1k sqft210 Orange Grv, Lake Forest, CA 92630Sold
- $2,298,0005 bd5 ba3.1k sqft171 Bear Leaf, Lake Forest, CA 92630Sold
- $2,007,0005 bd5 ba3.5k sqft211 Bear Leaf, Lake Forest, CA 92630Sold
A local agent can set up tours, give advice and negotiate with sellers.
Similar homes
- $2,350,0005 bd5 ba3k sqft15 Verna, Fullerton, CA 92630For Sale
 MLS ID #OC26148057, Nancy Domino, Pacific Sterling Properties. CRMLS
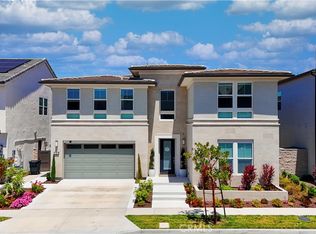
 - $2,450,0005 bd6 ba3.8k sqft111 Hill, Lake Forest, CA 92630For Sale
 MLS ID #OC26145324, Tracy Guo, Real Broker. CRMLS
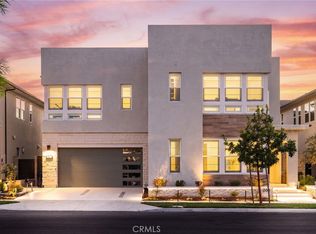
 - $2,398,0005 bd6 ba3.4k sqft261 Huckleberry, Lake Forest, CA 92630For Sale
 MLS ID #OC26057810, Zachary Doan, Aspero Realty, Inc. CRMLS
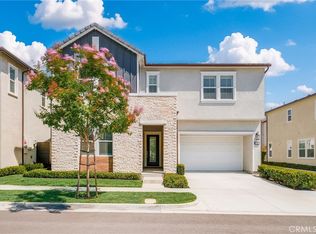
 - $1,950,0004 bd4 ba2.7k sqft130 Holliston, Lake Forest, CA 92630For Sale
 MLS ID #TR26126231, Meng Su, Universal Elite Inc.. CRMLS
 - $2,680,0005 bd6 ba3.8k sqft27 Alessio, Lake Forest, CA 92630For SaleMLS ID #CV26157852, Jing Chen, REAL BROKERAGE TECHNOLOGIES. CRMLS
- $1,899,5005 bd4 ba2.5k sqft40 Forster, Lake Forest, CA 92630For SaleMLS ID #OC26138854, Tracy Guo, Real Broker. CRMLS
- $2,880,0005 bd5 ba3.5k sqft37 Caspian, Lake Forest, CA 92630For SaleMLS ID #OC26153675, Nan Liu, JC Pacific Corp. CRMLS
- $2,400,0005 bd6 ba3.9k sqft32 Goldenrod, Lake Forest, CA 92630For SaleMLS ID #OC25236336, Kit Jin, Real Broker. CRMLS
- $1,799,0005 bd4 ba3.3k sqft11 Silver Spruce Ct, Lake Forest, CA 92630For SaleMLS ID #OC26106699, Vanessa Bui, House 2 Home Realtors. CRMLS
- $1,850,0004 bd3 ba2.3k sqft220 Amber Oak, Lake Forest, CA 92630For SaleMLS ID #OC26124466, Jingjing Qiu, Realty One Group West. CRMLS
- $1,750,0004 bd3 ba2k sqft151 Fremont, Lake Forest, CA 92630For SaleMLS ID #OC26149643, Lei Zhang, Real Broker. CRMLS
- $2,280,0004 bd5 ba3.2k sqft100 Draw, Irvine, CA 92618For SaleMLS ID #OC26067073, Tracy Zhang, Real Broker. CRMLS
- $2,360,0005 bd5 ba3.3k sqft112 Sentosa, Irvine, CA 92618For SaleMLS ID #OC26155443, Hui Juan Sha, Realty One Group West. CRMLS
- $1,999,9004 bd3 ba3.3k sqft28731 Appletree, Mission Viejo, CA 92692For SaleMLS ID #OC26152095, Leslie Swan, HomeSmart, Evergreen Realty. CRMLS
- $2,880,0005 bd6 ba3.3k sqft1636 Sonora Creek Ln, Lake Forest, CA 92610For SaleMLS ID #PW26107512, Dylan Lin, Latitude 33 Real Estate. CRMLS
- $2,749,0004 bd4 ba4.2k sqft1552 Sunset View Dr, Lake Forest, CA 92679For SaleMLS ID #OC26113632, Paul Demian, CEO Home Corp.. CRMLS
- $1,595,0006 bd4 ba2.1k sqft22465 Melida, Mission Viejo, CA 92691For SaleMLS ID #PW26160845, Khang Nguyen, Frontier Realty Inc. CRMLS
- $2,189,0004 bd5 ba2.9k sqft259 Chorus, Irvine, CA 92618For SaleMLS ID #WS26064281, CHUNYING BAO, Wetrust Realty. CRMLS
- $2,188,0005 bd3 ba2.5k sqft85 Quail Cyn, Irvine, CA 92618For SaleMLS ID #PW26092029, Jordan Wang, Keller Williams Realty Irvine. CRMLS
- $2,460,0004 bd4 ba3.3k sqft9 Preston, Irvine, CA 92618For SaleMLS ID #TR26048488, Andy Huang, Reddoor International Realty. CRMLS
Local buyer's agents are ready to help
