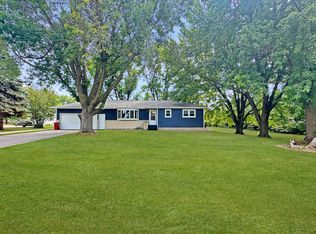
Rare Opportunity with Endless Space in Slayton! This beautiful 4-bedroom, 2-bathroom home offers the perfect blend of cozy interior living and unparalleled workshop/garage capabilities. The highly functional main level features a convenient main-floor laundry layout. Downstairs, the finished basement opens up into a huge, versatile family room alongside a full second kitchen space—perfect for hosting or setting up an independent guest suite. Automotive enthusiasts and hobbyists will find their paradise here: the property includes both a heated attached garage complete with a built-in grill vent, plus an incredible 1,740 square foot, 4-stall detached garage. This unique listing provides unmatched square footage, storage capacity, and entertainment space.
Schedule your private showing today to experience it all!
Active with contingency
$265,000
1900 25th St, Slayton, MN 56172
4beds
1,690sqft
Single Family
Built in 1930
0.47 Acres Lot
$255,900 Zestimate®
$157/sqft
$-- HOA
What's special
- 6 days |
- 366 |
- 8 |
Likely to sell faster than
Zillow last checked:
Listing updated:
Listed by:
Kimberly Paradis 507-227-0059,
Creative Three, Inc.
Source: NorthstarMLS as distributed by MLS GRID,MLS#: 7125871
Facts & features
Interior
Bedrooms & bathrooms
- Bedrooms: 4
- Bathrooms: 2
- 3/4 bathrooms: 2
Bedroom
- Level: Main
- Area: 129.8 Square Feet
- Dimensions: 11.8 x 11
Bedroom 2
- Level: Main
- Area: 110 Square Feet
- Dimensions: 11 x 10
Bedroom 3
- Level: Upper
- Area: 290 Square Feet
- Dimensions: 29 x 10
Bedroom 4
- Level: Upper
- Area: 176.85 Square Feet
- Dimensions: 13.5 x 13.1
Family room
- Level: Lower
- Area: 339.3 Square Feet
- Dimensions: 26.1 x 13
Kitchen
- Level: Main
- Area: 390 Square Feet
- Dimensions: 30 x 13
Kitchen
- Level: Lower
- Area: 101.4 Square Feet
- Dimensions: 13 x 7.8
Living room
- Level: Main
- Area: 226.8 Square Feet
- Dimensions: 13.5 x 16.8
Utility room
- Level: Main
- Area: 117.53 Square Feet
- Dimensions: 7.3 x 16.1
Heating
- Forced Air
Cooling
- Central Air
Appliances
- Included: Dishwasher, Disposal, Dryer, Electric Water Heater, Water Filtration System, Microwave, Range, Refrigerator, Washer, Water Softener Owned
- Laundry: Main Level
Features
- Basement: Finished,Sump Pump
- Has fireplace: No
Interior area
- Total structure area: 1,690
- Total interior livable area: 1,690 sqft
- Finished area above ground: 1,240
- Finished area below ground: 450
Property
Parking
- Total spaces: 2
- Parking features: Attached, Detached Garage, Heated Garage
- Attached garage spaces: 2
- Details: Garage Dimensions (33.1 x 23.3)
Accessibility
- Accessibility features: Grab Bars In Bathroom
Features
- Levels: One and One Half
- Stories: 1.5
Lot
- Size: 0.47 Acres
- Dimensions: 130 x 165
- Features: Tree Coverage - Medium
Details
- Additional structures: Storage Shed
- Foundation area: 1240
- Additional parcels included: 200160121
- Parcel number: 291400050
- Zoning description: Residential-Single Family
Construction
Type & style
- Home type: SingleFamily
- Property subtype: Single Family
Materials
- Roof: Asphalt
Condition
- New construction: No
- Year built: 1930
Utilities & green energy
- Electric: 200+ Amp Service
- Gas: Natural Gas
- Sewer: City Sewer/Connected
- Water: City Water/Connected
Community & HOA
Community
- Subdivision: Buys Add
HOA
- Has HOA: No
Location
- Region: Slayton
Financial & listing details
- Price per square foot: $157/sqft
- Tax assessed value: $139,500
- Annual tax amount: $1,766
- Date on market: 8/18/2026
Estimated market value
$255,900
$243,000 - $269,000
$1,380/mo
Price history
| Date | Event | Price |
|---|---|---|
| 8/18/2026 | Listed for sale | $265,000+231.3%$157/sqft |
Source:  NorthstarMLS as distributed by MLS GRID #7125871 Report a problem NorthstarMLS as distributed by MLS GRID #7125871 Report a problem | ||
| 4/1/2002 | Sold | $80,000$47/sqft |
Source: Agent Provided Report a problem | ||
Public tax history
| Year | Property taxes | Tax assessment |
|---|---|---|
| 2025 | $1,642 +9.3% | $139,500 -1.5% |
| 2024 | $1,502 +6.5% | $141,600 +6.1% |
| 2023 | $1,410 +23.7% | $133,400 +9% |
| 2022 | $1,140 +7.5% | $122,400 +31.6% |
| 2021 | $1,060 -1.1% | $93,000 +4.1% |
| 2020 | $1,072 +944.8% | $89,300 |
| 2019 | $103 -89.8% | $89,300 +4.2% |
| 2018 | $1,010 -0.6% | $85,700 |
| 2017 | $1,016 | $85,700 |
| 2016 | -- | -- |
| 2015 | -- | -- |
| 2014 | -- | -- |
| 2013 | -- | -- |
| 2012 | -- | -- |
| 2011 | -- | -- |
| 2010 | -- | -- |
Find assessor info on the county website
Monthly payment
Est. payment
Payment breakdown
Explore the cost of this home by adjusting the details. Changes won't be saved.Climate risks
Neighborhood: 56172
Nearby schools
GreatSchools rating
- 8/10Murray Co. Central Elementary SchoolGrades: 2-6Distance: 0.1 mi
- 8/10Murray County Central SecondaryGrades: 7-12Distance: 0.5 mi
- NAMurray County Central ElementaryGrades: PK-1Distance: 0.5 mi
- $46,000-- bd-- ba-- sqft1900 25th St, Slayton, MN 56172Off Market
- $120,0004 bd1 ba1.3k sqft1906 25th St, Slayton, MN 56172Sold

- $134,400-- bd-- ba1.1k sqft1918 25th St, Slayton, MN 56172Off Market
- $132,100-- bd-- ba1.3k sqft1911 25th St, Slayton, MN 56172Off Market
- $161,900-- bd-- ba1.3k sqft1908 25th St, Slayton, MN 56172Off Market
- $63,100-- bd-- ba768 sqft1932 25th St, Slayton, MN 56172Off Market
- $--1 bd1 ba-- sqft1851 26th St #15999822, Slayton, MN 56172Off Market
- $--1 bd1 ba650 sqft1851 26th St APT 2, Slayton, MN 56172Off Market
A local agent can set up tours, give advice and negotiate with sellers.
Similar homes
- $192,5004 bd2 ba1.9k sqft2934 Oak Ave, Slayton, MN 56172For Sale

 MLS ID #7132092, Ashley Kuhnau - Jana Reilly Home Team, Keller Williams Preferred Realty. NorthstarMLS as distributed by MLS GRID
 - $325,0003 bd2 ba1.9k sqft2420 34th St, Slayton, MN 56172For Sale
 MLS ID #7117963, Stacy M Like, Creative Three, Inc.. NorthstarMLS as distributed by MLS GRID
 - $145,0002 bd2 ba1.2k sqft2749 Juniper Ave, Slayton, MN 56172For Sale
 MLS ID #7121526, Stacy M Like, Creative Three, Inc.. NorthstarMLS as distributed by MLS GRID
 - $269,9005 bd3 ba2.3k sqft241 6th St, Chandler, MN 56122For Sale

 MLS ID #22606339, Keith A Elbers. Realtor Association of the Sioux Empire
 - $149,0002 bd2 ba1.6k sqft2760 Oak Ave, Slayton, MN 56172For SaleMLS ID #7077618, Stacy M Like, Creative Three, Inc.. NorthstarMLS as distributed by MLS GRID
- $280,0004 bd2 ba1.7k sqft231 4th St, Garvin, MN 56132For SaleMLS ID #7107980, Cynthia Rogers– The Deutz Group, Edina Realty, Inc.. NorthstarMLS as distributed by MLS GRID
- $274,5003 bd2 ba1.3k sqft25 Pommier Ln, Garvin, MN 56132For SaleMLS ID #22605373, Jen M Rolfs. Realtor Association of the Sioux Empire
- $285,0002 bd2 ba1.2k sqft431 Elizabeth Ave, Lake Wilson, MN 56151For SaleMLS ID #7034407, Taylor Onken, Edina Realty, Inc.. NorthstarMLS as distributed by MLS GRID
- $198,0005 bd2 ba2.4k sqft451 Paul Ave, Lake Wilson, MN 56151For SaleMLS ID #7067332, Maike Houser, Keller Williams Preferred Rlty. NorthstarMLS as distributed by MLS GRID
- $230,0003 bd2 ba2k sqft431 Spring St, Tracy, MN 56175For SaleMLS ID #7067529, Taylor Onken, Edina Realty, Inc.. NorthstarMLS as distributed by MLS GRID
- $139,0005 bd2 ba1.7k sqft220 Grace Ave, Iona, MN 56141For SaleMLS ID #7100772, Claudia Towns, Keller Williams Preferred Rlty. NorthstarMLS as distributed by MLS GRID
- $319,5003 bd2 ba1.9k sqft2051 120th St, Balaton, MN 56115For SaleMLS ID #7124824, Jana Reilly Home Team, Keller Williams Preferred Realty. NorthstarMLS as distributed by MLS GRID
- $375,0004 bd2 ba2.1k sqft10753 Knauf Ave, Iona, MN 56141For SaleMLS ID #6808852, Renee Baerenwald, Edina Realty, Inc.. NorthstarMLS as distributed by MLS GRID
- $325,0002 bd2 ba1k sqft33 Pommier Ln, Garvin, MN 56132For SaleMLS ID #22605381, Debi F Aanenson. Realtor Association of the Sioux Empire
- $365,0004 bd3 ba2.1k sqft1 Lime Lake Dr, Avoca, MN 56114For SaleMLS ID #6781948, Staci L Murphy, Edina Realty, Inc.. NorthstarMLS as distributed by MLS GRID
- $225,0004 bd1 ba1.9k sqft27707 330th Ave, Westbrook, MN 56183For SaleMLS ID #7069881, Lee Fast, Heartland Real Estate Services LLC. NorthstarMLS as distributed by MLS GRID
- $230,0004 bd2 ba2.3k sqft1134 10th St, Westbrook, MN 56183For SaleMLS ID #7039595, Tyler John Hansen, Heartland Real Estate Services LLC. NorthstarMLS as distributed by MLS GRID
- $199,0003 bd2 ba1.8k sqft741 Greenwood Ave, Tracy, MN 56175For SaleMLS ID #7110548, Steven Struchen, Real Estate Retrievers LLC. NorthstarMLS as distributed by MLS GRID
- $330,0004 bd3 ba2.3k sqft2001 Eastbay Ave, Balaton, MN 56115For SaleMLS ID #7084500, Taylor Onken, Edina Realty, Inc.. NorthstarMLS as distributed by MLS GRID
- $165,0003 bd3 ba1.8k sqft201 Main Ave, Chandler, MN 56122For SaleMLS ID #7106061, Taylor Onken, Edina Realty, Inc.. NorthstarMLS as distributed by MLS GRID
