A fully custom new construction opportunity at The Foresman, Glenview's most anticipated new neighborhood. The hard work has already been done for you: architectural plans by Widler Architecture and the full build are included, designed to sit beautifully on the largest lot in the community. Material allowances are built into the price as pre-set budgets for the finishes you'll choose, from appliances and plumbing to lighting, tile, and stone. You personalize the home to your taste and it's built for just for you. This is a custom home, not a spec. The floorplan flexes to how you actually live, including an alternate option with a first-floor primary suite. The home pairs classic white brick with beautiful covered outdoor space, and a layout built for the way you actually move through a house. Five bedrooms up, with the option for a sixth in the lower level. The lot is currently being prepared and will be delivered ready to build this fall. Alternate lots also available.
Active
$2,599,000
1900 E Lake Ave Lot 23, Glenview, IL 60025
6beds
6,570sqft
Single Family Residence
Built in 2027
0.49 Acres Lot
$-- Zestimate®
$396/sqft
$150/mo HOA
What's special
Classic white brickBeautiful covered outdoor spaceFive bedrooms up
- 20 days |
- 849 |
- 39 |
Zillow last checked:
Listing updated:
Listed by:
KC Kaage 847-446-9600,
Compass
Source: MRED as distributed by MLS GRID,MLS#: 12719910
Facts & features
Interior
Bedrooms & bathrooms
- Bedrooms: 6
- Bathrooms: 5
- Full bathrooms: 4
- 1/2 bathrooms: 1
Rooms
- Room types: Bedroom 5, Bedroom 6, Office, Game Room, Exercise Room, Foyer, Mud Room, Storage, Pantry, Deck
Primary bedroom
- Features: Flooring (Hardwood), Bathroom (Full)
- Level: Second
- Area: 306 Square Feet
- Dimensions: 17X18
Bedroom 2
- Features: Flooring (Hardwood)
- Level: Second
- Area: 143 Square Feet
- Dimensions: 11X13
Bedroom 3
- Features: Flooring (Hardwood)
- Level: Second
- Area: 154 Square Feet
- Dimensions: 14X11
Bedroom 4
- Features: Flooring (Hardwood)
- Level: Second
- Area: 168 Square Feet
- Dimensions: 14X12
Bedroom 5
- Features: Flooring (Hardwood)
- Level: Second
- Area: 192 Square Feet
- Dimensions: 16X12
Bedroom 6
- Level: Basement
- Area: 168 Square Feet
- Dimensions: 12X14
Deck
- Level: Second
- Area: 312 Square Feet
- Dimensions: 13X24
Dining room
- Features: Flooring (Hardwood)
- Level: Main
- Area: 224 Square Feet
- Dimensions: 14X16
Exercise room
- Level: Basement
- Area: 135 Square Feet
- Dimensions: 9X15
Family room
- Level: Basement
- Area: 304 Square Feet
- Dimensions: 16X19
Foyer
- Features: Flooring (Hardwood)
- Level: Main
- Area: 90 Square Feet
- Dimensions: 9X10
Game room
- Level: Basement
- Area: 272 Square Feet
- Dimensions: 16X17
Kitchen
- Features: Kitchen (Island, Pantry-Butler, Pantry-Walk-in, Custom Cabinetry), Flooring (Hardwood)
- Level: Main
- Area: 360 Square Feet
- Dimensions: 20X18
Laundry
- Features: Flooring (Tile)
- Level: Second
- Area: 81 Square Feet
- Dimensions: 9X9
Living room
- Features: Flooring (Hardwood)
- Level: Main
- Area: 304 Square Feet
- Dimensions: 16X19
Mud room
- Features: Flooring (Tile)
- Level: Main
- Area: 112 Square Feet
- Dimensions: 7X16
Office
- Features: Flooring (Hardwood)
- Level: Main
- Area: 224 Square Feet
- Dimensions: 14X16
Pantry
- Features: Flooring (Hardwood)
- Level: Main
- Area: 48 Square Feet
- Dimensions: 8X6
Storage
- Level: Basement
- Area: 288 Square Feet
- Dimensions: 24X12
Heating
- Natural Gas, Forced Air
Cooling
- Central Air
Appliances
- Included: Range, Microwave, Dishwasher, Refrigerator, Washer, Dryer, Disposal, Wine Refrigerator, Range Hood
- Laundry: Sink
Features
- 1st Floor Bedroom, Built-in Features, Walk-In Closet(s), Open Floorplan, Separate Dining Room, Pantry
- Flooring: Hardwood
- Basement: Finished,Full
- Number of fireplaces: 1
- Fireplace features: Gas Starter, Living Room
Interior area
- Total structure area: 6,570
- Total interior livable area: 6,570 sqft
- Finished area below ground: 1,925
Property
Parking
- Total spaces: 2
- Parking features: Yes, Garage Owned, Attached, Garage
- Attached garage spaces: 2
Accessibility
- Accessibility features: No Disability Access
Features
- Stories: 2
- Patio & porch: Patio
- Exterior features: Balcony
Lot
- Size: 0.49 Acres
- Dimensions: 86 x 211 x 171 x 150 x 24
- Features: Corner Lot
Details
- Parcel number: 04263000380000
- Special conditions: None
Construction
Type & style
- Home type: SingleFamily
- Architectural style: Georgian,Traditional
- Property subtype: Single Family Residence
Materials
- Brick
- Foundation: Concrete Perimeter
- Roof: Asphalt
Condition
- New Construction
- New construction: Yes
- Year built: 2027
Utilities & green energy
- Sewer: Public Sewer
- Water: Public
Community & HOA
Community
- Features: Street Paved
HOA
- Has HOA: Yes
- Services included: None
- HOA fee: $150 monthly
Location
- Region: Glenview
Financial & listing details
- Price per square foot: $396/sqft
- Date on market: 7/30/2026
- Ownership: Fee Simple w/ HO Assn.
Estimated market value
Not available
Estimated sales range
Not available
Not available
Price history
| Date | Event | Price |
|---|---|---|
| 7/30/2026 | Listed for sale | $2,599,000$396/sqft |
Source:  MRED as distributed by MLS GRID #12719910 Report a problem MRED as distributed by MLS GRID #12719910 Report a problem | ||
| 6/26/2026 | Listing removed | $2,599,000$396/sqft |
Source: MRED as distributed by MLS GRID #12644494 Report a problem | ||
| 5/13/2026 | Listed for sale | $2,599,000$396/sqft |
Source: MRED as distributed by MLS GRID #12644494 Report a problem | ||
Public tax history
Tax history is unavailable.
Monthly payment
Est. payment
Payment breakdown
Explore the cost of this home by adjusting the details. Changes won't be saved.Climate risks
Neighborhood: 60025
Nearby schools
GreatSchools rating
- NALyon Elementary SchoolGrades: PK-2Distance: 0.6 mi
- 7/10Attea Middle SchoolGrades: 6-8Distance: 0.8 mi
- 9/10Glenbrook South High SchoolGrades: 9-12Distance: 2.3 mi
Schools provided by the listing agent
- District: 34
Source: MRED as distributed by MLS GRID. This data may not be complete. We recommend contacting the local school district to confirm school assignments for this home.
- $14,042,000-- bd-- ba-- sqft1900 E Lake Ave, Glenview, IL 60025Sold
- $610,000-- sqft1900 E Lake Ave LOT 31, Glenview, IL 60025Pending

- $690,000-- sqft1900 E Lake Ave LOT 30, Glenview, IL 60025Pending
- $580,000-- sqft1900 E Lake Ave LOT 35, Glenview, IL 60025Pending
- $445,0007,560 sqft1900 E Lake Ave LOT 6, Glenview, IL 60025Pending
- $445,0007,614 sqft1900 E Lake Ave LOT 7, Glenview, IL 60025Pending
- $570,0007,718 sqft1900 E Lake Ave LOT 46, Glenview, IL 60025Pending
- $570,0008,174 sqft1900 E Lake Ave LOT 32, Glenview, IL 60025Pending
- $645,000-- sqft1900 E Lake Ave LOT 38, Glenview, IL 60025Pending
A local agent can set up tours, give advice and negotiate with sellers.
A local lender can help you make sure your offer is ready when you are.
Similar homes
- $2,700,0006 bd6 ba7.9k sqft920 Raleigh Rd, Glenview, IL 60025Active
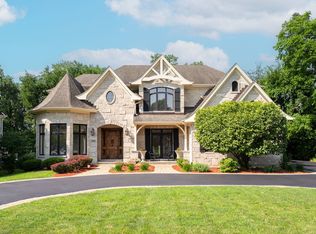 MLS ID #12712498, Connie Dornan, SFR, @properties Christie's International Real Estate. MRED as distributed by MLS GRID
 - $2,349,0005 bd5 ba6.2k sqft440 Briarhill Rd, Glenview, IL 60025Active
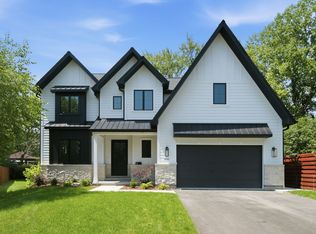 MLS ID #12721458, Connie Dornan, SFR, @properties Christie's International Real Estate. MRED as distributed by MLS GRID
 - $2,569,9006 bd6 ba7k sqft62 Woodley Rd, Winnetka, IL 60093Active
 MLS ID #12637769, Jena Radnay, @properties Christie's International Real Estate. MRED as distributed by MLS GRID
 - $2,499,0004 bd4 ba4k sqftLOT 3201 One Thornwood Ave, Glenview, IL 60026Active
 MLS ID #12703591, Kristen Canalia, @properties Christie's International Real Estate. MRED as distributed by MLS GRID
 - $3,000,0007 bd8 ba7.8k sqft2430 Dorina Dr, Northfield, IL 60093ActiveMLS ID #12730085, Tommy Choi, Keller Williams ONEChicago. MRED as distributed by MLS GRID
- $2,399,0005 bd5 ba5.2k sqft440 Sunset Dr, Wilmette, IL 60091ActiveMLS ID #12731713, Kate Huff, @properties Christie's International Real Estate. MRED as distributed by MLS GRID
- $2,450,0005 bd6 ba6k sqft2701 Daiquiri Dr, Riverwoods, IL 60015ActiveMLS ID #12722470, Ellen Davis, @properties Christie's International Real Estate. MRED as distributed by MLS GRID
- $2,695,0004 bd5 ba4.5k sqft1140 Oakley Ave, Winnetka, IL 60093ActiveMLS ID #12715045, Anne Maitland, Jameson Sotheby's International Realty. MRED as distributed by MLS GRID
- $2,595,0006 bd6 ba7.6k sqft610 S Ridge Rd, Lake Forest, IL 60045ActiveMLS ID #12698765, Ann Lyon, @properties Christie's International Real Estate. MRED as distributed by MLS GRID
- $2,600,0005 bd7 ba6.1k sqft1671 Alexis Ct, Lake Forest, IL 60045ActiveMLS ID #12730604, Bonnie Trainor, Baird & Warner. MRED as distributed by MLS GRID
- $2,795,0005 bd6 ba4.3k sqft1235 Longmeadow Ln, Glencoe, IL 60022ActiveMLS ID #12672948, Bleusette Randall, Compass. MRED as distributed by MLS GRID
- $2,499,0004 bd5 ba3.6k sqft1192 Chatfield Rd, Winnetka, IL 60093ActiveMLS ID #12732091, Jena Radnay, @properties Christie's International Real Estate. MRED as distributed by MLS GRID
- $2,400,0006 bd6 ba6k sqft6022 N Ionia Ave, Chicago, IL 60646NewMLS ID #12737340, Patty Cerny, Compass. MRED as distributed by MLS GRID
- $2,495,0005 bd5 ba3.7k sqft464 Oakwood Ave, Lake Forest, IL 60045ActiveMLS ID #12733232, Marina Carney, Compass. MRED as distributed by MLS GRID
- $2,849,0006 bd6 ba4.8k sqft437 Jefferson Ave, Glencoe, IL 60022ActiveMLS ID #12713692, Rachel Moltz, @properties Christie's International Real Estate. MRED as distributed by MLS GRID
- $1,850,0005 bd4 ba6k sqft1899 Hilltop Ln, Bannockburn, IL 60015NewMLS ID #12712470, Marcia Brown, @properties Christie's International Real Estate. MRED as distributed by MLS GRID
- $3,695,0005 bd6 ba7.2k sqft2311 Burr Oak Rd, Northfield, IL 60093ActiveMLS ID #12694307, Kathryn Mangel, @properties Christie's International Real Estate. MRED as distributed by MLS GRID
- $2,500,0005 bd6 ba6.9k sqft622 Innsbruck Ct, Libertyville, IL 60048ActiveMLS ID #12690889, Cynthia Lenihan, @properties Christie's International Real Estate. MRED as distributed by MLS GRID
- $2,500,0006 bd7 ba5k sqft701 Lincoln Ave W, Highland Park, IL 60035ActiveMLS ID #12703691, Beth Wexler, @properties Christie's International Real Estate. MRED as distributed by MLS GRID
- $1,599,0004 bd4 ba4.2k sqft3212 Lindenwood Ln, Glenview, IL 60025ActiveMLS ID #12696112, Cory Green, Compass. MRED as distributed by MLS GRID
