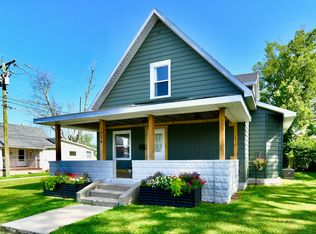
Historic home renovated inside out including the attic. Everything is new in home from roof, siding, electric, plumbing, windows, dry wall even the gas fireplace. Home has 5 bedrooms, one BR turn into a study, the attic could be a studio/hobby room. The Master bedroom on the upper level includes a large full bath and a 8x12 walk in closet. The other two bedrooms on the upper level has a jack-and-jill bathroom between them. A total of 3 full baths and one half bath. Large kitchen and mud room/laundry room. Formal dining room with a wet bar. Living room and sitting room with a gas fireplace. Beautiful laminated wood flooring throughout, carpet in all the bedrooms, tile in the bathrooms. Oversize 2 car garage and a wood deck. Home Warranty.
Foreclosed
Est. $203,600
1900 E Main St, Elwood, IN 46036
5beds
3,189sqft
SingleFamily
Built in 1895
8,712 Square Feet Lot
$203,600 Zestimate®
$64/sqft
$-- HOA
Overview
- 262 days
- 27
- 2
Facts & features
Interior
Bedrooms & bathrooms
- Bedrooms: 5
- Bathrooms: 4
- Full bathrooms: 3
- 1/2 bathrooms: 1
Heating
- Forced air
Cooling
- Central
Features
- Basement: None
- Has fireplace: Yes
- Fireplace features: masonry
Interior area
- Total interior livable area: 3,189 sqft
Property
Parking
- Parking features: Garage - Detached
Features
- Exterior features: Vinyl
Lot
- Size: 8,712 Square Feet
Details
- Parcel number: 480410304116000027
Construction
Type & style
- Home type: SingleFamily
- Architectural style: TraditonalAmerican
Materials
- Frame
- Foundation: Crawl/Raised
- Roof: Asphalt
Condition
- Year built: 1895
Community & HOA
Location
- Region: Elwood
Financial & listing details
- Price per square foot: $64/sqft
- Tax assessed value: $192,300
- Annual tax amount: $1,873
Foreclosure details
Estimated market value
$203,600
$171,000 - $236,000
$2,103/mo
Price history
| Date | Event | Price |
|---|---|---|
| 8/19/2026 | Sold | $162,500+31.8%$51/sqft |
Source: Public Record Report a problem | ||
| 2/2/2026 | Sold | $123,250-31.5%$39/sqft |
Source: Public Record Report a problem | ||
| 6/4/2021 | Sold | $180,000-5.3%$56/sqft |
Source:  MIBOR as distributed by MLS GRID #21776225 Report a problem MIBOR as distributed by MLS GRID #21776225 Report a problem | ||
| 4/12/2021 | Pending sale | $190,000$60/sqft |
Source: MIBOR as distributed by MLS GRID #21776225 Report a problem | ||
| 4/5/2021 | Listed for sale | $190,000+13.1%$60/sqft |
Source: MIBOR as distributed by MLS GRID #21776225 Report a problem | ||
| 9/21/2020 | Sold | $168,000+1012.6%$53/sqft |
Source: MIBOR as distributed by MLS GRID #21725343 Report a problem | ||
| 3/29/2018 | Sold | $15,100+1.3%$5/sqft |
Source: Agent Provided Report a problem | ||
| 3/12/2018 | Pending sale | $14,900$5/sqft |
Source: RE/MAX Complete #21542017 Report a problem | ||
| 2/26/2018 | Price change | $14,900-5.4%$5/sqft |
Source: RE/MAX Complete #21542017 Report a problem | ||
| 1/26/2018 | Listed for sale | $15,750$5/sqft |
Source: RE/MAX Complete #21542017 Report a problem | ||
Public tax history
| Year | Property taxes | Tax assessment |
|---|---|---|
| 2025 | $1,873 +8.7% | $192,300 +2.7% |
| 2024 | $1,723 -0.6% | $187,300 +8.7% |
| 2023 | $1,733 +10.9% | $172,300 -0.6% |
| 2022 | $1,562 +276.1% | $173,300 +10.9% |
| 2021 | $415 -52.8% | $156,200 +247.1% |
| 2020 | $880 +3.8% | $45,000 +2.3% |
| 2019 | $848 +8380% | $44,000 +5% |
| 2018 | $10 | $41,900 -24.8% |
| 2017 | $10 | $55,700 +5.3% |
| 2016 | -- | $52,900 -2.2% |
| 2014 | -- | $54,100 |
| 2013 | -- | $54,100 -1.3% |
| 2012 | -- | $54,800 -1.6% |
| 2011 | -- | $55,700 -1.8% |
| 2010 | -- | $56,700 -10.4% |
| 2009 | $30 | $63,300 -2.2% |
| 2006 | -- | $64,700 +12.7% |
| 2005 | -- | $57,400 |
Find assessor info on the county website
Monthly payment
Climate risks
Neighborhood: 46036
Nearby schools
Schools provided by the listing agent
- District: Elwood Community
Source: The MLS. This data may not be complete. We recommend contacting the local school district to confirm school assignments for this home.
Similar homes
- $199,9993 bd2 ba3.1k sqft926 S A St, Elwood, IN 46036Active
 MLS ID #22127176, Kaye Simmons, Hardie Group. MIBOR as distributed by MLS GRID
 - $228,5003 bd2 ba2.3k sqft1526 N B St, Elwood, IN 46036Active
 MLS ID #22111659, Brandon Basham, Greenside Realty Group. MIBOR as distributed by MLS GRID
 - $249,9004 bd3 ba3.8k sqft717 S A St, Elwood, IN 46036Active
 MLS ID #22129370, Steffanie Hensley, REMAX ONE. MIBOR as distributed by MLS GRID
 - $174,9003 bd3 ba1.9k sqft805 S 17th St, Elwood, IN 46036Active
 MLS ID #22122377, Lauren Coons, The Stewart Home Group. MIBOR as distributed by MLS GRID
