Welcome home to this spacious 5-bedroom, 2-bath rambler nestled on a half-acre, tree-lined lot—offering the perfect blend of comfort and convenience. Step inside to a beautifully remodeled kitchen featuring stainless steel appliances, fresh paint, and new LVP flooring throughout the main level. The open living area is highlighted by a cozy fireplace, creating a welcoming space for gatherings and relaxation. The main level offers three bedrooms and a full bath, while the finished lower level includes two additional bedrooms, a ¾ bath, and brand-new flooring and paint. Enjoy the comfort of a heated garage and peace of mind with a roof replaced just two years ago. Located close to restaurants, shopping, and everyday amenities, this home is move-in ready and designed for both comfort and practicality. Whether you’re relaxing by the fire or entertaining guests, this property offers space, updates, and a setting you’ll love coming home to.
Pending
Street View
$322,500
1900 Jefferson Rd, Northfield, MN 55057
5beds
2,325sqft
Single Family
Built in 1965
0.51 Acres Lot
$314,100 Zestimate®
$139/sqft
$-- HOA
What's special
Cozy fireplaceBrand-new flooring and paintHeated garageStainless steel appliancesFinished lower levelBeautifully remodeled kitchenHalf-acre tree-lined lot
- 233 days
- 19
- 0
Zillow last checked:
Listing updated:
Listed by:
Chad M Skluzacek 952-297-5617,
Keller Williams Preferred Rlty
Source: NorthstarMLS as distributed by MLS GRID,MLS#: 6813556
Facts & features
Interior
Bedrooms & bathrooms
- Bedrooms: 5
- Bathrooms: 2
- Full bathrooms: 1
- 3/4 bathrooms: 1
Bedroom
- Level: Lower
- Area: 264 Square Feet
- Dimensions: 22x12
Bedroom 2
- Level: Main
- Area: 143 Square Feet
- Dimensions: 13x11
Bedroom 3
- Level: Main
- Area: 110 Square Feet
- Dimensions: 11x10
Bedroom 4
- Level: Main
- Area: 99 Square Feet
- Dimensions: 11x9
Bedroom 5
- Level: Lower
- Area: 156 Square Feet
- Dimensions: 13x12
Dining room
- Level: Main
- Area: 144 Square Feet
- Dimensions: 12x12
Family room
- Level: Lower
- Area: 204 Square Feet
- Dimensions: 17x12
Flex room
- Level: Lower
- Area: 180 Square Feet
- Dimensions: 15x12
Kitchen
- Level: Main
- Area: 132 Square Feet
- Dimensions: 12x11
Laundry
- Level: Lower
- Area: 169 Square Feet
- Dimensions: 13x13
Living room
- Level: Main
- Area: 266 Square Feet
- Dimensions: 19x14
Storage
- Level: Lower
- Area: 28 Square Feet
- Dimensions: 7x4
Heating
- Boiler, Fireplace(s), Radiant
Cooling
- Central Air
Appliances
- Included: Cooktop, Dishwasher, Disposal, Dryer, ENERGY STAR Qualified Appliances, Exhaust Fan, Gas Water Heater, Water Osmosis System, Microwave, Range, Refrigerator, Stainless Steel Appliance(s), Washer, Water Softener Owned
- Laundry: In Basement, Lower Level
Features
- Basement: Block,Finished,Full,Walk-Out Access
- Number of fireplaces: 2
- Fireplace features: Brick, Family Room, Gas, Living Room, Primary Bedroom
Interior area
- Total structure area: 2,744
- Total interior livable area: 2,325 sqft
- Finished area above ground: 1,372
- Finished area below ground: 953
Video & virtual tour
Property
Parking
- Total spaces: 2
- Parking features: Attached, Asphalt, Garage Door Opener, Heated Garage
- Attached garage spaces: 2
- Has uncovered spaces: Yes
Accessibility
- Accessibility features: None
Features
- Levels: One
- Stories: 1
- Patio & porch: Patio
- Pool features: None
- Fencing: Chain Link,Partial
Lot
- Size: 0.51 Acres
- Dimensions: 100 x 243 x 100 x 239
- Features: Tree Coverage - Heavy
Details
- Additional structures: Storage Shed
- Foundation area: 1372
- Parcel number: 2212227011
- Zoning description: Residential-Single Family
Construction
Type & style
- Home type: SingleFamily
- Property subtype: Single Family
Materials
- Frame
- Roof: Age 8 Years or Less,Asphalt,Pitched
Condition
- New construction: No
- Year built: 1965
Utilities & green energy
- Electric: Circuit Breakers
- Gas: Natural Gas
- Sewer: City Sewer/Connected
- Water: City Water - In Street
Community & HOA
Community
- Subdivision: Emersons
HOA
- Has HOA: No
Location
- Region: Northfield
Financial & listing details
- Price per square foot: $139/sqft
- Tax assessed value: $350,100
- Annual tax amount: $5,980
- Date on market: 2/28/2026
- Cumulative days on market: 172 days
- Road surface type: Paved
Estimated market value
$314,100
$298,000 - $330,000
$2,775/mo
Price history
| Date | Event | Price |
|---|---|---|
| 4/7/2026 | Pending sale | $340,000$146/sqft |
Source:  NorthstarMLS as distributed by MLS GRID #6813556 Report a problem NorthstarMLS as distributed by MLS GRID #6813556 Report a problem | ||
| 3/20/2026 | Price change | $340,000-2.9%$146/sqft |
Source: NorthstarMLS as distributed by MLS GRID #6813556 Report a problem | ||
| 2/28/2026 | Listed for sale | $350,000-2.8%$151/sqft |
Source: NorthstarMLS as distributed by MLS GRID #6813556 Report a problem | ||
| 2/2/2026 | Listing removed | $360,000$155/sqft |
Source: NorthstarMLS as distributed by MLS GRID #6813556 Report a problem | ||
| 11/19/2025 | Price change | $360,000-6.5%$155/sqft |
Source: NorthstarMLS as distributed by MLS GRID #6813556 Report a problem | ||
| 11/14/2025 | Listing removed | $2,800$1/sqft |
Source: Zillow Rentals Report a problem | ||
| 11/10/2025 | Listed for sale | $385,000+44%$166/sqft |
Source: NorthstarMLS as distributed by MLS GRID #6813556 Report a problem | ||
| 8/19/2025 | Listed for rent | $2,800$1/sqft |
Source: Zillow Rentals Report a problem | ||
| 8/12/2019 | Sold | $267,300$115/sqft |
Source: Public Record Report a problem | ||
| 5/30/2019 | Sold | $267,300-1%$115/sqft |
Source: NorthstarMLS as distributed by MLS GRID #5132879 Report a problem | ||
| 3/16/2019 | Price change | $269,900-1.8%$116/sqft |
Source: Northern State Realty LLC #5132879 Report a problem | ||
| 12/22/2018 | Listed for sale | $274,900+95%$118/sqft |
Source: Northern State Realty LLC #5132879 Report a problem | ||
| 5/21/2012 | Sold | $141,000-26.2%$61/sqft |
Source:  Lake Superior Area Realtors as distributed by MLS GRID #1294165 Report a problem Lake Superior Area Realtors as distributed by MLS GRID #1294165 Report a problem | ||
| 10/31/2003 | Sold | $191,000+19.7%$82/sqft |
Source: Public Record Report a problem | ||
| 11/20/2000 | Sold | $159,500-3.3%$69/sqft |
Source: Public Record Report a problem | ||
| 3/28/2000 | Sold | $165,000$71/sqft |
Source: Public Record Report a problem | ||
Public tax history
| Year | Property taxes | Tax assessment |
|---|---|---|
| 2025 | $7,030 +38.7% | $350,100 +0.4% |
| 2024 | $5,068 +8.1% | $348,700 +7% |
| 2023 | $4,690 +7.2% | $326,000 +11% |
| 2022 | $4,376 +12.8% | $293,700 +10.2% |
| 2021 | $3,878 +4.1% | $266,600 +13.8% |
| 2020 | $3,724 | $234,200 +6.1% |
| 2019 | $3,724 +24.1% | $220,700 +19.3% |
| 2018 | $3,000 +14.9% | $185,000 +14.6% |
| 2017 | $2,612 +15.5% | $161,500 +2.2% |
| 2016 | $2,262 | $158,000 +7.2% |
| 2015 | $2,262 +1.4% | $147,400 +0.8% |
| 2014 | $2,230 +3.9% | $146,300 |
| 2013 | $2,146 +9.8% | -- |
| 2012 | $1,954 | -- |
| 2011 | $1,954 +17.3% | -- |
| 2010 | $1,666 -13% | -- |
| 2009 | $1,916 -8.1% | -- |
| 2008 | $2,084 -1.3% | -- |
| 2007 | $2,112 +10.6% | -- |
| 2006 | $1,910 +9.6% | -- |
| 2004 | $1,742 +31.6% | -- |
| 2003 | $1,324 +4.7% | -- |
| 2002 | $1,264 -13.8% | -- |
| 2001 | $1,466 | -- |
Find assessor info on the county website
Monthly payment
Est. payment
Payment breakdown
Explore the cost of this home by adjusting the details. Changes won't be saved.Climate risks
Neighborhood: 55057
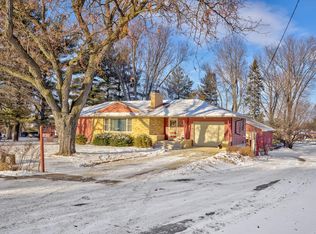
Similar homes
- $395,0004 bd2 ba2k sqft1600 Roosevelt Dr W, Northfield, MN 55057For Sale
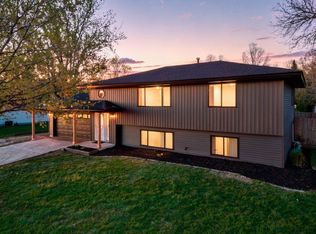
 MLS ID #7136695, Bailey Rose Malecha, Fieldstone Real Estate Specialists. NorthstarMLS as distributed by MLS GRID
 - $365,0004 bd2 ba2.3k sqft759 Lathrop Dr, Northfield, MN 55057For Sale
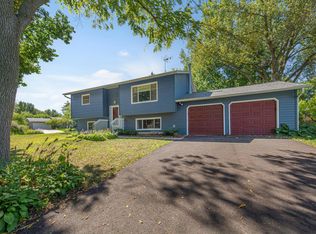 MLS ID #7059307, Storlie and Hentges Real Estate Group, Weichert, REALTORS- Heartland. NorthstarMLS as distributed by MLS GRID
 - $323,0003 bd2 ba1.6k sqft301 Aster Dr, Northfield, MN 55057For Sale
 MLS ID #7016004, Ivonne Delgado Kuri, National Realty Guild. NorthstarMLS as distributed by MLS GRID
 - $429,0004 bd2 ba2.6k sqft9180 Edgebrook Dr, Northfield, MN 55057For Sale
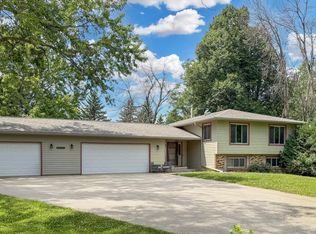 MLS ID #7142630, Jamie Albertsen, Pederson Realty Inc. NorthstarMLS as distributed by MLS GRID
 - $429,9004 bd3 ba2.8k sqft501 Sumner St E, Northfield, MN 55057For SaleMLS ID #7115005, Kathryn A Jamison, Coldwell Banker Realty. NorthstarMLS as distributed by MLS GRID
- $399,9005 bd3 ba2.2k sqft2505 Country View Dr, Northfield, MN 55057For SaleMLS ID #7119935, Ruthie Gilbertson, eXp Realty. NorthstarMLS as distributed by MLS GRID
- $444,7874 bd3 ba2.1k sqft31401 Northfield Blvd, Northfield, MN 55057For SaleMLS ID #7149955, Eric J. Frank, RE/MAX Advantage Plus. NorthstarMLS as distributed by MLS GRID
- $424,9005 bd3 ba2.4k sqft26078 Chippendale Ave, Northfield, MN 55057For SaleMLS ID #7131452, Eric A. Ruud, Top Notch Properties & Realty Services. NorthstarMLS as distributed by MLS GRID
- $399,0003 bd2 ba1.2k sqft31465 Northfield Blvd, Northfield, MN 55057For SaleMLS ID #7113990, Eric J. Frank, RE/MAX Advantage Plus. NorthstarMLS as distributed by MLS GRID
- $399,0005 bd2 ba2.8k sqft4625 280th St W, Northfield, MN 55057For SaleMLS ID #7075517, Donavin G. Prescott, Real Broker, LLC. NorthstarMLS as distributed by MLS GRID
- $314,9994 bd3 ba2.2k sqft924 Ravine St, Faribault, MN 55021For SaleMLS ID #7141651, Michael Varner, Re/Max Advantage Plus. NorthstarMLS as distributed by MLS GRID
- $334,0002 bd2 ba1.6k sqft609 Meldahl Ln, Northfield, MN 55057For SaleMLS ID #7107049, Carol Hong, Coldwell Banker Realty. NorthstarMLS as distributed by MLS GRID
- $350,0006 bd2 ba2.8k sqft18166 Faribault Blvd, Faribault, MN 55021For SaleMLS ID #7134347, Corey Tutewohl, Keller Williams Preferred Rlty. NorthstarMLS as distributed by MLS GRID
- $324,9004 bd2 ba1.9k sqft1100 Mitchell Dr, Faribault, MN 55021For SaleMLS ID #7144771, Rick Tonjum, Edina Realty, Inc.. NorthstarMLS as distributed by MLS GRID
- $309,0005 bd3 ba2.3k sqft716 Conliffe Ave SW, Faribault, MN 55021For SaleMLS ID #7136009, Debbie Graber, Real Broker, LLC. NorthstarMLS as distributed by MLS GRID
- $269,9002 bd3 ba1.8k sqft1905 Red Maple Ln, Northfield, MN 55057For SaleMLS ID #7111454, Lisa B Atkinson, RE/MAX Results. NorthstarMLS as distributed by MLS GRID
- $329,9904 bd4 ba2.6k sqft1216 Cuylle Bay, Faribault, MN 55021For SaleMLS ID #7094156, Ian H Khuong, Golden Realty, LLC. NorthstarMLS as distributed by MLS GRID
- $248,0003 bd3 ba1.8k sqft1000 Cannon Valley Dr E Unit 124, Northfield, MN 55057For SaleMLS ID #7117417, Becca Brinkman, Edina Realty, Inc.. NorthstarMLS as distributed by MLS GRID
- $349,9005 bd3 ba2.1k sqft20615 207th Ct W, Lakeville, MN 55044For SaleMLS ID #7145739, Jake Dasilveira, National Realty Guild. NorthstarMLS as distributed by MLS GRID
