Welcome to this beautifully renovated historic home tucked within the heart of McKinley Heights. Step inside and fall in love with the transom-topped front door, rich architectural character, and the graceful staircase that sets the tone for the home’s timeless appeal. The gourmet kitchen blends classic style with modern convenience, offering crisp white cabinetry, granite counters, stainless appliances, and an adjoining breakfast/dining area perfect for everyday living.
A charming half bath on the main level features a pedestal sink, tile accents, and warm ceramic flooring. Upstairs, two generously sized bedrooms—each with double closets—provide comfortable retreats. The updated full bath impresses with its stylish vanity, tile flooring, and beautifully tiled tub surround.
The walk-up basement expands your possibilities with a rough-in bath, new vinyl windows, and a glass block window—ready for future finishing. Covered front and back porches invite you to unwind outdoors.
Thoughtful updates include a 200-amp electric panel, new gutters and downspouts, 9" main-level baseboards, tuckpointing, fresh paint, updated lighting, and new luxury vinyl plank flooring throughout most of the home.
Historic charm meets modern comfort in this wonderfully updated residence.
Active
Listed by: Coldwell Banker Realty - Gundaker • Beverly Lacueva • 314-629-8301
Price cut: $10K (7/2)
$339,900
1901 Allen Ave, Saint Louis, MO 63104
2beds
1,496sqft
Single Family Residence
Built in 1912
3,550 Square Feet Lot
$-- Zestimate®
$227/sqft
$-- HOA
What's special
Granite countersTile accentsFresh paintUpdated lightingTwo generously sized bedroomsStylish vanityRich architectural character
- 51 days
- 340
- 20
Zillow last checked:
Listing updated:
Listed by:
Beverly Lacueva 314-629-8301,
Coldwell Banker Realty - Gundaker
Source: MARIS,MLS#: 26033661 Originating MLS: St. Louis Association of REALTORS
Originating MLS: St. Louis Association of REALTORSFacts & features
Interior
Bedrooms & bathrooms
- Bedrooms: 2
- Bathrooms: 2
- Full bathrooms: 1
- 1/2 bathrooms: 1
- Main level bathrooms: 1
Primary bedroom
- Features: Floor Covering: Luxury Vinyl Plank
- Level: Upper
- Area: 156
- Dimensions: 13x12
Bedroom
- Features: Floor Covering: Luxury Vinyl Plank
- Level: Upper
- Area: 156
- Dimensions: 13x12
Dining room
- Features: Floor Covering: Luxury Vinyl Plank
- Level: Main
- Area: 128
- Dimensions: 16x8
Kitchen
- Description: 11
- Features: Floor Covering: Luxury Vinyl Plank
- Level: Main
- Dimensions: x16
Living room
- Features: Floor Covering: Luxury Vinyl Plank
- Level: Main
- Area: 168
- Dimensions: 14x12
Heating
- Forced Air, Natural Gas
Cooling
- Ceiling Fan(s), Central Air
Appliances
- Included: Stainless Steel Appliance(s), Dishwasher, Disposal, Microwave, Gas Range, Refrigerator
Features
- Flooring: Ceramic Tile, Luxury Vinyl
- Doors: Panel Door(s)
- Basement: Full,Unfinished,Walk-Up Access
- Has fireplace: No
Interior area
- Total structure area: 1,496
- Total interior livable area: 1,496 sqft
- Finished area above ground: 1,496
- Finished area below ground: 0
Property
Parking
- Parking features: Off Street
Features
- Levels: Two
- Patio & porch: Covered, Patio
Lot
- Size: 3,550 Square Feet
- Features: Level
Details
- Parcel number: 13320002600
- Special conditions: Standard
Construction
Type & style
- Home type: SingleFamily
- Architectural style: Historic
- Property subtype: Single Family Residence
Materials
- Brick
- Foundation: Stone
Condition
- Updated/Remodeled
- New construction: No
- Year built: 1912
Utilities & green energy
- Electric: Ameren
- Sewer: Public Sewer
- Water: Public
- Utilities for property: Electricity Connected, Natural Gas Connected, Sewer Not Available, Water Connected
Community & HOA
Community
- Subdivision: Allens Add
HOA
- Has HOA: No
Location
- Region: Saint Louis
Financial & listing details
- Price per square foot: $227/sqft
- Tax assessed value: $21,030
- Annual tax amount: $1,750
- Date on market: 6/4/2026
- Cumulative days on market: 51 days
- Listing terms: Cash,Conventional,FHA,VA Loan
- Ownership: Private
- Electric utility on property: Yes
Estimated market value
Not available
Estimated sales range
Not available
Not available
Price history
| Date | Event | Price |
|---|---|---|
| 7/2/2026 | Price change | $339,900-2.9%$227/sqft |
Source:  MARIS #26033661 Report a problem MARIS #26033661 Report a problem | ||
| 6/18/2026 | Price change | $349,900-4.1%$234/sqft |
Source: MARIS #26033661 Report a problem | ||
| 6/4/2026 | Listed for sale | $365,000+192%$244/sqft |
Source: MARIS #26033661 Report a problem | ||
| 2/10/2023 | Sold | -- |
Source: MARIS #23003363 Report a problem | ||
| 1/26/2023 | Pending sale | $124,999$84/sqft |
Source: MARIS #23003363 Report a problem | ||
| 1/23/2023 | Listed for sale | $124,999$84/sqft |
Source: MARIS #23003363 Report a problem | ||
| 5/4/2022 | Listing removed | -- |
Source: Zillow Rental Manager Report a problem | ||
| 3/29/2022 | Listed for rent | $1,450$1/sqft |
Source: Zillow Rental Manager Report a problem | ||
Public tax history
| Year | Property taxes | Tax assessment |
|---|---|---|
| 2025 | $1,750 +9.2% | $21,030 +11.8% |
| 2024 | $1,603 +5.1% | $18,810 |
| 2023 | $1,525 +5.7% | $18,810 +9.9% |
| 2022 | $1,442 +0.1% | $17,110 |
| 2021 | $1,440 +6.5% | $17,110 +5.5% |
| 2020 | $1,353 | $16,220 -0.1% |
| 2019 | $1,353 | $16,230 +12.9% |
| 2018 | $1,353 +9.2% | $14,380 |
| 2017 | $1,239 +36% | $14,380 +36.6% |
| 2016 | $911 +10.1% | $10,530 +0.1% |
| 2015 | $827 +2.8% | $10,520 |
| 2014 | $805 | $10,520 +2.7% |
| 2013 | $805 | $10,240 -15% |
| 2012 | -- | $12,050 |
| 2011 | -- | $12,050 |
| 2010 | -- | $12,050 -2.7% |
| 2009 | $852 +35.5% | $12,390 |
| 2008 | $628 | $12,390 -3.4% |
| 2007 | $628 | $12,830 |
| 2006 | $628 +1% | $12,830 +49.4% |
| 2005 | $622 +18% | $8,590 +25.6% |
| 2004 | $527 +2.9% | $6,840 |
| 2003 | $513 +7.4% | $6,840 +10.5% |
| 2002 | $478 | $6,190 |
| 2001 | -- | $6,190 +3.2% |
| 2000 | -- | $6,000 |
Find assessor info on the county website
Monthly payment
Est. payment
Payment breakdown
Explore the cost of this home by adjusting the details. Changes won't be saved.Climate risks
Neighborhood: McKinley Heights
Nearby schools
Schools provided by the listing agent
- Elementary: Sigel Elem. Comm. Ed. Center
- Middle: L'Ouverture Middle
- High: Roosevelt High
Source: MARIS. This data may not be complete. We recommend contacting the local school district to confirm school assignments for this home.

Similar homes
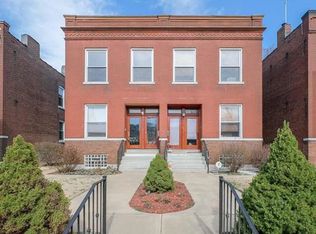
- $325,0003 bd3 ba2.1k sqft1323 Shenandoah Ave, Saint Louis, MO 63104For Sale
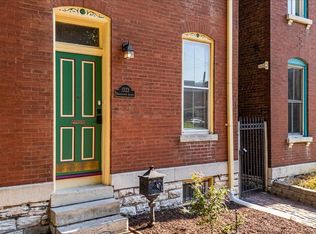
 MLS ID #26057212, Anthony M Timme, Coldwell Banker Realty - Gundaker. MARIS
 - $294,9003 bd3 ba1.3k sqft1720 S 13th St, Saint Louis, MO 63104For Sale
 MLS ID #26050452, Jeff J Uren, Worth Clark Realty. MARIS
 - $396,0003 bd3 ba1.7k sqft3146 Geyer Ave, Saint Louis, MO 63104For Sale
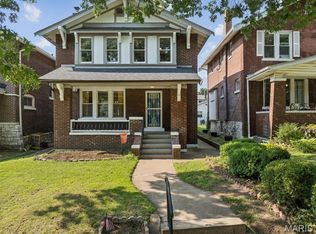 MLS ID #26034597, Dawn Griffin, EXP Realty, LLC. MARIS
 - $324,9002 bd2 ba1.8k sqft4419 Oakland Ave, Saint Louis, MO 63110For Sale
 MLS ID #26048144, Sean A Banankhah, Select Group Realty. MARIS
 - $355,0003 bd3 ba2.1k sqft2617 Armand Pl, Saint Louis, MO 63104For SaleMLS ID #26049418, Mark Asaad, Fast Track Realty, LLC. MARIS
- $345,0003 bd3 ba2.1k sqft3302 Ohio Ave, Saint Louis, MO 63118For SaleMLS ID #26056810, Tara L Hacker, Garcia Properties. MARIS
- $299,0004 bd3 ba2k sqft3136 Lafayette Ave, Saint Louis, MO 63104For SaleMLS ID #26043626, Lisa Schauwecker, Berkshire Hathaway HomeServices Select Properties. MARIS
- $325,0003 bd3 ba2.2k sqft3420 Nebraska Ave, Saint Louis, MO 63118For SaleMLS ID #26051510, Timothy P Burgess, Worth Clark Realty. MARIS
- $345,0003 bd2 ba1.5k sqft4121 Wilmington Ave, Saint Louis, MO 63116For SaleMLS ID #26047426, Marinel Stoja, Keller Williams Realty St. Louis. MARIS
- $335,0003 bd3 ba2.1k sqft3332 Wisconsin Ave, Saint Louis, MO 63118For SaleMLS ID #26028658, Lauren M Risley, Keller Williams Realty St. Louis. MARIS
- $284,9003 bd3 ba2.1k sqft2758 Rutger St, Saint Louis, MO 63104For SaleMLS ID #26028654, Adam Hoff, Homebound Realty LLC. MARIS
- $339,0003 bd2 ba1.9k sqft6067 Lansdowne Ave, Saint Louis, MO 63109For SaleMLS ID #26048341, Jeff Stremlau, Worth Clark Realty. MARIS
- $414,9004 bd3 ba1.6k sqft4038 Juniata St, Saint Louis, MO 63116For SaleMLS ID #26057961, Rachel L Murphy, Magnolia Real Estate. MARIS
- $299,0003 bd3 ba1.8k sqft3248 California Ave, Saint Louis, MO 63118For SaleMLS ID #26049360, Mary E Wilson, Keller Williams Chesterfield. MARIS
- $325,0003 bd2 ba2k sqft4367 Enright Ave, Saint Louis, MO 63108For SaleMLS ID #26048040, Jennifer Schneider, Real Broker LLC. MARIS
- $329,9003 bd2 ba1.5k sqft6014 Potomac St, Saint Louis, MO 63139For SaleMLS ID #26034516, Shawna Holtman, Keller Williams Pinnacle. MARIS
- $294,9002 bd2 ba1.9k sqft4246 Botanical Ave, Saint Louis, MO 63110For SaleMLS ID #26051396, David L Goldenberg, Total Realty, Inc.. MARIS
- $399,0003 bd3 ba1.7k sqft3134 Halliday Ave, Saint Louis, MO 63118For SaleMLS ID #26043938, Robin H Howard, Robin's Nest Realty. MARIS
- $335,0002 bd2 ba1.8k sqft4429 Oakland Ave, Saint Louis, MO 63110For SaleMLS ID #26049858, Todd C Chapman, DRG - Delhougne Realty Group. MARIS
- $345,0003 bd2 ba1.4k sqft6306 Southwood Ave APT 3E, Saint Louis, MO 63105For SaleMLS ID #26056815, Aileen L Garcia, Garcia Properties. MARIS
