Welcome to a piece of South Loop architectural history. This impressive 4-story, 3-bedroom, 3-bathroom townhome with den was the original model home for Millennium Townhomes, and it's easy to see why! The community was architecturally acclaimed at the time for its distinctive contemporary design and innovative approach to urban townhome living. This residence showcases the community's acclaimed architectural vision with an unusually spacious four-level floor plan, abundant natural light, beautiful architectural details, and attached garage parking. Offering the scale and feel of a single-family home, the flexible layout includes two potential primary suites, a versatile den, and thoughtfully designed outdoor spaces on every level, from a private gated garden to a spacious rooftop balcony with city views. Ideally situated in the vibrant South Loop, the home puts you close to the lakefront, Soldier Field, dining, shopping, museums, and downtown Chicago. The home is ready for some TLC and the vision of its next owner. Property is being sold AS IS.
Contingent
$485,000
1901 S Clark St Unit B, Chicago, IL 60616
3beds
1,980sqft
Townhouse, Single Family Residence
Built in 1998
-- sqft lot
$-- Zestimate®
$245/sqft
$285/mo HOA
What's special
Distinctive contemporary designBeautiful architectural detailsAbundant natural lightPrivate gated gardenFlexible layoutVersatile denAttached garage parking
- --
- 1,552
- views
- 156
- saves
Likely to sell faster than
Zillow last checked:
Listing updated:
Listed by:
Ruth Green 617-515-5265,
Baird & Warner
Source: MRED as distributed by MLS GRID,MLS#: 12752323
Facts & features
Interior
Bedrooms & bathrooms
- Bedrooms: 3
- Bathrooms: 3
- Full bathrooms: 3
Rooms
- Room types: Den, Terrace
Primary bedroom
- Features: Bathroom (Full)
- Level: Third
- Area: 240 Square Feet
- Dimensions: 15X16
Bedroom 2
- Level: Third
- Area: 121 Square Feet
- Dimensions: 11X11
Bedroom 3
- Level: Lower
- Area: 252 Square Feet
- Dimensions: 14X18
Den
- Level: Fourth
- Area: 108 Square Feet
- Dimensions: 12X9
Dining room
- Level: Main
- Area: 144 Square Feet
- Dimensions: 12X12
Kitchen
- Level: Main
- Area: 99 Square Feet
- Dimensions: 9X11
Laundry
- Level: Lower
- Area: 72 Square Feet
- Dimensions: 6X12
Living room
- Level: Main
- Area: 390 Square Feet
- Dimensions: 15X26
Other
- Level: Fourth
- Area: 220 Square Feet
- Dimensions: 20X11
Heating
- Natural Gas
Cooling
- Central Air
Features
- Basement: None
Interior area
- Total structure area: 0
- Total interior livable area: 1,980 sqft
Property
Parking
- Total spaces: 1
- Parking features: Yes, Attached, Garage
- Attached garage spaces: 1
Accessibility
- Accessibility features: No Disability Access
Details
- Parcel number: 17214110120000
- Special conditions: List Broker Must Accompany
Construction
Type & style
- Home type: Townhouse
- Property subtype: Townhouse, Single Family Residence
Materials
- Brick
Condition
- New construction: No
- Year built: 1998
Utilities & green energy
- Sewer: Public Sewer
- Water: Lake Michigan, Public
Community & HOA
HOA
- Has HOA: Yes
- Services included: Snow Removal
- HOA fee: $285 monthly
Location
- Region: Chicago
Financial & listing details
- Price per square foot: $245/sqft
- Annual tax amount: $10,878
- Date on market: 9/9/2026
- Ownership: Condo
Estimated market value
Not available
Estimated sales range
Not available
Not available
Price history
Price history is unavailable.
Public tax history
Tax history is unavailable.
Monthly payment
Est. payment
Payment breakdown
Explore the cost of this home by adjusting the details. Changes won't be saved.Climate risks
Neighborhood: South Loop
Nearby schools
Similar homes
- $486,0003 bd3 ba2.4k sqft3560 S Federal St, Chicago, IL 60609New
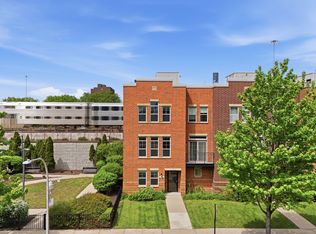 MLS ID #12763358, Zoey Zhu, Century 21 Realty Associates. MRED as distributed by MLS GRID
 - $525,0002 bd2 ba1.3k sqft1537 S Michigan Ave Unit 6, Chicago, IL 60605New
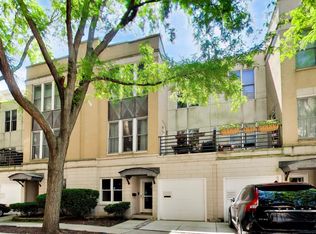 MLS ID #12760599, James D'Astice, Compass. MRED as distributed by MLS GRID
 - $399,9992 bd3 ba1.4k sqft1911 S State St Unit 1, Chicago, IL 60616Active
 MLS ID #12752879, Brittany Strale, Redfin Corporation. MRED as distributed by MLS GRID
 - $399,9004 bd3 ba2.3k sqft2731 S Michigan Ave, Chicago, IL 60616Active
 MLS ID #12745333, David Pickard, ABR,PSA, RE/MAX Suburban. MRED as distributed by MLS GRID
