Historic Charm Meets Modern Convenience at Utah Lofts!
Built in 1890, Utah lofts reflects the rich architectural heritage of historic Benton Park. Originally part of the neighborhood's vibrant commercial corridor, the building is believed to have housed a corner storefront serving local residents during St. Louis' industrial boom! We would like to welcome you home to this beautifully maintained top-floor 1-bedroom, 1-bath condo in the sought-after Utah Lofts. Rich in character and style, this urban retreat features exposed brick walls, soaring ceilings, and an abundance of natural light that highlight its historic charm. The updated kitchen and bath offer modern functionality, while private in-unit laundry hookups add everyday convenience. Recent building improvements, including a newer roof and deck, provide added peace of mind and reflect the pride of ownership throughout the community. Step outside to enjoy the shared fenced courtyard—an inviting space for grilling, gathering with friends, or simply unwinding after a busy day. Ideally located near Benton Park, Soulard, and the vibrant Cherokee Street district, you’ll enjoy easy access to some of St. Louis’ best dining, shopping, nightlife, and local events. Whether you’re looking for a primary residence, a pied-a-terre, or a turnkey city retreat, this move-in-ready condo offers the perfect blend of historic character, modern updates, and unbeatable location.
End Unit | Upper-Level Unit | Furnished | Private Laundry Hookups
Active
Listed by: Coldwell Banker Realty - Gundaker • Jennifer L Bergman
Price cut: $6K (7/20)
$148,000
1901 Utah St APT 9, Saint Louis, MO 63118
1beds
814sqft
:
Get pre-qualified$1,241/mo
Condominium
Built in 1890
-- sqft lot
$-- Zestimate®
$182/sqft
$225/mo HOA
What's special
Historic charmShared fenced courtyardUpdated kitchenNewer roofExposed brick wallsSoaring ceilingsAbundance of natural light
- 36 days |
- 617 |
- 22 |
Zillow last checked:
Listing updated:
Listed by:
Jennifer L Bergman 636-293-3588,
Coldwell Banker Realty - Gundaker,
Madison L Brands 314-761-4643,
Coldwell Banker Realty - Gundaker
Source: MARIS,MLS#: 26035760 Originating MLS: St. Louis Association of REALTORS
Originating MLS: St. Louis Association of REALTORSFacts & features
Interior
Bedrooms & bathrooms
- Bedrooms: 1
- Bathrooms: 1
- Full bathrooms: 1
- Main level bathrooms: 1
- Main level bedrooms: 1
Heating
- Electric, Forced Air
Cooling
- Central Air, Electric
Appliances
- Laundry: In Hall, In Unit
Features
- Breakfast Bar, Custom Cabinetry, Dining/Living Room Combo, Double Vanity, Open Floorplan, Solid Surface Countertop(s), Walk-In Closet(s)
- Flooring: Hardwood
- Basement: Storage Space,Sump Pump,Unfinished
- Has fireplace: No
Interior area
- Total structure area: 814
- Total interior livable area: 814 sqft
- Finished area above ground: 814
Property
Features
- Levels: One
- Fencing: Gate,Wood
Lot
- Features: Corner Lot
Details
- Parcel number: 15310002410
- Special conditions: Standard
Construction
Type & style
- Home type: Condo
- Architectural style: Historic,Mid-Rise 3or4 Story,Other
- Property subtype: Condominium
Materials
- Brick
Condition
- Year built: 1890
Utilities & green energy
- Electric: Ameren
- Sewer: Public Sewer
- Water: Public
- Utilities for property: Cable Available
Community & HOA
Community
- Security: Security Gate, Smoke Detector(s)
- Subdivision: 1901 Utah Lofts Condos
HOA
- Has HOA: Yes
- Amenities included: Association Management
- Services included: Management
- HOA fee: $225 monthly
- HOA name: Utah Lofts LLC
Location
- Region: Saint Louis
Financial & listing details
- Price per square foot: $182/sqft
- Annual tax amount: $355
- Date on market: 6/17/2026
- Cumulative days on market: 36 days
- Listing terms: Cash,Conventional,FHA,VA Loan
Estimated market value
Not available
Estimated sales range
Not available
Not available
Price history
| Date | Event | Price |
|---|---|---|
| 7/20/2026 | Price change | $148,000-3.9%$182/sqft |
Source:  MARIS #26035760 Report a problem MARIS #26035760 Report a problem | ||
| 6/17/2026 | Listed for sale | $154,000+6.2%$189/sqft |
Source: MARIS #26035760 Report a problem | ||
| 5/22/2025 | Sold | -- |
Source: MARIS #25025036 Report a problem | ||
| 5/8/2025 | Pending sale | $145,000$178/sqft |
Source: MARIS #25025036 Report a problem | ||
| 5/2/2025 | Listed for sale | $145,000+52.6%$178/sqft |
Source: MARIS #25025036 Report a problem | ||
| 9/4/2020 | Sold | -- |
Source: MARIS #20051523 Report a problem | ||
| 7/26/2020 | Pending sale | $95,000$117/sqft |
Source: RE/MAX Results #20051523 Report a problem | ||
| 7/21/2020 | Listed for sale | $95,000$117/sqft |
Source: RE/MAX Results #20051523 Report a problem | ||
Public tax history
Tax history is unavailable.
Monthly payment
Est. payment
Payment breakdown
Explore the cost of this home by adjusting the details. Changes won't be saved.Climate risks
Neighborhood: Benton Park
Nearby schools
GreatSchools rating
- 10/10Sigel Elementary Community Ed. CenterGrades: PK-6Distance: 1.1 mi
- 4/10Carnahan MiddleGrades: 6-8Distance: 1 mi
- 1/10Roosevelt High SchoolGrades: 9-12Distance: 1.1 mi
Schools provided by the listing agent
- Elementary: Sigel Elem. Comm. Ed. Center
- Middle: Fanning Middle Community Ed.
- High: Roosevelt High
Source: MARIS. This data may not be complete. We recommend contacting the local school district to confirm school assignments for this home.
- $249,300-- bd1 ba8.7k sqft1901-1905 Utah St UNIT 6, Saint Louis, MO 63118Off Market
- $3,990-- bd1 ba8.7k sqft1901-1905 Utah St UNIT 1, Saint Louis, MO 63118Off Market
- $4,030-- bd1 ba8.7k sqft1901-1905 Utah St UNIT 2, Saint Louis, MO 63118Off Market
- $4,610-- bd1 ba8.7k sqft1901-1905 Utah St UNIT 3, Saint Louis, MO 63118Off Market
- $4,990-- bd1 ba8.7k sqft1901-1905 Utah St UNIT 7, Saint Louis, MO 63118Off Market
- $5,250-- bd1 ba8.7k sqft1901-1905 Utah St UNIT 8, Saint Louis, MO 63118Off Market
- $6,670-- bd1 ba8.7k sqft1901-1905 Utah St UNIT 5, Saint Louis, MO 63118Off Market
- $4,340-- bd1 ba8.7k sqft1901-1905 Utah St UNIT 9, Saint Louis, MO 63118Off Market
A local agent can set up tours, give advice and negotiate with sellers.
A local lender can help you make sure your offer is ready when you are.
Similar homes
- $149,9001 bd1 ba744 sqft2618 Missouri Ave, Saint Louis, MO 63118For Sale
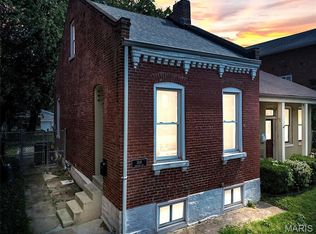
 MLS ID #26036471, Derek Milkovich, STL Buy & Sell, LLC. MARIS
 - $159,0002 bd2 ba1.2k sqft1720 Chouteau Ave Unit 102, Saint Louis, MO 63103For Sale
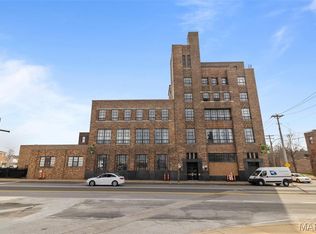 MLS ID #26044925, David L Goldenberg, Total Realty, Inc.. MARIS
 - $149,0001 bd1 ba754 sqft3150 Mount Pleasant St, Saint Louis, MO 63111For Sale
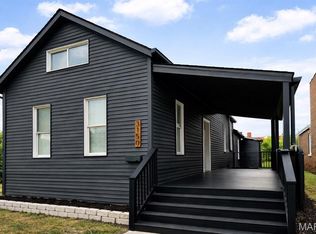 MLS ID #26002563, Judy D Leise, Coldwell Banker Realty - Gundaker. MARIS
 - $139,9002 bd1 ba1k sqft4331 Michigan Ave, Saint Louis, MO 63111For Sale
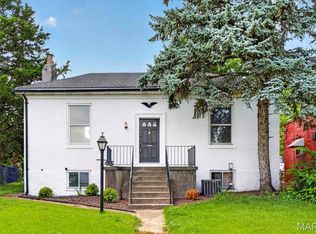 MLS ID #26043035, Jennifer A Adolphson, Real Broker LLC. MARIS
 - $167,5002 bd1 ba1k sqft322 N Boyle Ave APT Lln, Saint Louis, MO 63108For SaleMLS ID #26038968, Justin M Taylor, The Agency. MARIS
- $124,0001 bd1 ba699 sqft1720 Chouteau Ave Unit 311, Saint Louis, MO 63103For SaleMLS ID #26041316, Thomas Burfield, ReeceNichols Real Estate. MARIS
- $140,0002 bd1 ba804 sqft4352 Chippewa St, Saint Louis, MO 63116For SaleMLS ID #26040971, Lisa L Macheca, Keller Williams Realty St. Louis. MARIS
- $144,9003 bd2 ba960 sqft4172 Concordia Ave, Saint Louis, MO 63116For SaleMLS ID #26026589, Christopher Stjernholm, Trelora Realty, Inc. MARIS
- $172,5002 bd2 ba951 sqft4534 Minnesota Ave, Saint Louis, MO 63111For SaleMLS ID #26030383, Jennifer Matus, Keller Williams Chesterfield. MARIS
- $174,9002 bd1 ba1.1k sqft1113 Washington Ave Unit 406, Saint Louis, MO 63101For SaleMLS ID #26037260, Jacen J Brotherton, Worth Clark Realty. MARIS
- $185,0002 bd1 ba1.1k sqft5351 Alfred Ave, Saint Louis, MO 63116For SaleMLS ID #26046795, Brittni L Wilcox, Realty Executives of St. Louis. MARIS
- $120,0002 bd1 ba1.1k sqft1523 S 10th St APT 212, Saint Louis, MO 63104For SaleMLS ID #26003194, Jonathan Minerick, HomeCoin.com. MARIS
- $164,9002 bd2 ba1k sqft4228 McPherson Ave APT 114, Saint Louis, MO 63108For SaleMLS ID #26031913, Jeff B Fortune, EXP Realty, LLC. MARIS
- $123,0001 bd1 ba980 sqft1501 Locust St APT 1102, Saint Louis, MO 63103For SaleMLS ID #26034269, Debbie D Weber, Keller Williams Realty St. Louis. MARIS
- $159,9002 bd1 ba868 sqft7519, Saint Louis, MO 63119For SaleMLS ID #26036534, Maggie E McGrath, Compass Realty Group. MARIS
- $159,9992 bd1 ba623 sqft4338 Humphrey St, Saint Louis, MO 63116For SaleMLS ID #26007555, Brandi Jo Zirkelbach, Keller Williams Realty St. Louis. MARIS
- $149,9002 bd2 ba792 sqft7814 Sunray Ln APT 1, Saint Louis, MO 63123For SaleMLS ID #26042688, Catherine G Westbrook, Gateway Real Estate. MARIS
- $146,5001 bd1 ba767 sqftDavis Place, Saint Louis, MO 63105For SaleMLS ID #26015769, Ethan C Lewis, Sold in the Lou. MARIS
- $159,5001 bd1 ba850 sqft4466 W Pine Blvd APT 6G, Saint Louis, MO 63108For SaleMLS ID #26022982, Camille E Luna, Epique Realty. MARIS
- $169,9002 bd1 ba945 sqft5630 Pershing Ave Unit 54, Saint Louis, MO 63112For SaleMLS ID #26041536, Lisa Andris, Fathom Realty-St. Louis. MARIS
