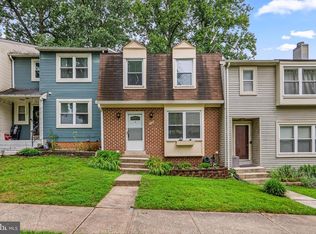
AMAZING END-UNIT TOWNHOUSE - MOVE-IN READY! Located in the desirable Germantown Estates, this 3-bed, 2-full bath, 2-half bath brick-front, End Unit townhome offers almost 2,000 sq ft of living space, a one-car garage, plus a rear deck and fully fenced rear yard, backing to trees! Step into gleaming hardwood floors, crown molding, and a bright, open, and freshly painted main level with soaring ceilings and a woodburning fireplace in the spacious living/dining room with french doors to the rear deck. The updated kitchen boasts new, grey, ceiling-height cabinets, stainless steel appliances and quartz counters, wood flooring, recessed lighting, and a charming bump out window breakfast nook. A conveniently placed powder room completes this level. Upstairs are two generously sized bedrooms, freshly painted and each with new LVP flooring, and sharing a full hall bath with tile flooring, and a tub/shower combo. The top floor is dedicated to the private owner’s retreat—an expansive suite offering vaulted ceilings, more new LVP flooring, and a peaceful area to unwind. The en-suite bathroom impresses with a dual-sink vanity, walk-in shower, separate soaking tub, skylights, and a large walk-in closet. The walkout lower level adds even more living space with brand-new carpet, a second powder room, laundry room, storage room, and a spacious recreation room with woodburning fireplace, and sliding door leading to the private, and fully fenced rear yard. Additional highlights include a large attached one-car garage, and recent upgrades such as new sod front and back, 8 new windows, fresh paint throughout, new light fixtures, and combination wood, new carpet, and new LVP flooring . Enjoy access to Manchester Farm amenities including a pool, tennis courts, soccer fields, multiple playgrounds, and nearby Leaman Park. Just minutes away, South Germantown Recreation Park offers even more with a splash pad, driving range, miniature golf, and the Maryland SoccerPlex. Germantown Town Center with Safeway, Starbucks, public library, dining, and more is located nearby. DON’T MISS OUT ON THIS RARE FIND!
Under contract
$529,500
19015 Gallop Dr, Germantown, MD 20874
3beds
2,000sqft
:
Get pre-qualified$3,337/mo
Townhouse
Built in 1990
2,000 Square Feet Lot
$531,400 Zestimate®
$265/sqft
$96/mo HOA
What's special
Walkout lower levelLarge walk-in closetOne-car garageFully fenced rear yardRear deckBacking to treesWalk-in shower
- 20 days |
- 541 |
- 53 |
Likely to sell faster than
Zillow last checked:
Listing updated:
Listed by:
Claudia MacDonald 240-801-5782,
Redfin Corp 3016586186
Source: Bright MLS,MLS#: MDMC2243370
Facts & features
Interior
Bedrooms & bathrooms
- Bedrooms: 3
- Bathrooms: 4
- Full bathrooms: 2
- 1/2 bathrooms: 2
- Main level bathrooms: 1
Basement
- Area: 1320
Heating
- Forced Air, Natural Gas
Cooling
- Central Air, Electric
Appliances
- Included: Stainless Steel Appliance(s), Gas Water Heater
- Laundry: Dryer In Unit, Washer In Unit
Features
- Combination Kitchen/Dining, Combination Dining/Living, Dining Area, Open Floorplan, Eat-in Kitchen, Primary Bath(s), Upgraded Countertops
- Flooring: Hardwood, Luxury Vinyl, Carpet
- Windows: Double Hung
- Basement: Finished,Interior Entry,Rear Entrance,Walk-Out Access
- Number of fireplaces: 2
Interior area
- Total structure area: 2,680
- Total interior livable area: 2,000 sqft
- Finished area above ground: 1,360
- Finished area below ground: 640
Property
Parking
- Total spaces: 2
- Parking features: Garage Faces Front, Attached, Driveway
- Attached garage spaces: 1
- Uncovered spaces: 1
Accessibility
- Accessibility features: None
Features
- Levels: Three
- Stories: 3
- Patio & porch: Deck
- Pool features: Community
- Fencing: Full,Wood
- Has view: Yes
- View description: Trees/Woods
Lot
- Size: 2,000 Square Feet
Details
- Additional structures: Above Grade, Below Grade
- Parcel number: 160202601707
- Zoning: R90
- Special conditions: Standard
Construction
Type & style
- Home type: Townhouse
- Architectural style: Colonial
- Property subtype: Townhouse
Materials
- Frame, Brick, Brick Front
- Foundation: Permanent, Slab
- Roof: Architectural Shingle
Condition
- Excellent
- New construction: No
- Year built: 1990
- Major remodel year: 2021
Utilities & green energy
- Sewer: Public Sewer
- Water: Public
- Utilities for property: Electricity Available, Natural Gas Available, Cable Available, Water Available, Sewer Available
Community & HOA
Community
- Subdivision: Germantown Estates
HOA
- Has HOA: Yes
- Amenities included: Pool
- Services included: Trash, Pool(s), Snow Removal, Common Area Maintenance, Recreation Facility
- HOA fee: $96 monthly
- HOA name: MANCHESTER FARM
Location
- Region: Germantown
Financial & listing details
- Price per square foot: $265/sqft
- Tax assessed value: $426,433
- Annual tax amount: $5,126
- Date on market: 7/17/2026
- Listing agreement: Exclusive Right To Sell
- Exclusions: Tv In Living Room, Mirror In Upper Stairway, And Wooden Curtain Rods In Basement Do Not Convey!
- Ownership: Fee Simple
Estimated market value
$531,400
$505,000 - $558,000
$2,829/mo
Price history
| Date | Event | Price |
|---|---|---|
| 7/22/2026 | Contingent | $529,500$265/sqft |
Source:  Bright MLS #MDMC2243370 Report a problem Bright MLS #MDMC2243370 Report a problem | ||
| 7/17/2026 | Listed for sale | $529,500+241.8%$265/sqft |
Source: Bright MLS #MDMC2243370 Report a problem | ||
| 6/3/1998 | Sold | $154,900+0.6%$77/sqft |
Source: Public Record Report a problem | ||
| 7/14/1997 | Sold | $154,000$77/sqft |
Source: Public Record Report a problem | ||
Public tax history
| Year | Property taxes | Tax assessment |
|---|---|---|
| 2025 | $4,434 -0.8% | $407,367 +4.9% |
| 2024 | $4,470 +4% | $388,300 +4.1% |
| 2023 | $4,299 +8.8% | $373,133 +4.2% |
| 2022 | $3,950 +4.5% | $357,967 +4.4% |
| 2021 | $3,779 +1.7% | $342,800 +1.8% |
| 2020 | $3,716 +3.7% | $336,800 +3.7% |
| 2019 | $3,582 -0.2% | $324,800 |
| 2018 | $3,588 +0.1% | $324,800 +3.6% |
| 2017 | $3,585 +10.2% | $313,400 +3.8% |
| 2016 | $3,254 | $302,000 +3.9% |
| 2015 | $3,254 | $290,600 |
| 2014 | $3,254 | $290,600 |
| 2013 | -- | $290,600 -4.8% |
| 2012 | -- | $305,300 |
| 2011 | -- | $305,300 |
| 2010 | -- | $305,300 -24% |
| 2009 | -- | $401,700 +14.3% |
| 2008 | -- | $351,592 +16.6% |
| 2007 | -- | $301,486 +19.9% |
| 2006 | -- | $251,380 +12.3% |
| 2005 | -- | $223,850 +14% |
| 2004 | -- | $196,320 +16.3% |
| 2003 | -- | $168,790 +1.5% |
| 2002 | -- | $166,350 |
| 2001 | -- | $166,350 |
Find assessor info on the county website
Monthly payment
Est. payment
Payment breakdown
Explore the cost of this home by adjusting the details. Changes won't be saved.Climate risks
Neighborhood: 20874
Nearby schools
GreatSchools rating
- 9/10Ronald A. McNair Elementary SchoolGrades: PK-5Distance: 0.2 mi
- 9/10Kingsview Middle SchoolGrades: 6-8Distance: 0.5 mi
- 7/10Northwest High SchoolGrades: 9-12Distance: 1.7 mi
Schools provided by the listing agent
- District: Montgomery County Public Schools
Source: Bright MLS. This data may not be complete. We recommend contacting the local school district to confirm school assignments for this home.
- $492,0003 bd3 ba1.3k sqft19013 Gallop Dr, Germantown, MD 20874Off Market

- $462,800-- bd3 ba1.3k sqft19011 Gallop Dr, Germantown, MD 20874Off Market
- $395,1004 bd4 ba1.3k sqft19023 Gallop Dr #19023, Germantown, MD 20874Off Market
- $462,7003 bd3 ba2k sqft19021 Gallop Dr, Germantown, MD 20874Off Market

- $498,5004 bd4 ba2k sqft19023 Gallop Dr, Germantown, MD 20874Off Market
- $450,100-- bd2 ba1.3k sqft19009 Gallop Dr, Germantown, MD 20874Off Market
- $474,200-- bd2 ba1.3k sqft19019 Gallop Dr, Germantown, MD 20874Off Market
- $476,9003 bd4 ba1.9k sqft19025 Gallop Dr, Germantown, MD 20874Off Market
A local agent can set up tours, give advice and negotiate with sellers.
Similar homes
- $565,0003 bd4 ba1.9k sqft507 Pelican Ave, Gaithersburg, MD 20877For Sale

 MLS ID #MDMC2248892, Omar Vidal, Serhant. Bright MLS
 - $425,0002 bd4 ba1.9k sqftCloverleaf Center Codm, Germantown, MD 20874For Sale
 MLS ID #MDMC2248886, Jack Kort, Weichert, REALTORS. Bright MLS
 - $450,0003 bd4 ba1.2k sqft12163 Flag Harbor Dr, Germantown, MD 20874For Sale
 MLS ID #MDMC2241012, Doug Lunenfeld, Keller Williams Capital Properties. Bright MLS
 - $450,0003 bd4 ba1.3k sqft11735 Summer Oak Dr, Germantown, MD 20874For Sale
 MLS ID #MDMC2244330, Larry Prigal, RLAH @properties. Bright MLS
 - $529,9002 bd3 ba1.3k sqftLakelands Homeowners Assoc, Gaithersburg, MD 20878New ConstructionMLS ID #MDMC2245884, Elaine Koch, TTR Sotheby's International Realty. Bright MLS
- $633,0003 bd3 ba2k sqft13520 Spinning Wheel Dr, Germantown, MD 20874For SaleMLS ID #MDMC2244872, Lisa Sabelhaus, RE/MAX Town Center. Bright MLS
- $545,0003 bd4 ba2.2k sqft20600 Highland Hall Dr, Montgomery Village, MD 20886For SaleMLS ID #MDMC2248094, Vicente Pereira, Long & Foster Real Estate, Inc.. Bright MLS
- $535,0003 bd4 ba2k sqft20310 Trolley Crossing Ct, Montgomery Village, MD 20886For SaleMLS ID #MDMC2247868, Hardeep Sran, Samson Properties. Bright MLS
- $467,0003 bd4 ba2.2k sqft9583 White Pillar Ter, Gaithersburg, MD 20882For SaleMLS ID #MDMC2239768, Rosie Tomlinson, LPT Realty, LLC. Bright MLS
- $539,9003 bd3 ba1.7k sqftWoodstone, Sterling, VA 20164For SaleMLS ID #VALO2132762, Elizabeth Kovalak, Real Broker, LLC. Bright MLS
- $615,0003 bd4 ba2.2k sqft9500 Bell Vernon Pl, Gaithersburg, MD 20886For SaleMLS ID #MDMC2248994, Denise Perkins, Kelley Real Estate Professionals. Bright MLS
- $575,0003 bd4 ba1.8k sqft2047 Westchester Dr, Silver Spring, MD 20902For SaleMLS ID #MDMC2246890, Maryam Hedayati, Long & Foster Real Estate, Inc.. Bright MLS
- $350,0002 bd2 ba1.5k sqftRiverstone Codm, Germantown, MD 20874For SaleMLS ID #MDMC2248250, Jared Soon, Compass. Bright MLS
- $585,0003 bd4 ba2k sqft510 Sparkleberry Ter NE, Leesburg, VA 20176For SaleMLS ID #VALO2128916, Vicky Noufal, Real Broker, LLC. Bright MLS
- $544,9503 bd3 ba1.7k sqft20441 Scioto Ter, Ashburn, VA 20147For SaleMLS ID #VALO2131764, Stuart Pollard, Pearson Smith Realty, LLC. Bright MLS
- $450,0004 bd3 ba1.8k sqft20418 Shadow Oak Ct, Gaithersburg, MD 20886For SaleMLS ID #MDMC2243714, Zugell Jamison, Cummings & Co. Realtors. Bright MLS
- $615,0003 bd4 ba2.3k sqft23003 Heath Aster Way, Clarksburg, MD 20871For SaleMLS ID #MDMC2243872, Russell Brazil, RLAH @properties. Bright MLS
- $559,0003 bd4 ba2.1k sqft18639 Clovercrest Cir, Olney, MD 20832For SaleMLS ID #MDMC2227320, Russell Chandler, Redfin Corp. Bright MLS
- $530,0002 bd4 ba1.5k sqft310 Stable View Ter NE, Leesburg, VA 20176For SaleMLS ID #VALO2127782, Lynne McCabe Team, Samson Properties. Bright MLS
- $445,0003 bd3 ba1.3k sqft610 Azalea Dr Unit 1, Rockville, MD 20850For SaleMLS ID #MDMC2248876, Brett Souza, Long & Foster Real Estate, Inc.. Bright MLS
