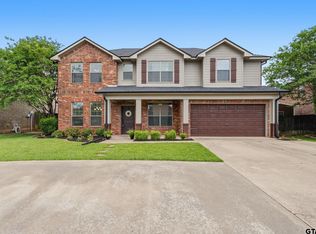
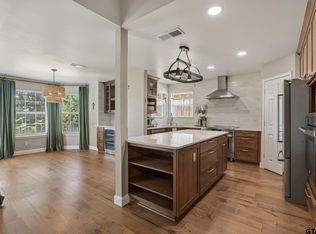
This fabulous 4 bedroom, 3 bath home offers an amazing floor plan with an abundance of space and flexibility. The large kitchen features an island, tons of cabinets, a pantry, and updates including a new dishwasher and new microwave, and it opens to the kitchen eating area and living room, which boasts plenty of windows. Enjoy two distinct living room spaces. One ideal for everyday living and a second perfect for gatherings, game nights, or late-night movies, located next to the guest bedrooms. The oversized primary suite includes an ensuite with a soaking tub, shower, double sinks, and a walk-in closet, while two additional full bathrooms are conveniently located near the guest bedrooms. The formal living room is currently being used as a 5th bedroom but easily could serve as a formal dining room or office. Outside, the very large backyard backs up to a green belt with beautiful trees, plus there’s a storage building with electricity and A/C. Recent upgrades include a 2025 water heater and a roof that’s only 3 years old. Truly a great place to call home.
For sale
$389,500
1902 Golden Bay, Whitehouse, TX 75791
4beds
2,485sqft
:
Get pre-qualifiedN/A
Single Family Residence
Built in 2007
-- sqft lot
$381,700 Zestimate®
$157/sqft
$-- HOA
What's special
New dishwasherNew microwaveKitchen eating areaWalk-in closetTons of cabinetsOversized primary suite
- 7 days |
- 235 |
- 28 |
Zillow last checked:
Listing updated:
Listed by:
Karen Hurst 903-316-7257,
Standard Real Estate,
John Hurst 903-952-9198
Source: GTARMLS,MLS#: 26009896
Facts & features
Interior
Bedrooms & bathrooms
- Bedrooms: 4
- Bathrooms: 3
- Full bathrooms: 3
Rooms
- Room types: Utility Room, 2 Living Areas
Primary bedroom
- Features: Master Bedroom Split
Bathroom
- Features: Shower and Tub, Shower/Tub, Double Lavatory, Walk-In Closet(s), Bar
Dining room
- Features: Separate Formal Dining
Kitchen
- Features: Kitchen/Eating Combo, Breakfast Bar
Heating
- Central/Gas
Cooling
- Central Electric, Ceiling Fan(s)
Appliances
- Included: Range/Oven-Electric, Dishwasher, Disposal, Microwave, Electric Water Heater
Features
- Ceiling Fan(s), Pantry, Kitchen Island
- Flooring: Carpet, Tile
- Windows: Blinds
- Number of fireplaces: 1
- Fireplace features: One Wood Burning, Gas Starter
Interior area
- Total structure area: 2,485
- Total interior livable area: 2,485 sqft
Property
Parking
- Total spaces: 2
- Parking features: Garage Faces Front
- Garage spaces: 2
Features
- Levels: One
- Stories: 1
- Patio & porch: Patio Covered
- Exterior features: Sprinkler System
- Pool features: None
- Fencing: Wood
Details
- Additional structures: Storage
- Parcel number: 185160000700057000
- Special conditions: None
Construction
Type & style
- Home type: SingleFamily
- Architectural style: Cottage
- Property subtype: Single Family Residence
Materials
- Brick Veneer
- Foundation: Slab
- Roof: Composition
Condition
- Year built: 2007
Utilities & green energy
- Sewer: Public Sewer
- Water: Public
Community & HOA
Community
- Subdivision: Waterton
HOA
- Has HOA: No
Location
- Region: Whitehouse
Financial & listing details
- Price per square foot: $157/sqft
- Tax assessed value: $396,051
- Annual tax amount: $8,613
- Date on market: 7/16/2026
- Listing terms: Conventional,FHA,VA Loan,Must Qualify,Cash
Estimated market value
$381,700
$363,000 - $401,000
$2,498/mo
Price history
| Date | Event | Price |
|---|---|---|
| 7/16/2026 | Listed for sale | $389,500+95.7%$157/sqft |
Source:  GTARMLS #26009896 Report a problem GTARMLS #26009896 Report a problem | ||
| 9/29/2012 | Listing removed | $199,000$80/sqft |
Source: The Real Estate Book #10016030 Report a problem | ||
| 4/13/2012 | Price change | $199,000-7.9%$80/sqft |
Source: Wana Crouch Report a problem | ||
| 1/25/2012 | Price change | $216,000-0.9%$87/sqft |
Source: Wana Crouch Report a problem | ||
| 12/9/2011 | Price change | $218,000-0.5%$88/sqft |
Source: Wana Crouch Report a problem | ||
| 11/13/2011 | Listed for sale | $219,000$88/sqft |
Source: Wana Crouch Report a problem | ||
Public tax history
| Year | Property taxes | Tax assessment |
|---|---|---|
| 2024 | $7,949 +7.2% | $396,051 +6.4% |
| 2023 | $7,417 -2.4% | $372,292 +10.5% |
| 2022 | $7,597 +21.1% | $336,800 +26.2% |
| 2021 | $6,271 +3.5% | $266,793 +5.8% |
| 2020 | $6,060 +9.9% | $252,255 +3% |
| 2019 | $5,515 -3.4% | $244,883 +2.8% |
| 2018 | $5,708 +5.5% | $238,321 |
| 2017 | $5,410 +15.8% | $238,321 +4.2% |
| 2016 | $4,671 +0.4% | $228,700 +3.1% |
| 2015 | $4,651 | $221,799 |
| 2014 | $4,651 +1.8% | -- |
| 2013 | $4,568 +2.1% | -- |
| 2012 | $4,473 +80% | -- |
| 2011 | $2,486 | -- |
| 2010 | -- | $204,357 |
| 2009 | -- | $204,357 -0.3% |
| 2008 | -- | $204,900 +719.6% |
| 2007 | -- | $25,000 |
Find assessor info on the county website
Monthly payment
Est. payment
Payment breakdown
Explore the cost of this home by adjusting the details. Changes won't be saved.Climate risks
Neighborhood: 75791
Nearby schools
GreatSchools rating
- 8/10J W Holloway Sixth Grade SchoolGrades: 6Distance: 1.6 mi
- 7/10Whitehouse High SchoolGrades: 9-12Distance: 1.7 mi
- 8/10H L Higgins Elementary SchoolGrades: PK-5Distance: 1.8 mi
Schools provided by the listing agent
- Elementary: Whitehouse - Higgins
- Middle: Whitehouse
- High: Whitehouse
Source: GTARMLS. This data may not be complete. We recommend contacting the local school district to confirm school assignments for this home.
- $390,3005 bd4 ba3k sqft1904 Golden Bay, Whitehouse, TX 75791Off Market

- $323,1004 bd2 ba2k sqft1900 Golden Bay, Whitehouse, TX 75791Off Market
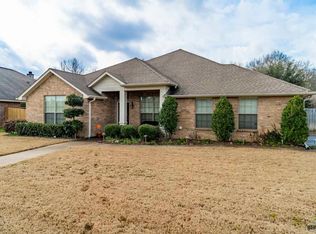
- $301,1004 bd2 ba1.9k sqft1906 Golden Bay, Whitehouse, TX 75791Off Market
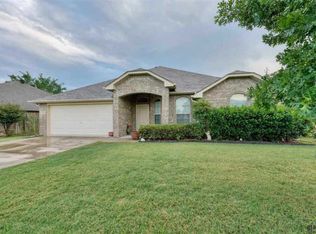
- $391,0004 bd3 ba2.5k sqft1903 Golden Bay, Whitehouse, TX 75791Off Market
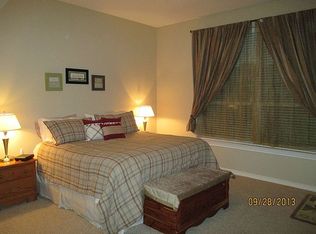
- $376,6004 bd3 ba2.5k sqft1912 Hagan Rd, Whitehouse, TX 75791Off Market
- $332,400-- bd2 ba2k sqft1901 Golden Bay, Whitehouse, TX 75791Off Market
- $323,2004 bd2 ba2k sqft1908 Golden Bay, Whitehouse, TX 75791Off Market
- $308,6004 bd2 ba1.8k sqft1905 Golden Bay, Whitehouse, TX 75791Off Market
A local agent can set up tours, give advice and negotiate with sellers.
A local lender can help you make sure your offer is ready when you are.
Similar homes
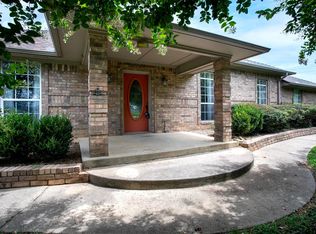
- $398,9003 bd3 ba2.6k sqft1871 Hagan Rd, Whitehouse, TX 75791For Sale
 MLS ID #26009601, Beth Edwards, Coldwell Banker Apex, REALTORS. GTARMLS
 - $340,0004 bd2 ba1.7k sqft1712 Stephanie Dr, Whitehouse, TX 75791For Sale
 MLS ID #26010014, Jennifer Yarberry, Fathom Realty, LLC. GTARMLS
 - $420,0004 bd3 ba2.8k sqft1907 Silver Cv, Whitehouse, TX 75791For Sale
 MLS ID #26005395, Myriah Boles, Standard Real Estate. GTARMLS
 - $354,0004 bd2 ba1.9k sqft1804 Topaz Cv, Whitehouse, TX 75791For Sale
 MLS ID #26007517, Karin Miller, Ebby Halliday, REALTORS® - Tyler. GTARMLS
 - $375,0003 bd2 ba2.1k sqft10198 County Road 2167, Whitehouse, TX 75791For SaleMLS ID #26009753, Wana Crouch, National Agent Network. GTARMLS
- $369,0004 bd3 ba2k sqft811 Rugby, Whitehouse, TX 75791For SaleMLS ID #26008886, Denice Smith, Keller Williams Realty-Tyler. GTARMLS
- $410,0004 bd3 ba2k sqft807 Redwing Way, Whitehouse, TX 75791For SaleMLS ID #26008810, Wana Crouch, National Agent Network. GTARMLS
- $349,9004 bd2 ba1.8k sqft1713 Tres Dr, Whitehouse, TX 75791For SaleMLS ID #26006321, Alan Scarborough, Scarborough Realty Group. GTARMLS
- $379,9003 bd3 ba2.7k sqft18550 Fm 756, Whitehouse, TX 75791For SaleMLS ID #26003204, Maugno Mora, Mora Realty Group, LLC. GTARMLS
- $330,0004 bd2 ba1.7k sqft1707 Forestdale Blvd, Whitehouse, TX 75791For SaleMLS ID #26006671, Cindy Malouf, Pitts Realty. GTARMLS
- $350,0004 bd2 ba1.9k sqft911 Jack Brown, Whitehouse, TX 75791For SaleMLS ID #26006769, Jerry Terry, RE/MAX Tyler. GTARMLS
- $359,6004 bd2 ba1.8k sqft915 Alex Dr, Whitehouse, TX 75791New ConstructionGTARMLS
- $362,5003 bd2 ba2.3k sqft812 Rugby, Whitehouse, TX 75791For SaleMLS ID #26008393, Rebecca Burks, RE/MAX Professionals. GTARMLS
- $338,0004 bd2 ba1.7k sqft1710 Tres Dr, Whitehouse, TX 75791For SaleMLS ID #26008745, Jana Ford, Fathom Realty, LLC. GTARMLS
- $310,0004 bd2 ba1.7k sqft1811 Ruby Cv, Whitehouse, TX 75791For SaleMLS ID #26003837, Meagan Vann, Exit Realty Pro. GTARMLS
- $342,0003 bd2 ba2k sqft302 Bascom Rd, Whitehouse, TX 75791For SaleMLS ID #26006351, Lisa Soltesz, Opendoor Brokerage LLC. GTARMLS
- $299,9003 bd3 ba2.2k sqft18032 N Lakeview Dr, Troup, TX 75789For SaleMLS ID #20265218, Rebecca L Hamilton, L4 Property Group. LGVBOARD
- from $334,9904 bd2 ba1.7k sqftD17 Plan, Park Meadows Designer, Whitehouse, TX 75791New ConstructionConaway Homes
- from $341,0004 bd2 ba1.8k sqft1803 SF Plan, Forestdale Planned Development, Whitehouse, TX 75791New ConstructionIH&P LLC
- $280,0004 bd2 ba2.1k sqft13548 County Road 1308, Whitehouse, TX 75791For SaleMLS ID #103302, Jodi Davis. Palestine AOR
