Investor Opportunity on Lake Tyler in East Shore Estates!! This 3-bedroom, 2-bath, 2,248 sq ft home offers incredible potential and sits on three lots in a beautiful Lake Tyler East setting. Partially unfinished and ready for someone with vision, the property needs renovation in portions of the downstairs but offers plenty of space and opportunity to create something truly special. Investors and renovators will appreciate the possibilities this property provides. The detached garage features an apartment above, offering potential for guest accommodations, rental income, or additional living space. A separate shop and greenhouse add even more versatility to the property. This is a unique opportunity to bring your vision, creativity, and a little love and attention to a property with so much potential in a desirable lake community. Bring your tools and imagination—this one is ready for its next chapter!
For sale
Price cut: $10.9K (8/2)
$289,000
18032 N Lakeview Dr, Troup, TX 75789
3beds
2,250sqft
:
Get pre-qualified$2,070/mo
Single Family Residence
Built in 1983
3.23 Acres Lot
$282,100 Zestimate®
$128/sqft
$-- HOA
What's special
Detached garageSeparate shopSits on three lots
- 20 days |
- 1,089 |
- 58 |
Likely to sell faster than
Zillow last checked:
Listing updated:
Listed by:
Rebecca L Hamilton 903-714-8547,
L4 Property Group
Source: LGVBOARD,MLS#: 20265218
Facts & features
Interior
Bedrooms & bathrooms
- Bedrooms: 3
- Bathrooms: 3
- Full bathrooms: 2
- 1/2 bathrooms: 1
Rooms
- Room types: Den, Office, Utility Room
Bedroom
- Features: Guest BR Downstairs
Bathroom
- Features: Shower Only, Shower and Tub
Heating
- Central Electric
Cooling
- Central Electric
Appliances
- Included: Electric Water Heater
Features
- Ceiling Fans, Master Downstairs, Eat-in Kitchen
- Has fireplace: Yes
- Fireplace features: Insert, Blower Fan
Interior area
- Total interior livable area: 2,250 sqft
Property
Parking
- Total spaces: 2
- Parking features: Both, Garage Faces Front, Workshop in Garage, Detached, Rear/Side Entry, Natural
- Garage spaces: 2
- Has carport: Yes
- Has uncovered spaces: Yes
Features
- Levels: Two
- Stories: 2
- Patio & porch: Patio, Porch
- Pool features: None
- Fencing: Metal Fence
- Water view: Water
- Waterfront features: Lake
Lot
- Size: 3.23 Acres
- Features: Native Grass, Sandy Loam
- Topography: Level
- Residential vegetation: Partially Wooded
Details
- Additional structures: Guest House, Workshop, Guest Quarters, Gazebo, Storage Buildings, Outbuilding, Greenhouse
- Parcel number: 180260000000182000
Construction
Type & style
- Home type: SingleFamily
- Architectural style: Traditional
- Property subtype: Single Family Residence
Materials
- Alum/Vinyl Siding
- Foundation: Slab
- Roof: Composition
Condition
- Year built: 1983
Utilities & green energy
- Sewer: Aerobic Septic, Community, Cooperative
- Water: Community, Cooperative, Community
- Utilities for property: Electricity Available
Community & HOA
Community
- Subdivision: East Shores Estates
HOA
- Has HOA: Yes
Location
- Region: Troup
Financial & listing details
- Price per square foot: $128/sqft
- Tax assessed value: $198,046
- Annual tax amount: $1,604
- Price range: $289K - $289K
- Date on market: 7/21/2026
- Listing terms: Cash,Conventional
- Exclusions: No
- Road surface type: Asphalt
Estimated market value
$282,100
$268,000 - $296,000
$2,134/mo
Price history
| Date | Event | Price |
|---|---|---|
| 8/2/2026 | Price change | $289,000-3.6%$128/sqft |
Source:  LGVBOARD #20265218 Report a problem LGVBOARD #20265218 Report a problem | ||
| 7/21/2026 | Listed for sale | $299,900+58.7%$133/sqft |
Source: LGVBOARD #20265218 Report a problem | ||
| 1/24/2019 | Sold | -- |
Source:  GTARMLS #10101892 Report a problem GTARMLS #10101892 Report a problem | ||
| 12/31/2018 | Pending sale | $189,000$84/sqft |
Source: Berkshire Hathaway HomeServices Anderson Properties #10101892 Report a problem | ||
| 9/30/2018 | Price change | $189,000-5.5%$84/sqft |
Source: Coldwell Banker Residential Brokerage - Whitehouse #10100325 Report a problem | ||
| 7/12/2017 | Price change | $199,900-7.4%$89/sqft |
Source: Coldwell Banker Residential Brokerage - Whitehouse #10079058 Report a problem | ||
| 3/15/2017 | Listed for sale | $215,900$96/sqft |
Source: Coldwell Banker Residential Brokerage - Whitehouse #10079058 Report a problem | ||
Public tax history
| Year | Property taxes | Tax assessment |
|---|---|---|
| 2024 | $1,501 +2.6% | $198,046 |
| 2023 | $1,463 -39.3% | $198,046 -4% |
| 2022 | $2,409 -15.8% | $206,224 -4.2% |
| 2021 | $2,861 -2.2% | $215,282 0% |
| 2020 | $2,924 -17.3% | $215,381 +11.9% |
| 2019 | $3,537 +14.6% | $192,469 +18% |
| 2018 | $3,087 -2.7% | $163,170 -3.1% |
| 2017 | $3,173 +157.3% | $168,370 +2.5% |
| 2016 | $1,233 -9.8% | $164,314 +3% |
| 2015 | $1,368 | $159,535 |
| 2014 | $1,368 +0.9% | -- |
| 2013 | $1,356 -0.2% | -- |
| 2012 | $1,358 -0.2% | -- |
| 2011 | $1,360 | -- |
| 2010 | -- | $139,358 -1% |
| 2009 | -- | $140,800 |
| 2008 | -- | $140,800 +12.6% |
| 2007 | -- | $125,000 |
| 2006 | -- | $125,000 +4% |
| 2005 | -- | $120,200 |
| 2004 | -- | $120,200 +2.2% |
| 2003 | -- | $117,600 +5% |
| 2002 | -- | $112,000 +0.4% |
| 2001 | -- | $111,600 +5% |
| 2000 | -- | $106,300 |
Find assessor info on the county website
Monthly payment
Est. payment
Payment breakdown
Explore the cost of this home by adjusting the details. Changes won't be saved.Climate risks
Neighborhood: 75789
Nearby schools
GreatSchools rating
- 5/10Arp Elementary SchoolGrades: PK-5Distance: 3.9 mi
- 3/10Arp Junior High SchoolGrades: 6-8Distance: 4.5 mi
- 5/10Arp High SchoolGrades: 9-12Distance: 4.4 mi
Schools provided by the listing agent
- District: Arp ISD
Source: LGVBOARD. This data may not be complete. We recommend contacting the local school district to confirm school assignments for this home.
- $7,500-- bd-- ba-- sqft18032 N Lakeview Dr, Troup, TX 75789Off Market
- $7,500-- bd-- ba-- sqft18032 N Lakeview Dr, Troup, TX 75789Off Market
- $210,7002 bd2 ba1.3k sqft18024 N Lakeview Dr, Troup, TX 75789Off Market
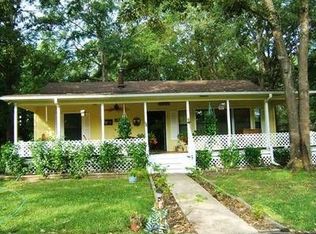
- $--0.53 acresLOT 184 N Lakeview Dr #184, Troup, TX 75789Off Market

- $350,200-- bd-- ba-- sqft18069 N Lakeview Dr, Troup, TX 75789Off Market
- $--3 bd2 ba2k sqft18083 N Lakeview Dr, Troup, TX 75789Sold
- $15,000-- bd-- ba-- sqftJarvis, Troup, TX 75789Off Market
- $15,000-- bd-- ba-- sqft18073 Merigale Dr, Troup, TX 75789Off Market
A local agent can set up tours, give advice and negotiate with sellers.
Similar homes
- $280,0004 bd2 ba2.1k sqft19514 County Road 2142, Troup, TX 75789For Sale
 MLS ID #20265022, Susan R Adams, Kristi Martin Realty. LGVBOARD
 - $254,9003 bd2 ba1.9k sqft18119 County Road 2142, Arp, TX 75789For Sale
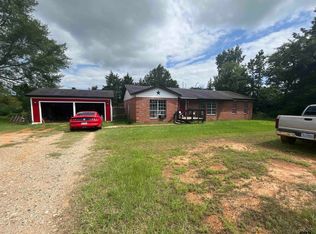 MLS ID #26008821, Lee McClintick, Joseph Walter Realty, LLC. GTARMLS
 - $335,0003 bd2 ba2.1k sqft17991 Fm 346 E, Troup, TX 75789For Sale
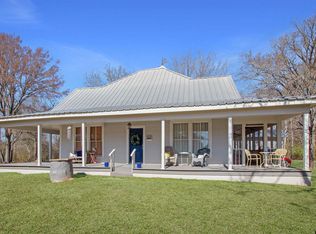 MLS ID #26001740, Rebecca Burks, RE/MAX Professionals. GTARMLS
 - $274,5003 bd2 ba1.7k sqft19393 County Road 2176, Whitehouse, TX 75791For Sale
 MLS ID #26010938, Haley Beaton, Standard Real Estate. GTARMLS
 - $316,0003 bd3 ba2.1k sqft208 Karla Dr, Whitehouse, TX 75791For SaleMLS ID #26010364, Taylor Dison, Mary Simpson Real Estate. GTARMLS
- $319,0003 bd2 ba1.8k sqft21803 County Road 2178, Troup, TX 75789For SaleMLS ID #26001486, Rebecca Burks, RE/MAX Professionals. GTARMLS
- $284,0004 bd3 ba1.9k sqft1704 Oakwood Dr, Troup, TX 75789For SaleMLS ID #26000090, Kristi Martin, Kristi Martin Realtor LLC. GTARMLS
- $329,0004 bd2 ba2k sqft605 E Calvert St, Troup, TX 75789For SaleMLS ID #26007936, Keith Hamilton, CB&A, Realtors - Tyler. GTARMLS
- $355,0003 bd2 ba1.4k sqft14194 E Ridge Rd, Arp, TX 75750For SaleMLS ID #26010646, Katherine Tosh, Xcel Properties. GTARMLS
- $284,9953 bd2 ba2.1k sqft205 Hollywood Dr, Arp, TX 75750For SaleMLS ID #26007795, Brandon McIntyre, East Texas Preferred Properties - Tyler. GTARMLS
- $299,9004 bd2 ba2k sqft354 Royal Cir, Whitehouse, TX 75791For SaleMLS ID #26008596, Judy Kunzman, Keller Williams Realty-Tyler. GTARMLS
- $289,0003 bd2 ba1.8k sqft15515 Nell Lynn Ln, Tyler, TX 75707For SaleMLS ID #26004518, Myriah Boles, Standard Real Estate. GTARMLS
- $284,5003 bd2 ba1.5k sqft1201 Corey Dr, Whitehouse, TX 75791For SaleMLS ID #26006235, Doug Crutcher, RE/MAX Properties. GTARMLS
- $315,0003 bd2 ba1.8k sqft15544 Nell Lynn Ln, Tyler, TX 75707For SaleMLS ID #26008829, Robin Fields, RealEdge Real Estate - Tyler. GTARMLS
- $239,9003 bd2 ba1.3k sqft113 W Magnolia St, Troup, TX 75789New ConstructionMLS ID #26011021, Brandy Williamson, Trina Griffith & Company. GTARMLS
- $280,0004 bd2 ba2.1k sqft13548 County Road 1308, Whitehouse, TX 75791For SaleMLS ID #103302, Jodi Davis. Palestine AOR
- $224,9003 bd2 ba2.5k sqft305 Butler St, Arp, TX 75750For SaleMLS ID #21347201, Greg Graham. NTREIS
- $310,0003 bd2 ba1.6k sqft23151 County Road 2159, Troup, TX 75789For SaleMLS ID #26007339, Wendy Steck, Real Broker, LLC. GTARMLS
- $320,0003 bd2 ba1.7k sqft104 W Teal Dr, Troup, TX 75789New ConstructionMLS ID #26009241, Conner Brown, Ignite Real Estate Group. GTARMLS
- $360,0003 bd2 ba1.8k sqft17814 County Road 285, Arp, TX 75750For SaleMLS ID #26009302, Reyna Gutierrez, Realty One Group Rose. GTARMLS
