Open House, Saturday, June 27th from 10 am - 12 pm. Welcome to this stunning East Hill classic, with a detached workshop. Timeless charm and craftsmanship of 1930 blend seamlessly with today's modern updates. This four-bedroom, three full-bath home features an impressive brick and stucco exterior and is filled with character throughout. The updated kitchen offers newer appliances while the spacious living and dining areas showcase beautiful hardwood floors and classic architectural details. Hardwood flooring continues into the bedrooms, adding warmth and style throughout the home. With three full bathrooms - one conveniently located on each level - this home offers exceptional functionality. The upper level features a desirable Jack-and-Jill bathroom, while the partially finished basement includes a home office, full bathroom with shower and additional flexible living space. Outside you'll find an attached two car garage, fenced-in yard plus a remarkable 16 x 24' detached workshop, complete with wooden workbenches and a table saw, making it ideal for woodworking, hobbies, storage or creative projects. Situated in a convenient East Hill location, this home offers comfort and convenience. For added peace of mind, the property has been pre-inspected and is ready for the next owner to enjoy.
Pending
$359,900
1902 Hogeboom Avenue, Eau Claire, WI 54701
4beds
2,121sqft
:
Get pre-qualified$2,380/mo
Single Family Residence
Built in 1930
6,534 Square Feet Lot
$361,200 Zestimate®
$170/sqft
$-- HOA
What's special
- 28 days |
- 483 |
- 16 |
Zillow last checked:
Listing updated:
Listed by:
Kevin Escher 715-559-4663,
Escher Real Estate
Source: WIREX MLS,MLS#: 1602521 Originating MLS: REALTORS Association of Northwestern WI
Originating MLS: REALTORS Association of Northwestern WIFacts & features
Interior
Bedrooms & bathrooms
- Bedrooms: 4
- Bathrooms: 3
- Full bathrooms: 3
- Main level bedrooms: 2
Primary bedroom
- Level: Main
- Area: 132
- Dimensions: 12 x 11
Bedroom 2
- Level: Main
- Area: 121
- Dimensions: 11 x 11
Bedroom 3
- Level: Upper
- Area: 110
- Dimensions: 11 x 10
Bedroom 4
- Level: Upper
- Area: 140
- Dimensions: 14 x 10
Family room
- Level: Lower
- Area: 143
- Dimensions: 13 x 11
Kitchen
- Level: Main
- Area: 80
- Dimensions: 10 x 8
Living room
- Level: Main
- Area: 221
- Dimensions: 17 x 13
Heating
- Natural Gas, Forced Air
Cooling
- Central Air
Appliances
- Included: Dishwasher, Dryer, Microwave, Range/Oven, Refrigerator, Washer
Features
- Windows: Some window coverings
- Basement: Full,Partially Finished,Block
Interior area
- Total structure area: 2,121
- Total interior livable area: 2,121 sqft
- Finished area above ground: 1,635
- Finished area below ground: 486
Property
Parking
- Total spaces: 2
- Parking features: 2 Car, Attached, Garage Door Opener
- Attached garage spaces: 2
Features
- Levels: One and One Half
- Stories: 1
- Fencing: Fenced Yard
Lot
- Size: 6,534 Square Feet
- Dimensions: 123 x 53 x
Details
- Additional structures: Workshop
- Parcel number: 1822122709211302060
- Zoning: Residential
Construction
Type & style
- Home type: SingleFamily
- Property subtype: Single Family Residence
Materials
- Brick, Stucco
Condition
- 21+ Years
- New construction: No
- Year built: 1930
Utilities & green energy
- Electric: Circuit Breakers
- Sewer: Public Sewer
- Water: Public
Community & HOA
Location
- Region: Eau Claire
- Municipality: Eau Claire
Financial & listing details
- Price per square foot: $170/sqft
- Tax assessed value: $220,900
- Annual tax amount: $4,337
- Date on market: 6/27/2026
- Inclusions: Included:dishwasher, Included:dryer, Included:fenced Yard, Included:garage Opener, Included:microwave, Included:oven/Range, Included:refrigerator, Included:washer, Included:window Coverings
- Exclusions: Excluded:sellers Personal
Estimated market value
$361,200
$343,000 - $379,000
$2,194/mo
Price history
| Date | Event | Price |
|---|---|---|
| 7/17/2026 | Pending sale | $359,900$170/sqft |
Source:  WIREX MLS #1602521 Report a problem WIREX MLS #1602521 Report a problem | ||
| 6/28/2026 | Contingent | $359,900$170/sqft |
Source: WIREX MLS #1602521 Report a problem | ||
| 6/27/2026 | Listed for sale | $359,900+54.5%$170/sqft |
Source: WIREX MLS #1602521 Report a problem | ||
| 8/26/2020 | Sold | $232,900+46.5%$110/sqft |
Source: Public Record Report a problem | ||
| 10/9/2018 | Sold | $159,000+17%$75/sqft |
Source: Public Record Report a problem | ||
| 8/2/2018 | Listed for sale | $135,900$64/sqft |
Source: NIC/Independence #1522516 Report a problem | ||
Public tax history
| Year | Property taxes | Tax assessment |
|---|---|---|
| 2023 | $4,365 +4% | $220,900 |
| 2022 | $4,197 +1.5% | $220,900 |
| 2021 | $4,137 +24.5% | $220,900 +43.2% |
| 2020 | $3,324 +15.2% | $154,300 |
| 2019 | $2,884 -12.4% | $154,300 |
| 2018 | $3,293 | $154,300 |
| 2017 | $3,293 | $154,300 +24.5% |
| 2016 | -- | $123,900 |
| 2014 | -- | $123,900 |
| 2013 | -- | $123,900 +2.1% |
| 2012 | -- | $121,400 |
| 2011 | -- | $121,400 |
| 2010 | -- | $121,400 -1.9% |
| 2009 | -- | $123,800 |
| 2008 | -- | $123,800 |
| 2007 | -- | $123,800 +10.5% |
| 2006 | -- | $112,000 |
| 2005 | -- | $112,000 |
| 2004 | -- | $112,000 +13.1% |
| 2003 | -- | $99,000 |
| 2002 | -- | $99,000 +29.4% |
| 2000 | -- | $76,500 |
Find assessor info on the county website
Monthly payment
Est. payment
Payment breakdown
Explore the cost of this home by adjusting the details. Changes won't be saved.Climate risks
Neighborhood: East Hill
Nearby schools
GreatSchools rating
- 5/10Flynn Elementary SchoolGrades: K-5Distance: 0.6 mi
- 6/10South Middle SchoolGrades: 6-8Distance: 2.1 mi
- 10/10Memorial High SchoolGrades: 9-12Distance: 1 mi
Schools provided by the listing agent
- District: Eau Claire
Source: WIREX MLS. This data may not be complete. We recommend contacting the local school district to confirm school assignments for this home.
- $209,5002 bd1 ba864 sqft1906 Hogeboom Ave, Eau Claire, WI 54701Off Market

- $235,0003 bd2 ba1.5k sqft1908 Hogeboom Ave, Eau Claire, WI 54701Sold
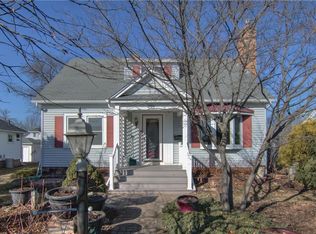
- $210,0003 bd1 ba1.1k sqft1820 Hogeboom Ave, Eau Claire, WI 54701Sold
- $241,5002 bd1 ba1k sqft1901 Emery St, Eau Claire, WI 54701Off Market
- $227,1002 bd1 ba968 sqft1905 Emery St, Eau Claire, WI 54701Off Market
- $266,2004 bd2 ba1.8k sqft1910 Hogeboom Ave, Eau Claire, WI 54701Off Market
- $248,0003 bd2 ba1k sqft1814 Hogeboom Ave, Eau Claire, WI 54701Sold
- $175,0003 bd1 ba1.3k sqft1909 Emery St, Eau Claire, WI 54701Sold
A local agent can set up tours, give advice and negotiate with sellers.
A local lender can help you make sure your offer is ready when you are.
Similar homes
- $339,0003 bd2 ba2.2k sqft1470 Cummings Avenue, Eau Claire, WI 54701Active
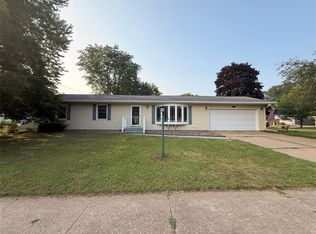 MLS ID #1603539, Jennifer Hagen. WIREX MLS
 - $349,9003 bd3 ba2.2k sqft404 W Macarthur Ave, Eau Claire, WI 54701For Sale
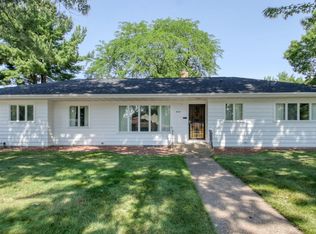
 MLS ID #7110391, Mary F Rufledt, Elite Realty Group, LLC. NorthstarMLS as distributed by MLS GRID
 - $389,0004 bd2 ba2k sqft4309 Pine Meadow Drive, Eau Claire, WI 54701Active
 MLS ID #1603189, AJ Minaker. WIREX MLS
 - $400,0003 bd2 ba1.8k sqft1715 E Clairemont Avenue, Eau Claire, WI 54701Active
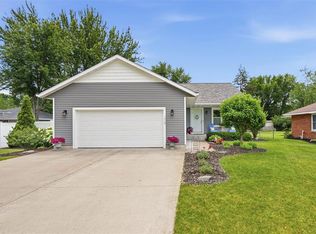 MLS ID #1602960, Courtney Kneifl. WIREX MLS
 - $287,9002 bd2 ba1.3k sqft1524 Highland Avenue, Eau Claire, WI 54701ActiveMLS ID #1602633, Kelvin Ruesch. WIREX MLS
- $364,9005 bd3 ba2.4k sqft106 Lilac Street, Eau Claire, WI 54703ActiveMLS ID #1601226, Liz Thompson. WIREX MLS
- $299,9003 bd1 ba1.4k sqft1531 Drummond Street, Eau Claire, WI 54701ActiveMLS ID #1602137, Jane Seymour Kunick. WIREX MLS
- $320,0004 bd2 ba1.9k sqft603 & 605 Ripley Avenue #603 and 605, Eau Claire, WI 54701ActiveMLS ID #1602948, Erin Swanson. WIREX MLS
- $445,0004 bd3 ba2.7k sqft718 Farr Court, Eau Claire, WI 54701ActiveMLS ID #1603328, Scott & Gretchen Cunningham. WIREX MLS
- $289,9004 bd2 ba1.8k sqft2320 Hayden Avenue, Altoona, WI 54720ActiveMLS ID #1603336, Ryan LaFrance. WIREX MLS
- $315,0004 bd2 ba2.1k sqft2210 Vine Street, Eau Claire, WI 54703ActiveMLS ID #1600958, Robin Hall. WIREX MLS
- $395,0004 bd1 ba1.1k sqft1812 Peterson Avenue, Eau Claire, WI 54703ActiveMLS ID #1600032, Jessica Sedlacek. WIREX MLS
- $399,9003 bd2 ba1.3k sqftS5101 County Road B, Eau Claire, WI 54701ActiveMLS ID #1599804, Paige Wamsley. WIREX MLS
- $429,5004 bd2 ba2.5k sqft1544 Howard Avenue, Eau Claire, WI 54703ActiveMLS ID #1602388, Gerald Staniszewski. WIREX MLS
- $434,9005 bd3 ba2.7k sqft4409 Echo Valley Dr, Eau Claire, WI 54701For SaleMLS ID #7070127, Mary F Rufledt, Elite Realty Group, LLC. NorthstarMLS as distributed by MLS GRID
- $524,9004 bd4 ba2.5k sqft137 Canterbury ROAD, Eau Claire, WI 54701ActiveMLS ID #1971154, Annette Herbert. WIREX MLS
- $400,0003 bd3 ba2.2k sqft212 Country Club Lane, Altoona, WI 54720ActiveMLS ID #1602805, Brian Dunham. WIREX MLS
- $315,0003 bd2 ba1.9k sqft2231 Frank St, Eau Claire, WI 54703For SaleMLS ID #7102654, Brandi J Gregory, Keller Williams Realty Diversified. NorthstarMLS as distributed by MLS GRID
- $284,9001 bd2 ba1.6k sqft1707 South Street, Eau Claire, WI 54701ActiveMLS ID #1601793, Jerry Annis. WIREX MLS
- $284,9004 bd2 ba1.4k sqft2440 LaSalle Street, Eau Claire, WI 54703ActiveMLS ID #1602432, Jim Krimpelbein. WIREX MLS
