Situated on a prominent 50' x 115' corner lot in Calgary's sought-after Cliff Bungalow neighbourhood, this beautifully maintained character bungalow offers an exceptional combination of architectural charm, established business use, and future redevelopment potential. Currently operating as a therapy clinic, the thoughtfully configured interior offers five generously sized private (office) rooms, an inviting reception and waiting area, a functional kitchen, two bathrooms, and flexible space for a boardroom or additional offices. Large windows, hardwood flooring, fireplaces, and beautifully preserved period details create a welcoming atmosphere throughout. Six off-street parking stalls provide added convenience in this desirable inner-city location. The property has benefited from numerous improvements over the years, including energy-efficient windows, upgraded exterior insulation for improved energy efficiency, interior wall insulation for sound reduction, a high-efficiency furnace, central air conditioning, and updated roofing. Outside, mature landscaping, established perennial gardens, and an underground irrigation system complement the property's attractive setting. The existing land use designation accommodates business use, presenting an appealing opportunity for professional consulting practices seeking a distinctive and established location. Alternatively, the property offers potential for conversion back to residential use or future redevelopment. Its corner position, generous lot dimensions, and proximity to surrounding higher-density development make it particularly attractive to investors and developers exploring longer-term opportunities. Just steps from the vibrant shops, restaurants, and amenities of 4th Street and 17th Avenue, and minutes from downtown, this distinctive property offers a rare combination of character, functionality, and long-term potential.
For sale
C$1,500,000
1902 W 5a St SW, Calgary, AB T2S 2G1
2beds
1,560sqft
Single Family Residence
Built in 1943
5,662 Square Feet Lot
$-- Zestimate®
C$961/sqft
C$-- HOA
What's special
Beautifully maintained character bungalowArchitectural charmFunctional kitchenTwo bathroomsLarge windowsHardwood flooringBeautifully preserved period details
- 12 hours
- 17
- 0
Zillow last checked:
Listing updated:
Listed by:
Marti Bogue, Associate,
Charles
Source: courtesy of Pillar9 System,MLS®#: A2358038 Originating MLS®#: Calgary
Facts & features
Interior
Bedrooms & bathrooms
- Bedrooms: 2
- Bathrooms: 2
- Full bathrooms: 1
- 1/2 bathrooms: 1
Bedroom
- Level: Main
- Dimensions: 13`9" x 11`4"
Other
- Level: Main
- Dimensions: 13`0" x 15`0"
Other
- Level: Main
- Dimensions: 0`0" x 0`0"
Other
- Level: Basement
- Dimensions: 0`0" x 0`0"
Dining room
- Level: Main
- Dimensions: 15`2" x 12`10"
Eat in kitchen
- Level: Main
- Dimensions: 11`10" x 11`7"
Game room
- Level: Basement
- Dimensions: 24`6" x 11`6"
Living room
- Level: Main
- Dimensions: 19`0" x 15`4"
Office
- Level: Basement
- Dimensions: 12`7" x 20`1"
Office
- Level: Main
- Dimensions: 11`4" x 13`4"
Heating
- Forced Air
Cooling
- Central Air
Appliances
- Included: Electric Range, Microwave, Refrigerator
- Laundry: None
Features
- Closet Organizers, See Remarks, Separate Entrance
- Flooring: Carpet, Hardwood
- Doors: French Doors
- Windows: Window Coverings
- Basement: Full
- Number of fireplaces: 2
- Fireplace features: Electric, Gas
Interior area
- Total interior livable area: 1,560 sqft
- Finished area below ground: 1,373
Video & virtual tour
Property
Parking
- Total spaces: 6
- Parking features: Off Street, Parking Pad
- Has uncovered spaces: Yes
Features
- Levels: One
- Stories: 1
- Patio & porch: Deck
- Exterior features: Covered Courtyard, Garden, Private Yard
- Fencing: Fenced
- Frontage length: 15.27M 50`1"
Lot
- Size: 5,662 Square Feet
- Features: Back Lane, Back Yard, Corner Lot, Landscaped, Lawn, Level, Paved, Underground Sprinklers
Details
- Parcel number: 112615828
- Zoning: DC (PRE 1P2007)
Construction
Type & style
- Home type: SingleFamily
- Architectural style: Bungalow
- Property subtype: Single Family Residence
Materials
- Stucco, Wood Siding
- Foundation: Concrete Perimeter
- Roof: Asphalt Shingle
Condition
- New construction: No
- Year built: 1943
Community & HOA
Community
- Features: Sidewalks, Street Lights
- Subdivision: Cliff Bungalow
HOA
- Has HOA: No
Location
- Region: Calgary
Financial & listing details
- Price per square foot: C$961/sqft
- Date on market: 11/11/2026
- Inclusions: Plumbed in Keurig Coffee Maker, Security System, Garden Shed,
Price history
Price history is unavailable.
Public tax history
Tax history is unavailable.
Climate risks
Neighborhood: Cliff Bungalow
Nearby schools
GreatSchools rating
No schools nearby
We couldn't find any schools near this home.


Similar homes
- C$1,450,0004 bd2 ba1.1k sqft237 N 2nd Ave NE, Calgary, AB T2E 0E3For Sale
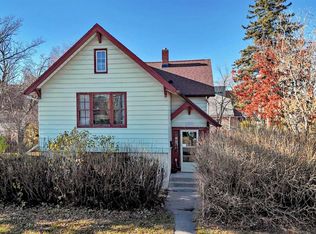 MLS ID #A2357887, Alexandra Mcammond, Associate, Bricks & Mortar...Everything Real Estate. courtesy of Pillar9 System
- C$1,399,0004 bd4 ba2k sqft2023 N 37th Ave SW, Calgary, AB T2T 2H6For Sale
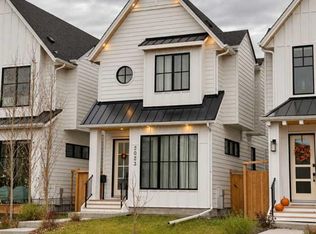 MLS ID #A2357856, David Lofthaug, Broker, Bode Platform Inc.. courtesy of Pillar9 System
- C$1,675,0002 bd4 ba1.6k sqft124 Garden Cres SW, Calgary, AB T2S 2H9For Sale
 MLS ID #A2336540, Dennis Plintz, Associate Broker, Century 21 Masters. courtesy of Pillar9 System
- C$1,099,9004 bd3 ba1.3k sqft535 N 22nd Ave SW, Calgary, AB T2S 0H5For Sale
 MLS ID #A2352102, Erik Thorson, Associate, Cir Realty. courtesy of Pillar9 System
