Attention Investors! 50 x 120-foot corner lot with back lane access in the community of Crescent Heights being sold in conjunction with 235 2 Ave NE for a total of 75 x 120 feet. This property offers the advantage of immediate rental revenue while you secure your redevelopment plans; or an exceptional buy-and-hold investment with its fantastic inner-city location on a mature tree lined street. The house is a charming 1.5 storey character home with the main floor offering 3 bedrooms and a full bathroom, complemented by a separately rented 1-bedroom basement unit with its own private entry—delivering steady dual-income potential from day one.
For sale
C$1,450,000
237 N 2nd Ave NE, Calgary, AB T2E 0E3
4beds
1,144sqft
Single Family Residence
Built in 1928
6,098 Square Feet Lot
$-- Zestimate®
C$1,267/sqft
C$-- HOA
What's special
Corner lotBack lane accessMature tree lined street
- 17 hours
- 8
- 0
Zillow last checked:
Listing updated:
Listed by:
Alexandra Mcammond, Associate,
Bricks & Mortar...Everything Real Estate
Source: courtesy of Pillar9 System,MLS®#: A2357887 Originating MLS®#: Calgary
Facts & features
Interior
Bedrooms & bathrooms
- Bedrooms: 4
- Bathrooms: 2
- Full bathrooms: 2
Other
- Level: Main
- Dimensions: 12`5" x 12`2"
Bedroom
- Level: Second
- Dimensions: 11`3" x 11`0"
Bedroom
- Level: Second
- Dimensions: 9`10" x 19`10"
Bedroom
- Level: Basement
- Dimensions: 9`7" x 10`2"
Other
- Level: Main
- Dimensions: 5`3" x 7`10"
Other
- Level: Basement
- Dimensions: 6`3" x 7`11"
Eat in kitchen
- Level: Main
- Dimensions: 11`5" x 10`0"
Family room
- Level: Basement
- Dimensions: 12`4" x 16`11"
Living room
- Level: Main
- Dimensions: 13`2" x 18`1"
Heating
- Boiler
Cooling
- None
Appliances
- Included: Dishwasher, Electric Stove, Refrigerator
- Laundry: In Basement
Features
- See Remarks
- Flooring: Hardwood, Linoleum
- Basement: Full
- Number of fireplaces: 1
- Fireplace features: Gas
Interior area
- Total interior livable area: 1,144 sqft
- Finished area above ground: 747
- Finished area below ground: 693
Property
Parking
- Parking features: None
Features
- Levels: One and One Half,1 and Half Storey
- Stories: 1.5
- Patio & porch: Deck
- Exterior features: Garden, Private Yard
- Fencing: None
- Frontage length: 15.24M 50`0"
Lot
- Size: 6,098 Square Feet
- Dimensions: 50 x 120
- Features: Back Lane, Back Yard, Corner Lot
Details
- Parcel number: 112590929
- Zoning: R-C2
Construction
Type & style
- Home type: SingleFamily
- Property subtype: Single Family Residence
Materials
- Vinyl Siding
- Foundation: Concrete Perimeter
- Roof: Asphalt Shingle
Condition
- New construction: No
- Year built: 1928
Community & HOA
Community
- Features: Park, Playground, Sidewalks, Street Lights
- Subdivision: Crescent Heights
HOA
- Has HOA: No
Location
- Region: Calgary
Financial & listing details
- Price per square foot: C$1,267/sqft
- Date on market: 11/11/2026
- Inclusions: n/a
Price history
Price history is unavailable.
Public tax history
Tax history is unavailable.
Climate risks
Neighborhood: Crescent Heights
Nearby schools
GreatSchools rating
No schools nearby
We couldn't find any schools near this home.

Similar homes
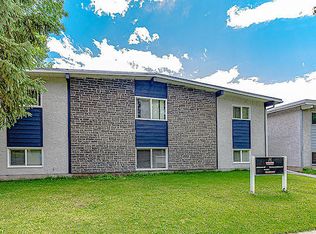
- C$745,0003 bd1 ba1.1k sqft235 N 2nd Ave NE, Calgary, AB T2E 0E3For Sale
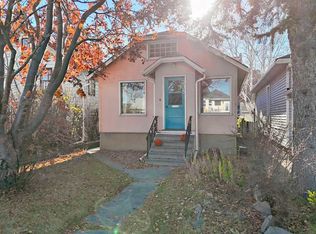 MLS ID #A2357894, Alexandra Mcammond, Associate, Bricks & Mortar...Everything Real Estate. courtesy of Pillar9 System
- C$899,9004 bd3 ba942 sqft447 N 14th Ave NE, Calgary, AB T2E 1E6For Sale
 MLS ID #A2354559, William Ewing, Associate, Cir Realty. courtesy of Pillar9 System
- C$1,399,9003 bd2 ba1.2k sqft1231 S 17th St NW, Calgary, AB T2N 2E6For Sale
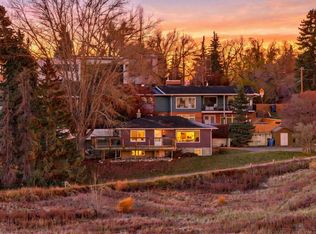 MLS ID #A2355874, Trevor Ramage, Associate, Re/Max First. courtesy of Pillar9 System
- C$1,050,0004 bd2 ba1.1k sqft1118 SW Jamieson Ave NE, Calgary, AB T2E 0L5For Sale
 MLS ID #A2355605, Jett Rao, Associate, Exp Realty. courtesy of Pillar9 System
