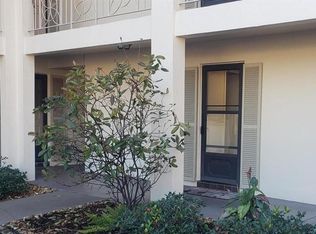
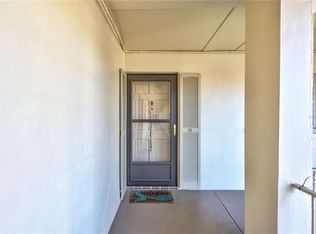
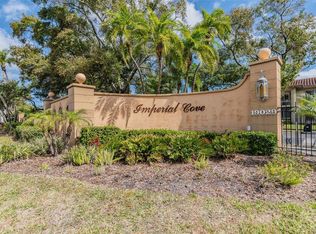
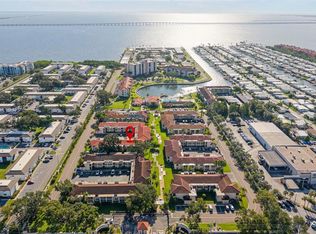
Under contract-accepting backup offers. Welcome to your new home in the beautiful waterfront community of Imperial Cove, located in the heart of Clearwater. This 2-bedroom, 2 bath waterfront villa has been remodeled from top to bottom. Tastefully updated with neutral flooring, paint and cabinetry, this one is just waiting for your own personal touch. The kitchen is equipped with all new appliances, luxurious quartz countertops, and designer quality backsplash. The cozy and convenient beverage bar is located just beside the kitchen adjacent to the dining area. The guestroom is toward the front of the house and has a beautiful view. The guest bath has a beautifully tiled shower along with glass doors. The primary bedroom offers a walk-in closet and a warm, nicely appointed primary bath complete with a large quartz topped double sink vanity and an all-new shower. For extra convenience, there's an indoor laundry room with extra storage as well as an outdoor storage room which is located by the assigned carport. Enjoy peaceful living in this open concept condominium which offers a southern facing water view at the entryway as well as a private back patio. This community has a long list of amenities available for your enjoyment. The clubhouse offers two fitness rooms, a sauna, a game room and a library. The large community pool also has a water view, and there's a dock for fishing or just relaxing. There is shuffleboard, a putting green and miles of waterfront walking trails for viewing the dolphins and the tropical birds. This is a remarkable value for a totally remodeled waterfront villa; it won't last long. All furnishings are included (less some personal items) for your benefit and the convenience of the sellers. Please call for your personal tour today.
Under contract
$229,000
19029 US HIGHWAY 19 N #21E, CLEARWATER, FL 33764
2beds
1,150sqft
:
Get pre-qualified$2,535/mo
Condominium
Built in 1978
-- sqft lot
$-- Zestimate®
$199/sqft
$924/mo HOA
What's special
Open concept condominiumDesigner quality backsplashLuxurious quartz countertopsPrivate back patio
- 129 days |
- 21 |
- 0 |
Zillow last checked:
Listing updated:
Listed by:
Diane Chisholm 727-365-3710,
SMITH & ASSOCIATES REAL ESTATE 727-282-1788
Source: Stellar MLS,MLS#: TB8491762 Originating MLS: Suncoast Tampa
Originating MLS: Suncoast Tampa
Facts & features
Interior
Bedrooms & bathrooms
- Bedrooms: 2
- Bathrooms: 2
- Full bathrooms: 2
Rooms
- Room types: Storage Rooms
Primary bedroom
- Features: Walk-In Closet(s)
- Level: First
Bedroom 2
- Features: Built-in Closet
- Level: First
Dining room
- Level: First
Kitchen
- Level: First
Living room
- Level: First
Heating
- Central
Cooling
- Central Air
Appliances
- Included: Dishwasher, Disposal, Dryer, Electric Water Heater, Ice Maker, Microwave, Range, Refrigerator, Washer
- Laundry: Laundry Room
Features
- Ceiling Fan(s), Kitchen/Family Room Combo, Living Room/Dining Room Combo, Primary Bedroom Main Floor, Split Bedroom, Stone Counters, Walk-In Closet(s)
- Flooring: Luxury Vinyl, Tile
- Doors: Sliding Doors
- Has fireplace: No
- Furnished: Yes
Interior area
- Total structure area: 1,400
- Total interior livable area: 1,150 sqft
Video & virtual tour
Property
Parking
- Total spaces: 1
- Parking features: Guest, Reserved
- Carport spaces: 1
Features
- Levels: One
- Stories: 1
- Patio & porch: Rear Porch
- Exterior features: Courtyard, Garden, Sidewalk, Storage
- Pool features: Gunite, Heated
- Has view: Yes
- View description: Water, Bay/Harbor - Full
- Has water view: Yes
- Water view: Water,Bay/Harbor - Full
- Waterfront features: Bay/Harbor Access, Fishing Pier
- Body of water: OLD TAMPA BAY
Lot
- Size: 3.79 Acres
- Features: Sidewalk
- Residential vegetation: Trees/Landscaped
Details
- Parcel number: 202916419520120050
- Zoning: R-4
- Special conditions: None
Construction
Type & style
- Home type: Condo
- Property subtype: Condominium
Materials
- Block, Stucco
- Foundation: Slab
- Roof: Built-Up
Condition
- New construction: No
- Year built: 1978
Utilities & green energy
- Sewer: Public Sewer
- Water: Public
- Utilities for property: Electricity Connected, Public, Sewer Connected, Street Lights
Community & HOA
Community
- Features: Clubhouse, Deed Restrictions, Fitness Center, Park, Sidewalks
- Pet fee: $0 monthly
- Senior community: Yes
- Subdivision: IMPERIAL COVE 12
HOA
- Has HOA: Yes
- Amenities included: Cable TV, Clubhouse, Lobby Key Required, Pool, Recreation Facilities, Security
- Services included: Cable TV, Common Area Taxes, Community Pool, Internet, Maintenance Grounds, Pool Maintenance, Security, Trash, Water
- HOA fee: $924 monthly
- HOA name: Allison Mundy
- HOA phone: 727-536-2474
Location
- Region: Clearwater
Financial & listing details
- Price per square foot: $199/sqft
- Tax assessed value: $174,353
- Annual tax amount: $3,374
- Date on market: 3/31/2026
- Cumulative days on market: 107 days
- Listing terms: Cash,Conventional,VA Loan
- Ownership: Condominium
- Total actual rent: 0
- Electric utility on property: Yes
- Road surface type: Paved, Asphalt
Estimated market value
Not available
Estimated sales range
Not available
Not available
Price history
| Date | Event | Price |
|---|---|---|
| 7/8/2026 | Contingent | $229,000$199/sqft |
Source:  Stellar MLS #TB8491762 Report a problem Stellar MLS #TB8491762 Report a problem | ||
| 6/17/2026 | Pending sale | $229,000$199/sqft |
Source: Stellar MLS #TB8491762 Report a problem | ||
| 3/31/2026 | Listed for sale | $229,000-30.6%$199/sqft |
Source: Stellar MLS #TB8491762 Report a problem | ||
| 7/19/2025 | Listing removed | $329,900$287/sqft |
Source: Stellar MLS #TB8362295 Report a problem | ||
| 7/12/2025 | Price change | $329,900+43.5%$287/sqft |
Source: Stellar MLS #TB8362295 Report a problem | ||
| 6/17/2025 | Price change | $229,900-4.2%$200/sqft |
Source: Stellar MLS #TB8362295 Report a problem | ||
| 5/14/2025 | Price change | $239,900-7.7%$209/sqft |
Source: Stellar MLS #TB8362295 Report a problem | ||
| 4/24/2025 | Price change | $259,900-7.1%$226/sqft |
Source: Stellar MLS #TB8362295 Report a problem | ||
| 4/16/2025 | Price change | $279,900-6.7%$243/sqft |
Source: Stellar MLS #TB8362295 Report a problem | ||
| 4/7/2025 | Price change | $299,900-3.2%$261/sqft |
Source: Stellar MLS #TB8362295 Report a problem | ||
| 3/31/2025 | Price change | $309,900-4.6%$269/sqft |
Source: Stellar MLS #TB8362295 Report a problem | ||
| 3/24/2025 | Price change | $324,900-4.4%$283/sqft |
Source: Stellar MLS #TB8362295 Report a problem | ||
| 3/15/2025 | Listed for sale | $339,900+119.3%$296/sqft |
Source: Stellar MLS #TB8362295 Report a problem | ||
| 10/31/2024 | Sold | $155,000-8.8%$135/sqft |
Source: Stellar MLS #U8249633 Report a problem | ||
| 9/25/2024 | Pending sale | $170,000$148/sqft |
Source: Stellar MLS #U8249633 Report a problem | ||
| 9/19/2024 | Price change | $170,000-14.6%$148/sqft |
Source: Stellar MLS #U8249633 Report a problem | ||
| 9/6/2024 | Listed for sale | $199,000+77.7%$173/sqft |
Source: Stellar MLS #U8249633 Report a problem | ||
| 11/30/2017 | Sold | $112,000$97/sqft |
Source: Stellar MLS #U7830490 Report a problem | ||
| 11/16/2017 | Pending sale | $112,000-39.3%$97/sqft |
Source: Countryside Clearwater #U7830490 Report a problem | ||
| 8/24/2017 | Sold | $184,500+64.7%$160/sqft |
Source: Public Record Report a problem | ||
| 8/23/2017 | Listed for sale | $112,000+24.4%$97/sqft |
Source: BHHS FLORIDA PROPERTIES GROUP #U7830490 Report a problem | ||
| 6/18/2002 | Sold | $90,000+23.3%$78/sqft |
Source: Public Record Report a problem | ||
| 6/13/1997 | Sold | $73,000$63/sqft |
Source: Public Record Report a problem | ||
Public tax history
| Year | Property taxes | Tax assessment |
|---|---|---|
| 2025 | $3,374 -3.3% | $174,353 +0.5% |
| 2024 | $3,491 +8.7% | $173,535 +10% |
| 2023 | $3,212 +5.6% | $157,759 +10% |
| 2022 | $3,042 +14.8% | $143,417 +10% |
| 2021 | $2,650 +7.1% | $130,379 +8.5% |
| 2020 | $2,474 +5.2% | $120,164 +8% |
| 2019 | $2,353 | $111,230 +10% |
| 2018 | $2,353 +11.2% | $101,118 +40.6% |
| 2017 | $2,115 +216.8% | $71,927 +2.1% |
| 2016 | $668 -2.4% | $70,448 +0.7% |
| 2015 | $684 +0.1% | $69,958 +0.8% |
| 2014 | $684 -0.3% | $69,403 +1.5% |
| 2013 | $686 -7.1% | $68,377 -7.8% |
| 2012 | $738 | $74,192 -14.6% |
| 2011 | -- | $86,857 +1.5% |
| 2010 | -- | $85,573 -10.4% |
| 2009 | -- | $95,462 +0.1% |
| 2008 | $1,125 | $95,367 +3% |
| 2007 | -- | $92,589 -17.3% |
| 2005 | -- | $112,000 +16.7% |
| 2004 | $1,383 +2.2% | $96,000 +14.8% |
| 2003 | $1,353 -12.3% | $83,600 +12.1% |
| 2002 | $1,543 | $74,600 +11.7% |
| 2001 | $1,543 +13% | $66,800 +12.5% |
| 2000 | $1,366 | $59,400 |
Find assessor info on the county website
Monthly payment
Est. payment
Payment breakdown
Explore the cost of this home by adjusting the details. Changes won't be saved.Climate risks
Neighborhood: Imperial Cove
Nearby schools
GreatSchools rating
- 7/10Belcher Elementary SchoolGrades: PK-5Distance: 1.6 mi
- 6/10Oak Grove Middle SchoolGrades: 6-8Distance: 1.3 mi
- 5/10Clearwater High SchoolGrades: 9-12Distance: 2.2 mi
Schools provided by the listing agent
- Elementary: Belcher Elementary-PN
- Middle: Oak Grove Middle-PN
- High: Clearwater High-PN
Source: Stellar MLS. This data may not be complete. We recommend contacting the local school district to confirm school assignments for this home.
- $90,0001 bd2 ba950 sqft19029 Us Highway 19 N APT 1-6, Clearwater, FL 33764Sold
- $110,0002 bd2 ba1.1k sqft19029 Us Highway 19 N APT 1-22, Clearwater, FL 33764Sold
- $155,0001 bd1 ba875 sqft19029 Us Highway 19 N APT 1-25, Clearwater, FL 33764Sold
- $159,0002 bd2 ba1.1k sqft19029 Us Highway 19 N APT 2-9, Clearwater, FL 33764Sold
- $90,0001 bd1 ba875 sqft19029 Us Highway 19 N APT 2-12, Clearwater, FL 33764Sold
- $106,0001 bd2 ba950 sqft19029 Us Highway 19 N APT 3-7, Clearwater, FL 33764Sold
- $134,0001 bd1 ba875 sqft19029 Us Highway 19 N APT 4-3, Clearwater, FL 33764Sold
- $120,0002 bd2 ba1.2k sqft19029 Us Highway 19 N APT 4-5, Clearwater, FL 33764Sold
- $140,0001 bd1 ba875 sqft19029 Us Highway 19 N APT 4-9, Clearwater, FL 33764Sold
A local agent can set up tours, give advice and negotiate with sellers.
Similar homes
- $230,0002 bd2 ba1.1k sqft2455 FINLANDIA LANE #3, CLEARWATER, FL 33763For Sale
 MLS ID #TB8463947, Jason Johantgen, ON TOP OF THE WORLD RE. Stellar MLS
 - $245,0002 bd2 ba1.1k sqft2765 COUNTRYSIDE BOULEVARD #104, CLEARWATER, FL 33761For Sale
 MLS ID #TB8499979, Taylor Topolski, CONCI, REALTORS. Stellar MLS
 - $220,0002 bd2 ba1.3k sqft802 MINDY COURT #802, LARGO, FL 33771For Sale
 MLS ID #TB8521934, Katie Leavitt, Gen, MAR-KEY PROPERTY SERVICES LLC. Stellar MLS
 - $215,0002 bd2 ba1k sqft2009 HAMMOCK PINE BOULEVARD #2009, CLEARWATER, FL 33761For Sale
 MLS ID #TB8484773, Jennifer Whitaker, CENTURY 21 COAST TO COAST. Stellar MLS
 - $245,0002 bd2 ba1.4k sqft2431 CANADIAN WAY #37, CLEARWATER, FL 33763For SaleMLS ID #TB8469449, Kenny Reiss, ON TOP OF THE WORLD RE. Stellar MLS
- $240,0002 bd2 ba935 sqft2465 NORTHSIDE DRIVE #2204, CLEARWATER, FL 33761For SaleMLS ID #TB8491144, Stephanie Goode, FLORIDA LUXURY REALTY INC. Stellar MLS
- $245,0002 bd2 ba955 sqft2067 HUNTERS GLEN DRIVE #312, DUNEDIN, FL 34698For SaleMLS ID #TB8518482, Anica Huyser, JOSEPH SULLIVAN REAL ESTATE. Stellar MLS
- $185,0002 bd2 ba1.4k sqft2381 ECUADORIAN WAY #45, CLEARWATER, FL 33763For SaleMLS ID #TB8506318, Anna Smith, PRISTINE FLORIDA PROPERTIES LLC. Stellar MLS
- $250,0003 bd3 ba1.3k sqft2700 BAYSHORE BOULEVARD #588, DUNEDIN, FL 34698For SaleMLS ID #TB8536554, Lance Willard LLC, CHARLES RUTENBERG REALTY INC. Stellar MLS
- $249,9992 bd2 ba1.4k sqft2435 SUMATRAN WAY #23, CLEARWATER, FL 33763For SaleMLS ID #TB8525363, Anna Smith, PRISTINE FLORIDA PROPERTIES LLC. Stellar MLS
- $245,0002 bd2 ba1.1k sqft2960 59TH STREET S #310, GULFPORT, FL 33707For SaleMLS ID #TB8514069, Elisabeth Davidson, FOREVER FLORIDA REAL ESTATE. Stellar MLS
- $229,9992 bd3 ba1k sqft3303 BRIGADOON DRIVE, CLEARWATER, FL 33759For SaleMLS ID #TB8502519, Jarod Brewer, RE/MAX ACTION FIRST OF FLORIDA. Stellar MLS
- $150,0002 bd1 ba898 sqft1832 BOUGH AVENUE #3, CLEARWATER, FL 33760For SaleMLS ID #L4959492, Ian Buurma, KELLER WILLIAMS REALTY. Stellar MLS
- $214,9002 bd2 ba999 sqft852 OXFORD COURT, DUNEDIN, FL 34698For SaleMLS ID #TB8484787, Tom Tucker, TOM TUCKER REALTY. Stellar MLS
- $259,0002 bd2 ba1.1k sqft1819 SHORE DRIVE S #318, SOUTH PASADENA, FL 33707For SaleMLS ID #TB8489184, Desi McCarthy, CALDWELL REALTY. Stellar MLS
- $224,0002 bd2 ba1.2k sqft1706 BELLEAIR FOREST DRIVE #128, BELLEAIR, FL 33756For SaleMLS ID #TB8473980, Sarah Wood, BEACH & BAY REALTY LLC. Stellar MLS
- $220,0002 bd2 ba1.4k sqft700 STARKEY ROAD #821, LARGO, FL 33771For SaleMLS ID #TB8483415, Kenny Reisner, REALTY ONE GROUP MVP. Stellar MLS
- $229,9002 bd2 ba1.2k sqft1100 BELCHER ROAD S #498, LARGO, FL 33771For SaleMLS ID #TB8495155, Kimm Tinberg, NEXTHOME GULF COAST. Stellar MLS
- $194,0002 bd2 ba935 sqft2275 62ND AVENUE N #5202, ST PETERSBURG, FL 33713For SaleMLS ID #TB8504373, Frank Rogers, SUN CAY REAL ESTATE. Stellar MLS
- $239,9001 bd2 ba885 sqft500 TREASURE ISLAND CAUSEWAY #106, TREASURE ISLAND, FL 33706For SaleMLS ID #TB8473545, Lisa Romano, GULF BAY REALTY. Stellar MLS
