Sought after Award Winning Brookwood Cluster Schools. Quiet established neighborhood close to medical, restaurants, shopping, and new Snellville Grove. Privacy galore down the dead-end street. New carpeting and fresh Alabaster paint throughout this 4 bedroom, 2.5 bath home. Main level features entry foyer, separate formal living and dining rooms, stately family room with masonry brick fireplace. Designer half bath. Spacious kitchen with view to breakfast room and large laundry room. Hidden staircase leads to large bonus room above garage. Primary bedroom with bath and walk-in closet, 3 additional guest bedrooms, and bright bath upstairs. New screened-in porch and decks overlook private fenced backyard. Sparkling 20 x 40 in-ground saltwater pool, low-maintenance with auto pool cleaner, surrounded by wrought-iron fence and brick wall for privacy. Two car garage/pool house and French iron pavilion. No HOA.
Pending
Price cut: $16K (7/24)
$459,000
1903 Colony Oaks Dr, Snellville, GA 30078
4beds
2,388sqft
:
Get pre-qualified$2,947/mo
Single Family Residence
Built in 1978
0.54 Acres Lot
$452,200 Zestimate®
$192/sqft
$-- HOA
What's special
Private fenced backyardBright bath upstairsFrench iron pavilionDesigner half bathLarge laundry roomEntry foyer
- 48 days |
- 700 |
- 50 |
Zillow last checked:
Listing updated:
Listed by:
Courtney M Horton 770-601-2261,
BHGRE Metro Brokers
Source: GAMLS,MLS#: 10789971
Facts & features
Interior
Bedrooms & bathrooms
- Bedrooms: 4
- Bathrooms: 3
- Full bathrooms: 2
- 1/2 bathrooms: 1
Rooms
- Room types: Bonus Room, Family Room, Foyer, Laundry
Dining room
- Features: Separate Room
Kitchen
- Features: Breakfast Room
Heating
- Forced Air
Cooling
- Central Air
Appliances
- Included: Dishwasher, Gas Water Heater, Microwave, Oven/Range (Combo), Refrigerator
- Laundry: Other
Features
- Bookcases, Rear Stairs, Tile Bath, Walk-In Closet(s)
- Flooring: Hardwood, Carpet, Laminate, Tile
- Basement: Crawl Space
- Attic: Pull Down Stairs
- Number of fireplaces: 1
- Fireplace features: Masonry
- Common walls with other units/homes: No Common Walls
Interior area
- Total structure area: 2,388
- Total interior livable area: 2,388 sqft
- Finished area above ground: 2,388
- Finished area below ground: 0
Property
Parking
- Total spaces: 6
- Parking features: Garage
- Has garage: Yes
Features
- Levels: Two
- Stories: 2
- Patio & porch: Deck, Porch, Screened, Patio
- Exterior features: Sprinkler System, Garden
- Has private pool: Yes
- Pool features: In Ground, Salt Water
- Fencing: Back Yard,Chain Link,Fenced,Other
Lot
- Size: 0.54 Acres
- Features: Level, Private
Details
- Additional structures: Gazebo, Second Garage, Outbuilding
- Parcel number: R5040 062
- Special conditions: Agent/Seller Relationship
Construction
Type & style
- Home type: SingleFamily
- Architectural style: Colonial
- Property subtype: Single Family Residence
Materials
- Brick, Wood Siding
- Foundation: Block, Pillar/Post/Pier
- Roof: Composition
Condition
- Resale
- New construction: No
- Year built: 1978
Utilities & green energy
- Electric: 220 Volts
- Sewer: Septic Tank
- Water: Public
- Utilities for property: Cable Available, Electricity Available, High Speed Internet, Natural Gas Available, Phone Available
Community & HOA
Community
- Features: Sidewalks, Street Lights
- Security: Smoke Detector(s)
- Subdivision: WILLIAMS DOWNS
HOA
- Has HOA: No
- Services included: None
Location
- Region: Snellville
Financial & listing details
- Price per square foot: $192/sqft
- Tax assessed value: $427,500
- Annual tax amount: $1,586
- Date on market: 6/20/2026
- Cumulative days on market: 48 days
- Listing agreement: Exclusive Right To Sell
- Listing terms: Cash,Conventional,FHA,VA Loan
- Electric utility on property: Yes
Estimated market value
$452,200
$430,000 - $475,000
$2,609/mo
Price history
| Date | Event | Price |
|---|---|---|
| 7/31/2026 | Pending sale | $459,000$192/sqft |
Source:  GAMLS #10789971 Report a problem GAMLS #10789971 Report a problem | ||
| 7/24/2026 | Price change | $459,000-3.4%$192/sqft |
Source: GAMLS #10789971 Report a problem | ||
| 6/20/2026 | Listed for sale | $475,000$199/sqft |
Source: GAMLS #10789971 Report a problem | ||
Public tax history
| Year | Property taxes | Tax assessment |
|---|---|---|
| 2025 | $584 | $171,000 +9.3% |
| 2024 | $584 +32.4% | $156,480 +7.6% |
| 2023 | $441 -24.5% | $145,480 +2.5% |
| 2022 | $584 | $141,880 +32.3% |
| 2021 | $584 -48.7% | $107,240 |
| 2020 | $1,139 +0.4% | $107,240 |
| 2019 | $1,135 | $107,240 +12.6% |
| 2018 | $1,135 -57.3% | $95,200 +20.3% |
| 2016 | $2,659 +8.8% | $79,120 +10.6% |
| 2015 | $2,444 | $71,560 |
| 2014 | $2,444 +9% | $71,560 +14.2% |
| 2013 | $2,242 | $62,680 -30.4% |
| 2012 | -- | $90,000 -9.1% |
| 2011 | -- | $99,000 |
| 2010 | -- | $99,000 |
| 2009 | -- | $99,000 +36.9% |
| 2007 | -- | $72,320 |
| 2006 | -- | $72,320 |
| 2005 | -- | $72,320 |
| 2004 | $1,008 +15.7% | $72,320 +19% |
| 2003 | $872 -50.1% | $60,760 |
| 2002 | $1,747 -6.3% | $60,760 |
| 2001 | $1,865 | $60,760 |
Find assessor info on the county website
Monthly payment
Est. payment
Payment breakdown
Explore the cost of this home by adjusting the details. Changes won't be saved.Climate risks
Neighborhood: Brookwood
Nearby schools
GreatSchools rating
- 9/10Brookwood Elementary SchoolGrades: PK-5Distance: 1.4 mi
- 9/10Alton C. Crews Middle SchoolGrades: 6-8Distance: 2.7 mi
- 9/10Brookwood High SchoolGrades: 9-12Distance: 1.4 mi
Schools provided by the listing agent
- Elementary: Brookwood
- Middle: Alton C Crews
- High: Brookwood
Source: GAMLS. This data may not be complete. We recommend contacting the local school district to confirm school assignments for this home.
- $372,1003 bd2 ba2.3k sqft1913 Colony Oaks Dr, Snellville, GA 30078Off Market
- $578,0005 bd4 ba3.1k sqft1865 Pennistone Way, Snellville, GA 30078Off Market

- $427,0005 bd3 ba3k sqft1902 Colony Oaks Dr, Snellville, GA 30078Off Market
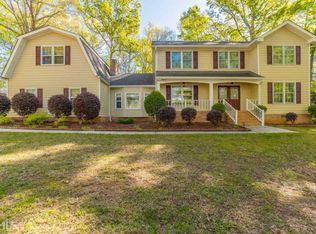
- $380,5004 bd3 ba2.3k sqft1923 Colony Oaks Dr, Snellville, GA 30078Off Market
- $357,7003 bd2 ba2.4k sqft1898 Harbour Oaks Dr, Snellville, GA 30078Off Market
- $483,0003 bd3 ba3.1k sqft1857 Pennistone Way, Snellville, GA 30078Off Market
- $408,0003 bd3 ba2.1k sqft1912 Colony Oaks Dr, Snellville, GA 30078Off Market
- $385,6004 bd2 ba2k sqft1888 Harbour Oaks Dr, Snellville, GA 30078Off Market
A local agent can set up tours, give advice and negotiate with sellers.
Similar homes
- $443,6003 bd2 ba1.9k sqft2272 Kimberley Way, Snellville, GA 30078For Sale

 MLS ID #7752065, LINDA OLNEY SIKES, Virtual Properties Realty. Biz. FMLS GA
 - $445,0004 bd3 ba2.2k sqft4641 Sequoia Dr SW, Lilburn, GA 30047Active
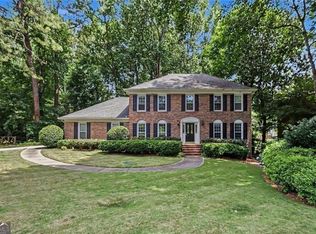
 MLS ID #10781679, Bridgett D Roberson, BHGRE Metro Brokers. GAMLS
 - $459,0004 bd2 ba3.5k sqft1526 Hickory Dr SW, Lilburn, GA 30047Active
 MLS ID #10773472, Josh Pitre, Engel & V?lkers Atlanta. GAMLS
 - $449,9004 bd3 ba2.6k sqft4976 Mystere Cir SW, Lilburn, GA 30047Active
 MLS ID #10797662, Dennis B Nash, BHHS Georgia Properties. GAMLS
 - $379,9003 bd2 ba1.9k sqft1456 Scholar Dr, Lawrenceville, GA 30044For SaleMLS ID #7816759, Rolland Shelton, Porchlight Property Advisors, LLC. FMLS GA
- $445,0004 bd3 ba3.1k sqft4641 Sequoia Dr, Lilburn, GA 30047For SaleMLS ID #7784980, BRIDGETT ROBERSON, BHGRE Metro Brokers. FMLS GA
- $424,9904 bd3 ba2.4k sqft3865 Ryans Run Way, Lilburn, GA 30047For SaleMLS ID #7796263, Missy Perrin, Norluxe Realty Atlanta. FMLS GA
- $326,0003 bd2 ba2.6k sqft3971 Woodbridge Dr, Snellville, GA 30039ActiveMLS ID #10821500, Doug Smith, Mainstay Brokerage. GAMLS
- $419,9994 bd3 ba1.9k sqft634 Rebecca St NW, Lilburn, GA 30047For SaleMLS ID #7813602, Shane Cochran, HomeSmart. FMLS GA
- $499,9003 bd2 ba2.7k sqft765 Winston Dr, Lawrenceville, GA 30044ActiveMLS ID #10770214, Kathy Coots, Keller Williams Realty Atl. Partners. GAMLS
- $399,9004 bd3 ba2.9k sqft2160 Deer Oaks Trl, Lawrenceville, GA 30044ActiveMLS ID #10772290, Holly Smith, Century 21 Results. GAMLS
- $410,0004 bd3 ba2.5k sqft1767 Grandeus Ln, Stone Mountain, GA 30087For SaleMLS ID #7762562, ChaoYang You, Virtual Properties Realty. Biz. FMLS GA
- $412,0004 bd3 ba2.2k sqft4085 Vicksburg Dr, Lawrenceville, GA 30044ActiveMLS ID #10729254, Abraham Hagos, Virtual Properties Realty.com. GAMLS
- $400,0004 bd3 ba2.7k sqft2064 Palmer Ct, Lawrenceville, GA 30043ActiveMLS ID #10815287, Michael Bonacchi, Keller Williams Realty First Atlanta. GAMLS
- $525,0004 bd3 ba3.4k sqft4414 Dunriver Dr, Lilburn, GA 30047For SaleMLS ID #7776936, Joe Crochet, Compass. FMLS GA
- $280,0004 bd3 ba2.1k sqft520 Rye House Ct, Lawrenceville, GA 30044ActiveMLS ID #10820566, Mayra Senquiz, Your Home Sold Guaranteed. GAMLS
- $374,0003 bd3 ba2.2k sqft392 Princeton Way, Lawrenceville, GA 30044For SaleMLS ID #7787930, Mary Davis, Johnny Walker Realty. FMLS GA
- $515,0004 bd3 ba2.1k sqft2373 Oxbow Cir, Stone Mountain, GA 30087For SaleMLS ID #7788399, Amy Moore, Dorsey Alston Realtors. FMLS GA
- $470,0003 bd3 ba2.5k sqft725 Windsor Place Cir SW, Grayson, GA 30017ActiveMLS ID #10700460, Hugh Foster, BHGRE Metro Brokers. GAMLS
- $435,0004 bd3 ba2.1k sqft2888 Mockingbird Cir, Duluth, GA 30096For SaleMLS ID #7788130, Kyu Hee Park, Heritage GA. Realty. FMLS GA
