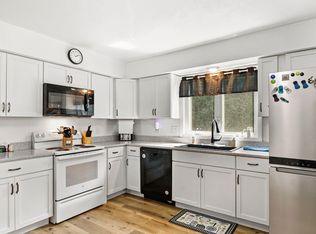
Spacious eastside beauty calling and ready to steal your heart! This well maintained home offers 3 bedrooms with a 'bonus' non-conforming in the LL. 2 living rooms on the main level, one with a cozy fireplace & a formal dining space.The primary suite is your own little retreat with a sitting area, walk in closet & walk-through bath. New flooring throughout the main living areas, updated bathrooms, and newer kitchen appliances make this home even easier to love. Relax in your bright sunroom overlooking your fenced in backyard. The partially finished LL offers fun and functionality with a huge rec room with 2nd fireplace, a bonus bedroom with a walk in closet, bar area & tons of storage space. Valuable updates within the 10 yrs include roof, driveway, landscaping, furnace, central air, blacktop & more. Move in ready, wonderfully maintained, packed with space, comfort & personality in a location you'll loving coming home to. Come see why this deserves a look!
Active
$414,900
1903 Eastwood Ave, Janesville, WI 53545
3beds
2,946sqft
Single Family Residence
Built in 1971
0.44 Acres Lot
$402,100 Zestimate®
$141/sqft
$-- HOA
What's special
- --
- on Zillow
- 714
- views
- 16
- saves
Zillow last checked:
Listing updated:
Listed by:
Melissa Selvog,
Century 21 Affiliated
Source: SCWMLS,MLS#: 2030346
Facts & features
Interior
Bedrooms & bathrooms
- Bedrooms: 3
- Bathrooms: 3
- Full bathrooms: 2
- 1/2 bathrooms: 1
- Main level bathrooms: 3
Primary bedroom
- Level: Main
- Area: 300
- Dimensions: 20 x 15
Bedroom 2
- Level: Main
- Area: 132
- Dimensions: 12 x 11
Bedroom 3
- Level: Main
- Area: 132
- Dimensions: 12 x 11
Dining room
- Level: Main
- Area: 132
- Dimensions: 12 x 11
Family room
- Area: 255
- Dimensions: 17 x 15
Kitchen
- Features: Breakfast Bar, Pantry, Kitchen Island, Range/Oven, Refrigerator, Dishwasher, Microwave, Disposal
- Level: Main
- Area: 192
- Dimensions: 16 x 12
Living room
- Level: Main
- Area: 285
- Dimensions: 19 x 15
Heating
- Forced Air
Cooling
- Central Air
Appliances
- Included: Washer, Dryer, Water Softener Included
- Laundry: Main Level
Features
- Walk-In Closet(s), At Least 1 tub, Internet- Fiber available, Sun Room, Rec Room
- Basement: Full,Partially Finished
- Number of fireplaces: 2
- Fireplace features: Wood Burning, 2 fireplaces
Interior area
- Total structure area: 2,946
- Total interior livable area: 2,946 sqft
- Finished area above ground: 2,226
Property
Parking
- Total spaces: 2
- Parking features: 2 car, Attached, Garage Door Opener
- Attached garage spaces: 2
- Has uncovered spaces: Yes
Features
- Levels: One
- Stories: 1
- Patio & porch: Patio
- Fencing: Fenced
Lot
- Size: 0.44 Acres
- Dimensions: 120x161
- Features: Cul-De-Sac, Near Public Transit
Details
- Parcel number: 2410230300028
- Zoning: R1
Construction
Type & style
- Home type: SingleFamily
- Architectural style: Ranch
- Property subtype: Single Family Residence
Materials
- Wood Siding
- Foundation: Poured concrete foundatn
Condition
- Year built: 1971
Utilities & green energy
- Sewer: Public Sewer
- Water: Public
- Utilities for property: Cable Available
Community & HOA
Community
- Subdivision: Eastwood Park Lot 28
Location
- Region: Janesville
Financial & listing details
- Price per square foot: $141/sqft
- Tax assessed value: $388,100
- Annual tax amount: $6,753
- Date on market: 8/13/2026
- Listing terms: Relocation Property
- Inclusions: Refrigerator, stove, dishwasher, microwave, all window treatments, all keys & garage remotes, washer, dryer, and water softener - none warranted.
- Exclusions: Personal property.
Estimated market value
$402,100
$382,000 - $422,000
$2,601/mo
Price history
| Date | Event | Price |
|---|---|---|
| 8/22/2026 | Listed for sale | $414,900-1.2%$141/sqft |
Source: SCWMLS #2030346 Report a problem | ||
| 7/29/2026 | Listing removed | $420,000$143/sqft |
Source: SCWMLS #2027421 Report a problem | ||
| 7/6/2026 | Listed for sale | $420,000-1.2%$143/sqft |
Source: SCWMLS #2027421 Report a problem | ||
| 7/6/2026 | Listing removed | $425,000$144/sqft |
Source: SCWMLS #2025287 Report a problem | ||
| 6/12/2026 | Listed for sale | $425,000+136.1%$144/sqft |
Source: SCWMLS #2025287 Report a problem | ||
| 8/23/2016 | Sold | $180,000-4%$61/sqft |
Source: SCWMLS #1774574 Report a problem | ||
| 6/7/2016 | Price change | $187,500-3.8%$64/sqft |
Source: CENTURY 21 Affiliated #1774574 Report a problem | ||
| 5/4/2016 | Listed for sale | $195,000$66/sqft |
Source: Century 21 Affiliated #1774574 Report a problem | ||
Public tax history
| Year | Property taxes | Tax assessment |
|---|---|---|
| 2025 | $6,753 +5.2% | $388,100 |
| 2024 | $6,420 -0.1% | $388,100 |
| 2023 | $6,425 +7.9% | $388,100 +50% |
| 2022 | $5,952 -0.4% | $258,700 |
| 2021 | $5,978 +3.4% | $258,700 |
| 2020 | $5,781 +2.7% | $258,700 |
| 2019 | $5,626 +10.6% | $258,700 +30.8% |
| 2018 | $5,086 | $197,800 |
| 2017 | $5,086 +2.5% | $197,800 -5.6% |
| 2016 | $4,964 -0.4% | $209,600 |
| 2014 | $4,982 -1.8% | $209,600 |
| 2013 | $5,074 +1% | $209,600 |
| 2012 | $5,025 -1.2% | $209,600 |
| 2011 | $5,086 | $209,600 +5.5% |
| 2010 | -- | $198,700 |
| 2009 | -- | $198,700 |
| 2008 | -- | $198,700 |
| 2007 | -- | $198,700 |
| 2006 | -- | $198,700 |
| 2005 | -- | $198,700 |
| 2004 | -- | $198,700 |
| 2003 | -- | $198,700 |
| 2002 | -- | $198,700 +5.5% |
| 2001 | -- | $188,300 |
Find assessor info on the county website
Monthly payment
Est. payment
Payment breakdown
Explore the cost of this home by adjusting the details. Changes won't be saved.Climate risks
Neighborhood: 53545
Nearby schools
Schools provided by the listing agent
- Elementary: Monroe
- Middle: Marshall
- High: Craig
- District: Janesville
Source: SCWMLS. This data may not be complete. We recommend contacting the local school district to confirm school assignments for this home.
Similar homes
- $375,0003 bd3 ba1.6k sqft2510 Andre Ave, Janesville, WI 53545For Sale
 MLS ID #2030827, Hansen Home Team. SCWMLS
 - $449,9003 bd3 ba2k sqft4333 Fieldcrest Dr, Janesville, WI 53546For Sale
 MLS ID #2031278, Phuong Tomas. SCWMLS
 - $300,0004 bd3 ba1.9k sqft1436 Carrington St, Janesville, WI 53545For Sale
 MLS ID #2031194, Kay Butterfield. SCWMLS
 - $439,9003 bd3 ba2.7k sqft4520 Hearthridge Dr, Janesville, WI 53546For Sale
 MLS ID #2030610, Kassi Dixon. SCWMLS
