Major curb appeal - No HOA! -- Tucked into a quiet cul-de-sac in highly desirable Garrison Cove, this all-brick home has been thoughtfully updated throughout with the kind of space that makes it easy to settle in and stay awhile.
Behind the gated side entry, you'll discover an expansive outdoor entertaining space built for every season. Splash in the heated saltwater pool (with slide!) or soak away the day in the fully integrated spa - all surrounded by custom hardscape lighting to elevate the space and keep the party going well after sunset. Sip your morning coffee & let the pups run without worry w/ full privacy fencing. Inside, the rare floorplan allows for true single-level living. Tall ceilings & thoughtful updates give the home an airy, fresh feel without sacrificing character or warmth. All four bedrooms are located on the main level, along with 2.5 baths, formal dining room, spacious living room w/ cozy gas fireplace, & renovated kitchen w/ breakfast nook. Above the garage, the bonus room is ready for whatever your life needs next—with its own attached half bath and wet bar complete w/ sink & mini refrigerator. Think movie nights, game room, home office, or the perfect guest suite. Don't miss the unbelievable walk-out attic too! Big-ticket items are already taken care of: Roof and HVAC are approx 3 years old -- Pool sytem has only seen 4 summers. Beautifully updated, incredibly livable, and designed for making the most of every day—this property brings together the space, privacy, outdoor living, and convenience that make a Murfreesboro home feel like the right place to land. **** Preferred Lender offering up to $10,000 in buyer incentives!!!
Under contract - showing
$785,000
1904 Baskinbrook Ct, Murfreesboro, TN 37130
4beds
3,213sqft
Single Family Residence, Residential
Built in 2003
0.5 Acres Lot
$-- Zestimate®
$244/sqft
$-- HOA
What's special
All-brick homeCustom hardscape lightingFull privacy fencingMajor curb appealFully integrated spaTall ceilingsFormal dining room
- 34 days
- 591
- 49
Likely to sell faster than
Zillow last checked:
Listing updated:
Listed by:
Melissa Goetz 615-668-8653,
Keller Williams Realty - Murfreesboro 615-895-8000,
Amy Grisofe 615-417-8637,
Keller Williams Realty - Murfreesboro
Source: RealTracs MLS as distributed by MLS GRID,MLS#: 3599096
Facts & features
Interior
Bedrooms & bathrooms
- Bedrooms: 4
- Bathrooms: 4
- Full bathrooms: 2
- 1/2 bathrooms: 2
- Main level bedrooms: 4
Bedroom 1
- Features: Full Bath
- Level: Full Bath
- Area: 255 Square Feet
- Dimensions: 17x15
Bedroom 2
- Area: 180 Square Feet
- Dimensions: 15x12
Bedroom 3
- Area: 144 Square Feet
- Dimensions: 12x12
Bedroom 4
- Area: 132 Square Feet
- Dimensions: 12x11
Primary bathroom
- Features: Double Vanity
- Level: Double Vanity
Dining room
- Area: 154 Square Feet
- Dimensions: 14x11
Kitchen
- Area: 176 Square Feet
- Dimensions: 16x11
Living room
- Area: 323 Square Feet
- Dimensions: 19x17
Other
- Features: Utility Room
- Level: Utility Room
Recreation room
- Features: Wet Bar
- Level: Wet Bar
- Area: 288 Square Feet
- Dimensions: 18x16
Heating
- Heat Pump
Cooling
- Central Air
Appliances
- Included: Gas Oven, Gas Range, Dishwasher, Disposal, Dryer, Microwave, Refrigerator, Stainless Steel Appliance(s), Washer, Smart Appliance(s)
- Laundry: Electric Dryer Hookup, Washer Hookup
Features
- Air Filter, Ceiling Fan(s), Redecorated, Walk-In Closet(s), Wet Bar, High Speed Internet
- Flooring: Carpet, Wood, Tile
- Basement: None
- Number of fireplaces: 1
- Fireplace features: Gas
Interior area
- Total structure area: 3,213
- Total interior livable area: 3,213 sqft
- Finished area above ground: 3,213
Property
Parking
- Total spaces: 4
- Parking features: Garage Door Opener, Garage Faces Rear
- Attached garage spaces: 2
- Uncovered spaces: 2
Features
- Levels: Two
- Stories: 2
- Patio & porch: Porch, Covered, Screened
- Has private pool: Yes
- Pool features: In Ground
- Fencing: Privacy
Lot
- Size: 0.5 Acres
- Dimensions: 54.85 x 196.85 IRR
- Features: Cul-De-Sac, Level
- Topography: Cul-De-Sac,Level
Details
- Parcel number: 081K D 00700 R0049937
- Special conditions: Standard
- Other equipment: Air Purifier
Construction
Type & style
- Home type: SingleFamily
- Architectural style: Ranch
- Property subtype: Single Family Residence, Residential
Materials
- Brick
- Roof: Shingle
Condition
- New construction: No
- Year built: 2003
Utilities & green energy
- Sewer: Public Sewer
- Water: Public
- Utilities for property: Water Available
Community & HOA
Community
- Security: Security Gate, Smoke Detector(s), Smart Camera(s)/Recording
- Subdivision: Baskinbrook
HOA
- Has HOA: No
Location
- Region: Murfreesboro
Financial & listing details
- Price per square foot: $244/sqft
- Tax assessed value: $661,000
- Annual tax amount: $4,675
- Date on market: 10/1/2026
Estimated market value
Not available
Estimated sales range
Not available
Not available
Price history
| Date | Event | Price |
|---|---|---|
| 10/10/2026 | Contingent | $785,000$244/sqft |
Source:  RealTracs MLS as distributed by MLS GRID #3599096 Report a problem | ||
| 10/1/2026 | Listed for sale | $785,000+33.1%$244/sqft |
Source: RealTracs MLS as distributed by MLS GRID #3599096 Report a problem | ||
| 6/25/2021 | Sold | $590,000+7.3%$184/sqft |
Source: RealTracs MLS as distributed by MLS GRID #2255708 Report a problem | ||
| 5/24/2021 | Pending sale | $550,000$171/sqft |
Source: RealTracs MLS as distributed by MLS GRID #2255708 Report a problem | ||
| 5/21/2021 | Listed for sale | $550,000+62.5%$171/sqft |
Source: RealTracs MLS as distributed by MLS GRID #2255708 Report a problem | ||
| 4/14/2006 | Sold | $338,500+16.8%$105/sqft |
Source: Public Record Report a problem | ||
| 10/31/2003 | Sold | $289,900$90/sqft |
Source: Public Record Report a problem | ||
Public tax history
| Year | Property taxes | Tax assessment |
|---|---|---|
| 2025 | $4,675 | $165,250 |
| 2024 | $4,675 +10.7% | $165,250 +10.7% |
| 2023 | $4,221 +10.1% | $149,225 |
| 2022 | $3,833 +7.2% | $149,225 +46.5% |
| 2021 | $3,575 | $101,875 |
| 2020 | $3,575 +67.1% | $101,875 |
| 2019 | $2,139 -31.1% | $101,875 |
| 2018 | $3,106 -8.1% | $101,875 +17.2% |
| 2017 | $3,379 | $86,925 |
| 2016 | $3,379 | $86,925 |
| 2015 | $3,379 | $86,925 +0.8% |
| 2013 | $3,379 +6.9% | $86,225 +2% |
| 2012 | $3,160 +0.1% | $84,500 |
| 2011 | $3,157 | $84,500 |
| 2010 | $3,157 -0.4% | $84,500 +2.6% |
| 2008 | $3,168 | $82,350 |
| 2007 | $3,168 | $82,350 |
| 2006 | $3,168 -1.8% | $82,350 +15.4% |
| 2005 | $3,225 | $71,344 |
| 2004 | $3,225 +671.3% | $71,344 +671.3% |
| 2002 | $418 | $9,250 |
Find assessor info on the county website
Monthly payment
Est. payment
Payment breakdown
Explore the cost of this home by adjusting the details. Changes won't be saved.Climate risks
Neighborhood: 37130
Nearby schools
Schools provided by the listing agent
- Elementary: Reeves-Rogers Elementary
- Middle: Oakland Middle School
- High: Oakland High School
Source: RealTracs MLS as distributed by MLS GRID. This data may not be complete. We recommend contacting the local school district to confirm school assignments for this home.
- $394,200-- bd-- ba3.2k sqft2217 Higgins Ln, Murfreesboro, TN 37130Off Market
- $658,000-- bd-- ba3.2k sqft2217 Higgins Ln, Murfreesboro, TN 37130Off Market
- $899,9005 bd5 ba4.7k sqft1910 Baskinbrook Ct, Murfreesboro, TN 37130Sold
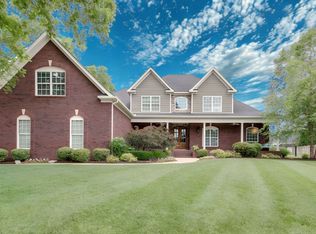
- $775,700-- bd-- ba3.6k sqft1901 Baskinbrook Ct, Murfreesboro, TN 37130Off Market
Similar homes
- $799,9004 bd4 ba3.3k sqft1507 Shagbark Trl, Murfreesboro, TN 37130For Sale
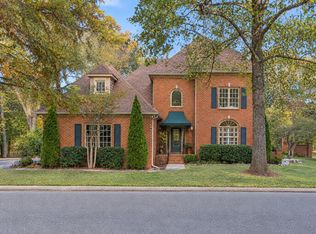
 MLS ID #3629721, Jason Fraker. RealTracs MLS as distributed by MLS GRID
- $789,5005 bd5 ba4k sqft1823 SE Broad St, Murfreesboro, TN 37130For Sale
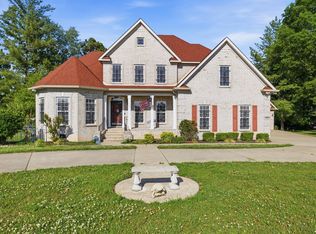 MLS ID #3624512, Kelly Kane. RealTracs MLS as distributed by MLS GRID
- $749,9005 bd4 ba3.9k sqft2292 Alexander Blvd, Murfreesboro, TN 37130For Sale
 MLS ID #3547963, Jessica King. RealTracs MLS as distributed by MLS GRID
- $635,0004 bd3 ba3.3k sqft900 Shoreham St, Murfreesboro, TN 37130For Sale
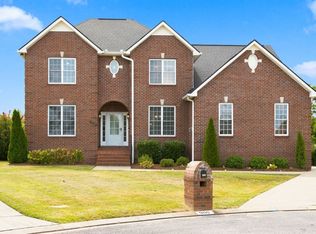 MLS ID #3544313, Savannah C. Blackwelder. RealTracs MLS as distributed by MLS GRID
- $449,5004 bd3 ba2.2k sqft2361 Oak Hill Dr, Murfreesboro, TN 37130For SaleMLS ID #3628746, Anthony Warren. RealTracs MLS as distributed by MLS GRID
- $824,9005 bd3 ba3.5k sqft2833 Battleground Dr, Murfreesboro, TN 37129For SaleMLS ID #3592124, Anne Loy. RealTracs MLS as distributed by MLS GRID
- $804,9004 bd4 ba3.2k sqft190 Beverly Randolph Dr, Murfreesboro, TN 37129For SaleMLS ID #3615447, Bernita Duncan. RealTracs MLS as distributed by MLS GRID
- $624,9004 bd2 ba1.9k sqft110 Gayle Ln, Murfreesboro, TN 37130For SaleMLS ID #3611625, William (Luke) Van Winkle. RealTracs MLS as distributed by MLS GRID
- $539,0003 bd3 ba2.5k sqft1921 Walking Dr, Murfreesboro, TN 37130For SaleMLS ID #3547005, Matt Herriman. RealTracs MLS as distributed by MLS GRID
- $850,0004 bd5 ba4.8k sqft403 Great Sun Ct, Murfreesboro, TN 37127For SaleMLS ID #3624619, Cornelius Williams. RealTracs MLS as distributed by MLS GRID
- $899,9004 bd4 ba4k sqft1002 Glastonbury Way, Murfreesboro, TN 37129For SaleMLS ID #3621311, Tonna Heath. RealTracs MLS as distributed by MLS GRID
- $699,9994 bd4 ba3.4k sqft7026 Grindstone Way, Murfreesboro, TN 37129For SaleMLS ID #3499753, Blake Johnson. RealTracs MLS as distributed by MLS GRID
- $770,0005 bd4 ba3.6k sqft1404 Stewart Creek Rd, Murfreesboro, TN 37129For SaleMLS ID #3336166, Tad Ritchison. RealTracs MLS as distributed by MLS GRID
- $839,0005 bd4 ba3.6k sqft448 Cobblestone Way, Mount Juliet, TN 37122For SaleMLS ID #3631846, Jay Lowenthal. RealTracs MLS as distributed by MLS GRID
- $620,0004 bd4 ba2.5k sqft503 Agate Dr, Murfreesboro, TN 37128For SaleMLS ID #3622009, Janis J. Martin. RealTracs MLS as distributed by MLS GRID
- $899,9004 bd4 ba4.4k sqft2205 Oakleigh Dr, Murfreesboro, TN 37129For SaleMLS ID #3320553, Haval Rizgar Kamake. RealTracs MLS as distributed by MLS GRID
- $524,0003 bd3 ba2.3k sqft1322 Tomahawk Trce, Murfreesboro, TN 37129For SaleMLS ID #3546088, Charlie Davidson. RealTracs MLS as distributed by MLS GRID
- $634,9004 bd5 ba3.1k sqft1714 Satinwood Dr, Murfreesboro, TN 37129For SaleMLS ID #3519096, Yamil Suarez. RealTracs MLS as distributed by MLS GRID
- $649,0004 bd3 ba2.9k sqft1127 Ben Hill Blvd, Nolensville, TN 37135For SaleMLS ID #3631560, Paula Burtch, Broker. RealTracs MLS as distributed by MLS GRID
- $599,0003 bd3 ba2.9k sqft1316 Marymont Dr, Murfreesboro, TN 37129For SaleMLS ID #3599239, Beth Boudreaux. RealTracs MLS as distributed by MLS GRID
