This beautifully updated one-story home offers both comfort and modern style. Situated on a peaceful cul-de-sac with a fully fenced back yard your fur babies will love, the property features a major kitchen renovation—showcasing brand-new cabinets, upgraded countertops, and a functional center island—seamlessly integrated with the living area for an open-concept layout. The home has been refreshed with new flooring and with neutral paint in common areas. A standout feature is the newly constructed screened-in porch, which overlooks the backyard and extends your living space outdoors. Residents also enjoy the lifestyle benefits of Truxton Park, featuring picnic pavilions, a playground, and basketball facilities. It's just a few minute drive to anything you need.
Under contract - showing
$399,500
1904 Brookmeadow Ct, Hermitage, TN 37076
3beds
1,375sqft
:
Get pre-qualifiedN/A
Single Family Residence, Residential
Built in 2001
6,534 Square Feet Lot
$-- Zestimate®
$291/sqft
$30/mo HOA
What's special
- 16 days |
- 313 |
- 25 |
Zillow last checked:
Listing updated:
Listed by:
Alyse Sands 615-668-9940,
Agora Realty 615-669-9656
Source: RealTracs MLS as distributed by MLS GRID,MLS#: 3264322
Facts & features
Interior
Bedrooms & bathrooms
- Bedrooms: 3
- Bathrooms: 2
- Full bathrooms: 2
- Main level bedrooms: 3
Heating
- Central
Cooling
- Central Air
Appliances
- Included: Electric Oven, Electric Range, Dishwasher, Disposal, Microwave, Refrigerator
- Laundry: Electric Dryer Hookup, Washer Hookup
Features
- Ceiling Fan(s), Open Floorplan, Pantry, Redecorated, Walk-In Closet(s), High Speed Internet
- Flooring: Luxury Vinyl, Tile
- Basement: None
- Number of fireplaces: 1
- Fireplace features: Gas
Interior area
- Total structure area: 1,375
- Total interior livable area: 1,375 sqft
- Finished area above ground: 1,375
Property
Parking
- Total spaces: 4
- Parking features: Garage Door Opener, Garage Faces Front, Driveway
- Attached garage spaces: 2
- Uncovered spaces: 2
Features
- Levels: One
- Stories: 1
- Patio & porch: Porch, Covered, Patio, Screened
Lot
- Size: 6,534 Square Feet
- Dimensions: 52 x 122
- Features: Cul-De-Sac
- Topography: Cul-De-Sac
Details
- Parcel number: 064160D05800CO
- Special conditions: Standard
Construction
Type & style
- Home type: SingleFamily
- Architectural style: Contemporary
- Property subtype: Single Family Residence, Residential
Materials
- Frame, Vinyl Siding
- Roof: Asphalt
Condition
- New construction: No
- Year built: 2001
Utilities & green energy
- Sewer: Public Sewer
- Water: Public
- Utilities for property: Water Available, Cable Connected
Community & HOA
Community
- Security: Carbon Monoxide Detector(s), Smoke Detector(s)
- Subdivision: Truxton Park
HOA
- Has HOA: Yes
- Amenities included: Playground, Sidewalks
- Services included: Maintenance Grounds
- HOA fee: $30 monthly
Location
- Region: Hermitage
Financial & listing details
- Price per square foot: $291/sqft
- Tax assessed value: $398,700
- Annual tax amount: $2,773
- Date on market: 7/9/2026
Estimated market value
Not available
Estimated sales range
Not available
Not available
Price history
| Date | Event | Price |
|---|---|---|
| 7/22/2026 | Contingent | $399,500$291/sqft |
Source:  RealTracs MLS as distributed by MLS GRID #3264322 Report a problem RealTracs MLS as distributed by MLS GRID #3264322 Report a problem | ||
| 7/17/2026 | Listed for sale | $399,500+90.2%$291/sqft |
Source: RealTracs MLS as distributed by MLS GRID #3264322 Report a problem | ||
| 7/24/2017 | Sold | $210,000+22.4%$153/sqft |
Source: RealTracs MLS as distributed by MLS GRID #1835784 Report a problem | ||
| 12/23/2014 | Sold | $171,500+0.9%$125/sqft |
Source: RealTracs MLS as distributed by MLS GRID #1586713 Report a problem | ||
| 11/15/2014 | Price change | $169,900-1.5%$124/sqft |
Source: Turnberry Homes, LLC #1586713 Report a problem | ||
| 11/7/2014 | Price change | $172,500-1.4%$125/sqft |
Source: Turnberry Homes, LLC #1586713 Report a problem | ||
| 11/2/2014 | Listed for sale | $174,900+9.4%$127/sqft |
Source: Turnberry Homes, LLC #1586713 Report a problem | ||
| 10/31/2007 | Sold | $159,900+23.5%$116/sqft |
Source: Public Record Report a problem | ||
| 10/8/2003 | Sold | $129,500+4.9%$94/sqft |
Source: Public Record Report a problem | ||
| 9/5/2001 | Sold | $123,482$90/sqft |
Source: Public Record Report a problem | ||
Public tax history
| Year | Property taxes | Tax assessment |
|---|---|---|
| 2025 | $2,773 +54.6% | $99,675 +62.4% |
| 2024 | $1,793 | $61,375 |
| 2023 | $1,793 | $61,375 |
| 2022 | $1,793 -1% | $61,375 |
| 2021 | $1,812 +3.3% | $61,375 +32.5% |
| 2020 | $1,755 +37.5% | $46,325 |
| 2019 | $1,276 | $46,325 |
| 2018 | $1,276 0% | $46,325 |
| 2017 | $1,276 | $46,325 +25.5% |
| 2016 | $1,276 -11.9% | $36,925 |
| 2015 | $1,449 | $36,925 |
| 2014 | $1,449 | $36,925 |
| 2013 | -- | $36,925 -0.5% |
| 2012 | -- | $37,125 |
| 2011 | -- | $37,125 |
| 2010 | -- | $37,125 |
| 2009 | -- | $37,125 +1% |
| 2008 | -- | $36,775 |
| 2007 | -- | $36,775 |
| 2006 | -- | -- |
| 2005 | -- | -- |
| 2004 | -- | -- |
| 2003 | -- | -- |
| 2002 | -- | -- |
Find assessor info on the county website
Monthly payment
Est. payment
Payment breakdown
Explore the cost of this home by adjusting the details. Changes won't be saved.Climate risks
Neighborhood: 37076
Nearby schools
GreatSchools rating
- 6/10Andrew Jackson Elementary SchoolGrades: PK-5Distance: 1.7 mi
- 5/10Dupont Hadley Middle SchoolGrades: 6-8Distance: 3.4 mi
- 3/10McGavock High SchoolGrades: 9-12Distance: 5.2 mi
Schools provided by the listing agent
- Elementary: Andrew Jackson Elementary
- Middle: DuPont Hadley Middle
- High: McGavock Comp High School
Source: RealTracs MLS as distributed by MLS GRID. This data may not be complete. We recommend contacting the local school district to confirm school assignments for this home.
- $370,5003 bd3 ba1.4k sqft1900 Brookmeadow Ct, Hermitage, TN 37076Off Market

- $368,5003 bd2 ba1.3k sqft1908 Brookmeadow Ct, Hermitage, TN 37076Off Market
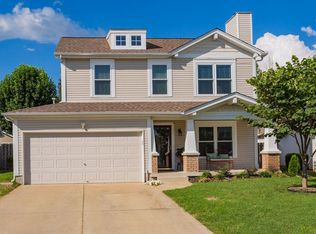
- $378,1003 bd2 ba1.3k sqft1912 Brookmeadow Ct, Hermitage, TN 37076Off Market

- $360,0003 bd2 ba1.3k sqft2305 Crescent Valley Pl, Hermitage, TN 37076Off Market
- $371,7003 bd2 ba1.3k sqft2301 Crescent Valley Pl, Hermitage, TN 37076Off Market
- $379,9003 bd3 ba1.4k sqft2309 Crescent Valley Pl, Hermitage, TN 37076Sold
- $363,1003 bd2 ba1.3k sqft2313 Crescent Valley Pl, Hermitage, TN 37076Off Market
- $374,3003 bd3 ba1.5k sqft1916 Brookmeadow Ct, Hermitage, TN 37076Off Market
A local agent can set up tours, give advice and negotiate with sellers.
Similar homes
- $405,0004 bd2 ba1.6k sqft4780 Cascade Dr, Old Hickory, TN 37138For Sale

 MLS ID #3232084, Stacey Long. RealTracs MLS as distributed by MLS GRID
 - $369,9004 bd2 ba2k sqft4040 Farmingham Woods Dr, Hermitage, TN 37076For Sale
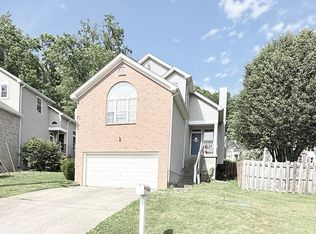 MLS ID #3191271, John C. Rochford. RealTracs MLS as distributed by MLS GRID
 - $399,9993 bd2 ba1.2k sqft406 Cottonwood Dr, Nashville, TN 37214For Sale
 MLS ID #3251659, Benjamin E. Buie. RealTracs MLS as distributed by MLS GRID
 - $313,0003 bd2 ba1.8k sqft916 Old Fountain Pl, Hermitage, TN 37076For Sale
 MLS ID #3224287, Ryan Scott. RealTracs MLS as distributed by MLS GRID
 - $418,9993 bd3 ba1.9k sqft412 Brownstone St, Old Hickory, TN 37138For SaleMLS ID #3220312, April Murphy. RealTracs MLS as distributed by MLS GRID
- $429,9003 bd2 ba1.6k sqft108 Jennings Dr, Hendersonville, TN 37075For SaleMLS ID #3233983, Tony Robinson,E-PRO. RealTracs MLS as distributed by MLS GRID
- $394,9003 bd2 ba1.2k sqft407 Nathan Ct, Mount Juliet, TN 37122For SaleMLS ID #3251462, Ben Yousef. RealTracs MLS as distributed by MLS GRID
- $415,0003 bd3 ba1.9k sqft6492 Paddington Way, Antioch, TN 37013For SaleMLS ID #3288287, John Graves. RealTracs MLS as distributed by MLS GRID
- $424,4753 bd2 ba1.4k sqft809 Colfax Dr, Nashville, TN 37214For SaleMLS ID #3207832, Karen Dorroll. RealTracs MLS as distributed by MLS GRID
- $264,9002 bd2 ba1.5k sqft220 Harpers Mill Ct, Hermitage, TN 37076For SaleMLS ID #3179700, Ronda Bogdanovic. RealTracs MLS as distributed by MLS GRID
- $369,3743 bd2 ba1.2k sqft709 Winter Haven Ct, Antioch, TN 37013For SaleMLS ID #3186580, Karen Dorroll. RealTracs MLS as distributed by MLS GRID
- $457,9993 bd2 ba1.5k sqft1050 Bradford Park Rd, Mount Juliet, TN 37122For SaleMLS ID #3270491, Jonathan Minerick. RealTracs MLS as distributed by MLS GRID
- $435,5003 bd2 ba1.4k sqft412 Williams Ave, Madison, TN 37115For SaleMLS ID #3214664, Lawrence Taylor. RealTracs MLS as distributed by MLS GRID
- $364,0003 bd2 ba1.3k sqft1041 Cedar Creek Village Rd, Mount Juliet, TN 37122For SaleMLS ID #2993940, Angela Austin. RealTracs MLS as distributed by MLS GRID
- $364,0003 bd2 ba1.2k sqft306 Belinda Pkwy, Mount Juliet, TN 37122For SaleMLS ID #3218087, Keandric Verge. RealTracs MLS as distributed by MLS GRID
- $455,0003 bd2 ba1.6k sqft113 Overlook Dr, Hendersonville, TN 37075For SaleMLS ID #3230698, Rebecca Sandu. RealTracs MLS as distributed by MLS GRID
- $469,9003 bd2 ba1.9k sqft1789 Hartsville Park, Lebanon, TN 37087For SaleMLS ID #3288360, Mike E. Walker. RealTracs MLS as distributed by MLS GRID
- $424,9003 bd2 ba1k sqft1518 23rd Ave N, Nashville, TN 37208For SaleMLS ID #3263404, Brandee Bowens. RealTracs MLS as distributed by MLS GRID
- $379,9903 bd2 ba1.1k sqft467 Owendale Dr, Antioch, TN 37013For SaleMLS ID #2689361, Araceli Quezada. RealTracs MLS as distributed by MLS GRID
- $419,0004 bd3 ba2k sqft951 Belvedere Dr, Gallatin, TN 37066For SaleMLS ID #3272673, Mike Wilkerson. RealTracs MLS as distributed by MLS GRID
