Installing a new roof on both the main house AND the guest house! Tucked away on a quiet cul-de-sac with houses set comfortably apart, this home feels like a private retreat, yet town and the university are both under 5 minutes away. The guest house adds real flexibility: 36" accessible doorways, a full kitchen, living and dining areas, one bedroom and bath, and a 2-car garage with built-in cabinets, a utility sink, and workshop setup. Perfect for guests, extended family, a home office, or studio space. A move-in ready 4 bed / 3.5 bath main home plus a fully furnished 1 bed / 1 bath guest house with its own 2-car garage. That's 5 bed / 4.5 baths total, all on 2.41 landscaped acres backing up to mature trees. Inside, fresh paint and new luxury vinyl plank flooring run throughout. The living room centers on a brick wood-burning fireplace with picture-window bench seating. The remodeled kitchen features new granite counters, premium appliances and fixtures, and a huge walk-in pantry, opening to a dining area ideal for family gatherings. The main-level primary suite offers a jetted tub, separate walk-in shower, dual vanities, and two walk-in closets, plus a convenient half bath nearby. Upstairs are a game/media room (or 4th bedroom) with a private en-suite bath, two more bedrooms sharing a Pullman-style bath, and a laundry chute for easy upkeep. Outside, the covered back porch overlooks an inground gunite pool with new safety fencing and textured decking, and a dedicated storm shelter offers peace of mind. Homes with this much land, privacy, and character don't come up often in Claremore. Schedule your showing today!
Pending
$549,000
1904 College Park Rd, Claremore, OK 74017
4beds
3,276sqft
Single Family Residence
Built in 1991
2.41 Acres Lot
$-- Zestimate®
$168/sqft
$-- HOA
What's special
Dedicated storm shelterConvenient half bath nearbyFresh paintQuiet cul-de-sacMain-level primary suiteDual vanitiesSeparate walk-in shower
- 41 days
- 332
- 32
Zillow last checked:
Listing updated:
Listed by:
Crystal Moreau 337-578-8252,
Platinum Real Estate Professio
Source: MLS Technology, Inc.,MLS#: 2632701 Originating MLS: MLS Technology
Originating MLS: MLS TechnologyFacts & features
Interior
Bedrooms & bathrooms
- Bedrooms: 4
- Bathrooms: 4
- Full bathrooms: 3
- 1/2 bathrooms: 1
Primary bedroom
- Description: Primary Bedroom,
- Level: First
Bedroom
- Description: Bedroom,
- Level: First
Bedroom
- Description: Bedroom,
- Level: Second
Primary bathroom
- Description: Primary Bath,
- Level: First
Bathroom
- Description: Hall Bath,
- Level: First
Bathroom
- Description: Hall Bath,
- Level: Second
Great room
- Description: Great Room/Combo,
- Level: Second
Kitchen
- Description: Kitchen,
- Level: First
Living room
- Description: Living Room,
- Level: First
Utility room
- Description: Utility Room,
- Level: First
Heating
- Central, Gas, Multiple Heating Units
Cooling
- Central Air, 2 Units
Appliances
- Included: Cooktop, Double Oven, Dishwasher, Disposal, Gas Water Heater, Microwave, Oven, Range, Water Heater
- Laundry: Washer Hookup, Electric Dryer Hookup, Gas Dryer Hookup
Features
- Attic, Granite Counters, High Ceilings, Pullman Bath, Ceiling Fan(s), Electric Oven Connection, Gas Range Connection
- Flooring: Carpet, Tile, Vinyl, Wood
- Doors: Insulated Doors
- Windows: Vinyl, Insulated Windows
- Basement: None
- Number of fireplaces: 1
- Fireplace features: Blower Fan, Wood Burning
Interior area
- Total structure area: 3,276
- Total interior livable area: 3,276 sqft
Property
Parking
- Total spaces: 4
- Parking features: Attached, Garage
- Attached garage spaces: 4
Features
- Patio & porch: Covered, Patio, Porch
- Exterior features: Concrete Driveway, Gravel Driveway, Rain Gutters
- Pool features: Gunite, In Ground
- Has spa: Yes
- Spa features: Hot Tub
- Fencing: Partial
Lot
- Size: 2.41 Acres
- Features: Mature Trees
Details
- Additional structures: Other, Second Residence
- Parcel number: 660005616
Construction
Type & style
- Home type: SingleFamily
- Architectural style: French Provincial
- Property subtype: Single Family Residence
Materials
- Brick, Vinyl Siding, Wood Frame
- Foundation: Slab
- Roof: Asphalt,Fiberglass
Condition
- Year built: 1991
Utilities & green energy
- Sewer: Septic Tank
- Water: Public
- Utilities for property: Cable Available, Natural Gas Available
Green energy
- Energy efficient items: Doors, Windows
- Indoor air quality: Ventilation
Community & HOA
Community
- Features: Gutter(s), Sidewalks
- Security: Storm Shelter, Security System Owned
- Subdivision: Westwood Manor
HOA
- Has HOA: No
Location
- Region: Claremore
Financial & listing details
- Price per square foot: $168/sqft
- Tax assessed value: $345,339
- Annual tax amount: $3,419
- Date on market: 9/4/2026
- Cumulative days on market: 31 days
- Listing terms: Conventional,Other,USDA Loan,VA Loan
Estimated market value
Not available
Estimated sales range
Not available
Not available
Price history
| Date | Event | Price |
|---|---|---|
| 9/29/2026 | Pending sale | $549,000$168/sqft |
Source:  MLS Technology, Inc. #2632701 Report a problem MLS Technology, Inc. #2632701 Report a problem | ||
| 9/23/2026 | Listed for sale | $549,000$168/sqft |
Source: MLS Technology, Inc. #2632701 Report a problem | ||
| 9/11/2026 | Pending sale | $549,000$168/sqft |
Source: MLS Technology, Inc. #2632701 Report a problem | ||
| 9/5/2026 | Listed for sale | $549,000+117%$168/sqft |
Source: MLS Technology, Inc. #2632701 Report a problem | ||
| 1/25/2006 | Sold | $253,000$77/sqft |
Source: Public Record Report a problem | ||
Public tax history
| Year | Property taxes | Tax assessment |
|---|---|---|
| 2025 | $3,419 +3.1% | $37,987 +3% |
| 2024 | $3,316 +1.1% | $36,881 +3% |
| 2023 | $3,280 +2.2% | $35,807 +3.3% |
| 2022 | $3,209 +10% | $34,670 +5% |
| 2021 | $2,916 -2.4% | $33,019 +1.2% |
| 2020 | $2,987 +2.4% | $32,623 +3.6% |
| 2019 | $2,917 -1.1% | $31,497 -1.9% |
| 2017 | $2,950 +4.4% | $32,122 +2.5% |
| 2016 | $2,827 -0.3% | $31,341 +2.5% |
| 2015 | $2,834 +2.2% | $30,562 +2.2% |
| 2014 | $2,772 +4.8% | $29,894 +5% |
| 2013 | $2,646 +8.5% | $28,470 +5% |
| 2012 | $2,438 +39.9% | $27,115 -83.9% |
| 2003 | $1,743 -1.3% | $168,802 |
| 2002 | $1,765 | $168,802 |
| 2001 | -- | $168,802 +815.7% |
| 2000 | -- | $18,434 +5% |
| 1999 | -- | $17,556 |
Find assessor info on the county website
Monthly payment
Est. payment
Payment breakdown
Explore the cost of this home by adjusting the details. Changes won't be saved.Climate risks
Neighborhood: 74017
Nearby schools
Schools provided by the listing agent
- Elementary: Westside
- High: Claremore
- District: Claremore - Sch Dist (20)
Source: MLS Technology, Inc.. This data may not be complete. We recommend contacting the local school district to confirm school assignments for this home.
Similar homes
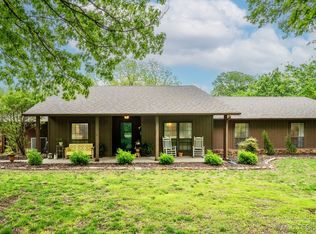
- $600,0005 bd3 ba3.5k sqft1700 College Park Rd, Claremore, OK 74017For Sale
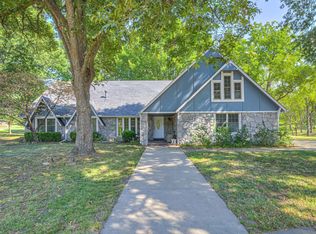 MLS ID #2632963, Jennie Wolek, Keller Williams Advantage. MLS Technology, Inc.
 - $494,9004 bd3 ba3.2k sqft735 Holiday Ln, Claremore, OK 74017For Sale
 MLS ID #2628020, Kimberly Gessell, Solid Rock, REALTORS. MLS Technology, Inc.
 - $550,0004 bd4 ba3.1k sqft16372 Neel Dr, Claremore, OK 74017For Sale
 MLS ID #2634049, Samantha Wilson, Solid Rock, REALTORS. MLS Technology, Inc.
 - $539,9994 bd3 ba2.4k sqft19412 Mountain Ln, Claremore, OK 74019For Sale
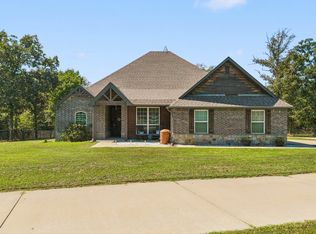 MLS ID #2635254, Blake Bacon, Solid Rock, REALTORS. MLS Technology, Inc.
