Stylishly updated corner lot, craftsman home in the desirable Providence Hills neighborhood in Bixby Schools. Remodeled kitchen and bathroom, with new flooring, and new paint through-out. Updated with modern fixtures, this 3 bedroom, 2 full bath home features an open concept with a split floorplan and dedicated office that could function as a 4th bedroom, 2nd living space or game room. Garage has a large extra 1/2 stall space for a workshop, home gym or storage. Immaculately landscaped, the outdoor living area has a covered pergola and outdoor fireplace , perfect for year-round enjoyment. Neighborhood features pool, clubhouse, park, splash pad and walking trails. Don't miss this one!
Pending
$335,000
1904 E 133rd Ct, Bixby, OK 74008
3beds
2,004sqft
Single Family Residence
Built in 2011
8,581 Square Feet Lot
$-- Zestimate®
$167/sqft
$48/mo HOA
What's special
Immaculately landscapedOutdoor fireplaceUpdated with modern fixturesStylishly updated corner lotSplit floorplanOpen conceptNew flooring
- 12 days |
- 1,026 |
- 95 |
Likely to sell faster than
Zillow last checked:
Listing updated:
Listed by:
Kristee Barlow 415-316-6080,
Chinowth & Cohen
Source: MLS Technology, Inc.,MLS#: 2625150 Originating MLS: MLS Technology
Originating MLS: MLS TechnologyFacts & features
Interior
Bedrooms & bathrooms
- Bedrooms: 3
- Bathrooms: 2
- Full bathrooms: 2
Primary bedroom
- Description: Master Bedroom,Private Bath,Walk-in Closet
- Level: First
Bedroom
- Description: Bedroom,No Bath
- Level: First
Bedroom
- Description: Bedroom,No Bath
- Level: First
Primary bathroom
- Description: Master Bath,Double Sink,Full Bath,Shower Only
- Level: First
Bathroom
- Description: Hall Bath,Bathtub,Double Sink,Full Bath
- Level: First
Dining room
- Description: Dining Room,
- Level: First
Kitchen
- Description: Kitchen,Island
- Level: First
Living room
- Description: Living Room,
- Level: First
Office
- Description: Office,
- Level: First
Utility room
- Description: Utility Room,Inside,Separate
- Level: First
Heating
- Central, Gas
Cooling
- Central Air
Appliances
- Included: Dishwasher, Disposal, Gas Water Heater, Microwave, Oven, Range, Stove
- Laundry: Electric Dryer Hookup
Features
- Attic, Granite Counters, High Ceilings, High Speed Internet, Cable TV, Wired for Data, Ceiling Fan(s)
- Flooring: Carpet, Tile, Vinyl
- Doors: Insulated Doors
- Windows: Vinyl, Insulated Windows
- Basement: None
- Has fireplace: No
- Fireplace features: Outside
Interior area
- Total structure area: 2,004
- Total interior livable area: 2,004 sqft
Property
Parking
- Total spaces: 2
- Parking features: Attached, Garage, Storage, Workshop in Garage
- Attached garage spaces: 2
Features
- Levels: One
- Stories: 1
- Patio & porch: Covered, Patio, Porch
- Exterior features: Concrete Driveway, Fire Pit, Sprinkler/Irrigation, Landscaping, Rain Gutters
- Pool features: None
- Fencing: Full,Privacy
Lot
- Size: 8,581 Square Feet
- Features: Corner Lot
Details
- Additional structures: None, Pergola
- Parcel number: 60486730809320
Construction
Type & style
- Home type: SingleFamily
- Architectural style: Craftsman
- Property subtype: Single Family Residence
Materials
- Brick, Wood Siding, Wood Frame
- Foundation: Slab
- Roof: Asphalt,Fiberglass
Condition
- Year built: 2011
Utilities & green energy
- Sewer: Public Sewer
- Water: Public
- Utilities for property: Cable Available, Electricity Available, Natural Gas Available, Phone Available, Water Available
Green energy
- Energy efficient items: Doors, Windows
Community & HOA
Community
- Features: Gutter(s), Sidewalks
- Security: No Safety Shelter, Smoke Detector(s)
- Subdivision: Providence Hills
HOA
- Has HOA: Yes
- Amenities included: Clubhouse, Park, Pool, Trail(s)
- HOA fee: $575 annually
Location
- Region: Bixby
Financial & listing details
- Price per square foot: $167/sqft
- Annual tax amount: $3,309
- Date on market: 7/10/2026
- Cumulative days on market: 13 days
- Listing terms: Conventional,FHA,VA Loan
- Exclusions: All interior and exterior curtains, and all potted plants on the property.
Estimated market value
Not available
Estimated sales range
Not available
Not available
Price history
| Date | Event | Price |
|---|---|---|
| 7/20/2026 | Pending sale | $335,000$167/sqft |
Source:  MLS Technology, Inc. #2625150 Report a problem MLS Technology, Inc. #2625150 Report a problem | ||
| 7/10/2026 | Listed for sale | $335,000+52.3%$167/sqft |
Source: MLS Technology, Inc. #2625150 Report a problem | ||
| 12/29/2017 | Sold | $220,000+2.6%$110/sqft |
Source: MLS Technology, Inc. #1737535 Report a problem | ||
| 9/19/2016 | Sold | $214,400$107/sqft |
Source: MLS Technology, Inc. #1622978 Report a problem | ||
Public tax history
Tax history is unavailable.
Monthly payment
Est. payment
Payment breakdown
Explore the cost of this home by adjusting the details. Changes won't be saved.Climate risks
Neighborhood: 74008
Nearby schools
GreatSchools rating
- 9/10West ElementaryGrades: PK-3Distance: 1.5 mi
- 7/10Bixby Middle SchoolGrades: 7-8Distance: 5 mi
- 9/10Bixby High SchoolGrades: 9-12Distance: 4.8 mi
Schools provided by the listing agent
- Elementary: West
- High: Bixby
- District: Bixby - Sch Dist (4)
Source: MLS Technology, Inc.. This data may not be complete. We recommend contacting the local school district to confirm school assignments for this home.
- $335,0004 bd2 ba2.1k sqft1908 E 133rd Ct S, Bixby, OK 74008Sold
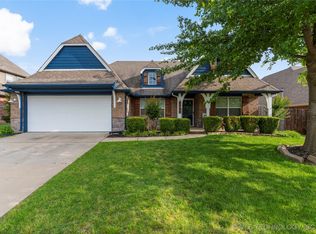
- $420,1004 bd4 ba3.1k sqft1909 E 133rd Ct S, Bixby, OK 74008Off Market
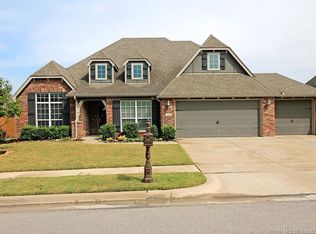
- $289,0003 bd2 ba1.6k sqft1905 E 133rd Ct S, Bixby, OK 74008Off Market
- $326,3003 bd2 ba2k sqft1904 E 133rd Ct S, Bixby, OK 74008Off Market

- $426,6005 bd3 ba3.2k sqft1912 E 133rd Ct S, Bixby, OK 74008Off Market
- $329,500-- bd2 ba1.9k sqft1913 E 133rd Ct S, Bixby, OK 74008Off Market
- $386,3004 bd3 ba2.4k sqft1916 E 133rd Ct S, Bixby, OK 74008Off Market
- $430,3005 bd3 ba3.2k sqft1912 E 133rd Ct, Bixby, OK 74008Off Market
A local agent can set up tours, give advice and negotiate with sellers.
A local lender can help you make sure your offer is ready when you are.
Similar homes
- $340,5004 bd3 ba2.3k sqft14346 S Toledo Ave, Bixby, OK 74008For Sale
 MLS ID #2626240, David Hallman, eXp Realty, LLC (BO). MLS Technology, Inc.
 - $325,0003 bd3 ba1.7k sqft14518 S Vandalia Ave, Bixby, OK 74008For Sale
 MLS ID #2624144, Michael Martin, Jason Mitchell Real Estate. MLS Technology, Inc.
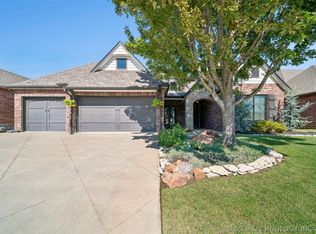
 - $449,5004 bd3 ba2.7k sqft13342 S 19th St, Bixby, OK 74008For Sale
 MLS ID #2624693, Tresa Hunter, C21/First Choice Realty. MLS Technology, Inc.
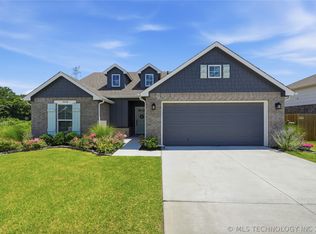
 - $325,0004 bd2 ba1.9k sqft3848 E 144th Pl S, Bixby, OK 74008For Sale
 MLS ID #2624366, Amber Davis, Keller Williams Advantage. MLS Technology, Inc.
 - $388,9003 bd2 ba2k sqft13866 S 21st Pl, Bixby, OK 74008For SaleMLS ID #2625042, Amber Davis, Keller Williams Advantage. MLS Technology, Inc.
- $369,9994 bd2 ba1.9k sqft6415 E 146th St S, Bixby, OK 74008For SaleMLS ID #2624202, Jeff Henson, McGraw, REALTORS. MLS Technology, Inc.
- $399,9954 bd3 ba2.2k sqft13863 S 21st Pl, Bixby, OK 74008For SaleMLS ID #2622476, Angela Cozort, McGraw, REALTORS. MLS Technology, Inc.
- $325,0002 bd2 ba1.7k sqft14502 S Vandalia Ave, Bixby, OK 74008For SaleMLS ID #2614615, Hunter Gorton, Coldwell Banker Select. MLS Technology, Inc.
- $330,0004 bd3 ba1.8k sqft7207 E 131st Pl S, Bixby, OK 74008For SaleMLS ID #2613179, Kelly Garrison, The Garrison Group LLC.. MLS Technology, Inc.
- $380,0003 bd3 ba2.1k sqft12318 S 18th St E, Jenks, OK 74037For SaleMLS ID #2618069, Melissa Givens, Fox and Associates. MLS Technology, Inc.
- $369,9004 bd3 ba2.5k sqft4610 E 143rd St S, Bixby, OK 74008For SaleMLS ID #2618408, Kyla Calhoun, Keller Williams Preferred. MLS Technology, Inc.
- $385,0004 bd2 ba2k sqft138 W 130th St S, Jenks, OK 74037For SaleMLS ID #2625039, Amber Davis, Keller Williams Advantage. MLS Technology, Inc.
- $325,0004 bd2 ba1.9k sqft1011 N Forest Pl, Jenks, OK 74037For SaleMLS ID #2623445, Courtney Tucker, Chinowth & Cohen. MLS Technology, Inc.
- $435,0004 bd4 ba2.6k sqft13853 S 21st Ct E, Bixby, OK 74008For SaleMLS ID #2619384, Juliann Strange Test, RE/MAX First. MLS Technology, Inc.
- $310,0003 bd2 ba1.8k sqft26327 E 112th Ct S, Coweta, OK 74429For SaleMLS ID #2627050, Joanna Ford, Realty One Group Dreamers. MLS Technology, Inc.
- $347,4004 bd2 ba1.8k sqft13827 S Quincy St, Glenpool, OK 74033For SaleMLS ID #2611903, Taylor Myers, Platinum Realty, LLC.. MLS Technology, Inc.
- $310,0003 bd2 ba1.5k sqft14964 S Poplar Pl, Glenpool, OK 74033For SaleMLS ID #2620743, Krysten Russell, Concept Realty. MLS Technology, Inc.
- $398,9003 bd2 ba1.9k sqft5804 E 127th St S, Bixby, OK 74008For SaleMLS ID #2618156, Emily Lankford, Chinowth & Cohen. MLS Technology, Inc.
- $399,0004 bd3 ba2.4k sqft11110 S 3rd St, Jenks, OK 74037For SaleMLS ID #2624055, Chelsea Meek, Keller Williams Advantage. MLS Technology, Inc.
- $379,0004 bd2 ba2k sqft903 N Redbud St, Jenks, OK 74037For SaleMLS ID #2624846, Miscee Smith, Avenue 23 Realty. MLS Technology, Inc.
