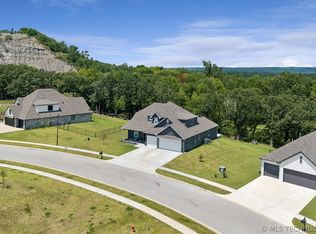
Welcome home to this beautifully maintained 2020-built 3 bed/2 bath/3 car garage home in the highly sought-after Vale at Redbud — complete with a serene pond view and easy access to the neighborhood splash pad. The split floor plan offers an open living, kitchen, and dining combo that's perfect for everyday living and entertaining, plus a private study/flex room tucked behind charming barn doors for added flexibility. Retreat to the spacious master suite featuring a tiled shower, dual vanity, soaker tub, and an oversized walk-in closet that conveniently connects straight to the laundry room. High ceilings throughout add to the bright, open feel. Don't miss this rare opportunity to own a pond-view home in one of the area's most desirable communities!
Pending
$329,500
19049 Ridge Ln, Catoosa, OK 74015
3beds
1,890sqft
:
Get pre-qualified$2,094/mo
Single Family Residence
Built in 2020
8,755 Square Feet Lot
$329,500 Zestimate®
$174/sqft
$-- HOA
What's special
Serene pond viewTiled showerSoaker tubSplit floor planHigh ceilings throughoutSpacious master suiteDual vanity
- 33 days |
- 101 |
- 1 |
Zillow last checked:
Listing updated:
Listed by:
Lisa J. Goins 918-289-3919,
Solid Rock, REALTORS
Source: MLS Technology, Inc.,MLS#: 2622706 Originating MLS: MLS Technology
Originating MLS: MLS TechnologyFacts & features
Interior
Bedrooms & bathrooms
- Bedrooms: 3
- Bathrooms: 2
- Full bathrooms: 2
Primary bedroom
- Description: Master Bedroom,Private Bath,Walk-in Closet
- Level: First
Bedroom
- Description: Bedroom,No Bath
- Level: First
Bedroom
- Description: Bedroom,No Bath
- Level: First
Primary bathroom
- Description: Master Bath,Bathtub,Full Bath,Separate Shower
- Level: First
Kitchen
- Description: Kitchen,Breakfast Nook,Eat-In,Island,Pantry
- Level: First
Living room
- Description: Living Room,Combo,Fireplace
- Level: First
Office
- Description: Office,Closet
- Level: First
Utility room
- Description: Utility Room,Inside
- Level: First
Heating
- Central, Gas
Cooling
- Central Air
Appliances
- Included: Dishwasher, Disposal, Gas Water Heater, Microwave, Oven, Range
- Laundry: Washer Hookup, Electric Dryer Hookup, Gas Dryer Hookup
Features
- Granite Counters, High Ceilings, High Speed Internet, Cable TV, Vaulted Ceiling(s), Wired for Data, Ceiling Fan(s), Electric Oven Connection, Electric Range Connection, Gas Range Connection, Gas Oven Connection
- Flooring: Carpet, Tile
- Windows: Vinyl
- Basement: None
- Number of fireplaces: 1
- Fireplace features: Gas Log, Gas Starter
Interior area
- Total structure area: 1,890
- Total interior livable area: 1,890 sqft
Property
Parking
- Total spaces: 3
- Parking features: Attached, Garage
- Attached garage spaces: 3
Features
- Levels: One
- Stories: 1
- Patio & porch: Covered, Patio, Porch
- Exterior features: Concrete Driveway, Rain Gutters
- Pool features: None
- Fencing: None
Lot
- Size: 8,755 Square Feet
- Features: Greenbelt, Pond on Lot
Details
- Additional structures: None
- Parcel number: 660084370
Construction
Type & style
- Home type: SingleFamily
- Architectural style: Other
- Property subtype: Single Family Residence
Materials
- Brick, HardiPlank Type, Wood Frame
- Foundation: Slab
- Roof: Asphalt,Fiberglass
Condition
- Year built: 2020
Utilities & green energy
- Sewer: Public Sewer
- Water: Public
- Utilities for property: Cable Available, Electricity Available, Natural Gas Available, Phone Available, Water Available
Community & HOA
Community
- Features: Gutter(s), Sidewalks
- Security: No Safety Shelter, Smoke Detector(s)
- Subdivision: The Vale At Redbud
HOA
- Has HOA: Yes
- Amenities included: Other
Location
- Region: Catoosa
Financial & listing details
- Price per square foot: $174/sqft
- Annual tax amount: $3,739
- Date on market: 6/19/2026
- Cumulative days on market: 33 days
- Listing terms: Conventional,FHA,USDA Loan,VA Loan
Estimated market value
$329,500
$313,000 - $346,000
$2,112/mo
Price history
| Date | Event | Price |
|---|---|---|
| 6/27/2026 | Pending sale | $329,500$174/sqft |
Source:  MLS Technology, Inc. #2622706 Report a problem MLS Technology, Inc. #2622706 Report a problem | ||
| 6/25/2026 | Listed for sale | $329,500+25.7%$174/sqft |
Source: MLS Technology, Inc. #2622706 Report a problem | ||
| 8/5/2020 | Sold | $262,225+519.9%$139/sqft |
Source: MLS Technology, Inc. #2016565 Report a problem | ||
| 2/19/2020 | Sold | $42,300$22/sqft |
Source: MLS Technology, Inc. #1942555 Report a problem | ||
Public tax history
Tax history is unavailable.
Monthly payment
Est. payment
Payment breakdown
Explore the cost of this home by adjusting the details. Changes won't be saved.Climate risks
Neighborhood: 74015
Nearby schools
GreatSchools rating
- 5/10CHEROKEE ESGrades: PK-5Distance: 1.5 mi
- 4/10Wells Middle SchoolGrades: 6-8Distance: 2.1 mi
- 3/10Catoosa High SchoolGrades: 9-12Distance: 2.1 mi
Schools provided by the listing agent
- Elementary: Catoosa
- High: Catoosa
- District: Catoosa - Sch Dist (28)
Source: MLS Technology, Inc.. This data may not be complete. We recommend contacting the local school district to confirm school assignments for this home.
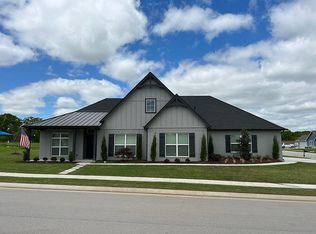
- $370,1003 bd2 ba2.3k sqft19024 E Ridgeline Rd, Catoosa, OK 74015Off Market
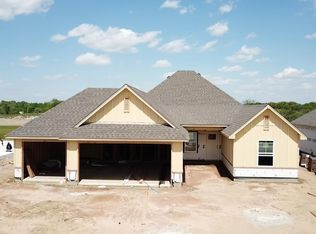
- $322,4003 bd2 ba1.8k sqft19049 E Ridge Line Rd, Catoosa, OK 74015Off Market
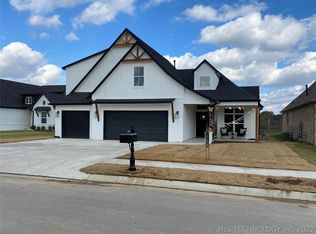
- $409,3003 bd3 ba2.6k sqft19121 E Ridge Line Rd, Catoosa, OK 74015Off Market
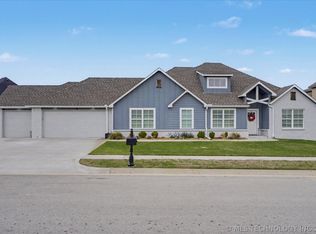
- $429,9004 bd3 ba2.4k sqft18977 E Ridgeline Rd, Catoosa, OK 74015For Sale
- $390,0004 bd3 ba2.1k sqft19008 E Ridgeline Rd, Catoosa, OK 74015Sold
- $530,0005 bd4 ba3.2k sqft19080 E Orchard Cir, Catoosa, OK 74015Sold
- $386,9003 bd2 ba2k sqft3015 N Hilltop Dr, Catoosa, OK 74015Off Market
- $344,6009,709 Square Feet3059 N Hilltop Dr, Catoosa, OK 74015Off Market
A local agent can set up tours, give advice and negotiate with sellers.
Similar homes
- $429,9004 bd3 ba2.4k sqft18977 E Ridgeline Rd, Catoosa, OK 74015For SaleMLS ID #2613744, Keira Tyler, RE/MAX Results. MLS Technology, Inc.
- $435,0003 bd3 ba2.6k sqft2888 N Front Rd, Catoosa, OK 74015For Sale
 MLS ID #2617993, Melanie Colt, Keller Williams Premier. MLS Technology, Inc.
 - $465,0004 bd3 ba2.6k sqft18983 Round Mountain Rd, Catoosa, OK 74015For Sale
 MLS ID #2624465, Samantha Boshears, Renew Realty Group. MLS Technology, Inc.
 - $328,0004 bd2 ba1.9k sqft5809 N 32nd St, Broken Arrow, OK 74014For Sale
 MLS ID #2626029, Michael Martin, Jason Mitchell Real Estate. MLS Technology, Inc.
 - $342,5003 bd2 ba1.9k sqft14110 E 88th St N, Owasso, OK 74055For SaleMLS ID #2626034, Brian Sanchez, eXp Realty, LLC (BO). MLS Technology, Inc.
- $309,0003 bd2 ba1.9k sqft20109 E 37th Pl S, Broken Arrow, OK 74014For SaleMLS ID #2623268, Alicia Parker, Coldwell Banker Select. MLS Technology, Inc.
- $275,0003 bd2 ba1.4k sqft210 S Bluff St Unit A, Catoosa, OK 74015New ConstructionMLS ID #2606961, Lisa Ogden, Coldwell Banker Select. MLS Technology, Inc.
- $332,0003 bd2 ba1.8k sqft3706 S 13th Pl, Broken Arrow, OK 74011For SaleMLS ID #2623976, Donald Burns II, McGraw, REALTORS. MLS Technology, Inc.
- $359,9003 bd2 ba1.9k sqft12453 N 167th East Ave, Collinsville, OK 74021For SaleMLS ID #2616019, Darla Mills Brandon, OK Real Estate, LLC. MLS Technology, Inc.
- $364,9003 bd2 ba1.8k sqft7408 N 159th East Ave, Owasso, OK 74055For SaleMLS ID #2622253, Juli Edwards, Keller Williams Premier. MLS Technology, Inc.
- $350,0003 bd2 ba1.9k sqft7514 E 83rd Pl N, Owasso, OK 74055For SaleMLS ID #2623741, Lori Crites, Coldwell Banker Select. MLS Technology, Inc.
- $279,9003 bd2 ba1.5k sqft3927 S 149th Ave E, Broken Arrow, OK 74012For SaleMLS ID #2622957, Ronda Butler, Cochran & Co Realtors. MLS Technology, Inc.
- $328,5003 bd3 ba1.9k sqft7403 E 87th St N, Owasso, OK 74055For SaleMLS ID #2607123, Jo Anne McGuinness, Solid Rock, REALTORS. MLS Technology, Inc.
- $314,9003 bd2 ba1.6k sqft3204 W Charlotte St, Broken Arrow, OK 74011For SaleMLS ID #2624204, Jackie Proffitt, Keller Williams Advantage. MLS Technology, Inc.
- $336,0004 bd2 ba1.7k sqft13010 E 124th St N, Collinsville, OK 74021For SaleMLS ID #2625130, Janelle Brammer, Coldwell Banker Select. MLS Technology, Inc.
- $434,9003 bd2 ba2.1k sqft6304 N 29th St, Broken Arrow, OK 74014For SaleMLS ID #2626457, Alex Cochran, Cochran & Co Realtors. MLS Technology, Inc.
- $354,9003 bd2 ba2.1k sqft7315 E Oakridge St, Broken Arrow, OK 74014For SaleMLS ID #2603899, Kelly Garcia Kilmer, RE/MAX Results. MLS Technology, Inc.
- $289,9003 bd2 ba1.5k sqft13510 N 130th East Ave, Collinsville, OK 74021For SaleMLS ID #2626216, Brittany Goins, Keller Williams Premier. MLS Technology, Inc.
- $419,9004 bd3 ba2.3k sqft6317 E 88th St N, Owasso, OK 74055For SaleMLS ID #2626257, Kelly Lewis, Tulsa Metro Realty. MLS Technology, Inc.
- $389,9003 bd2 ba2k sqft2918 E Rockford Pl, Broken Arrow, OK 74014For SaleMLS ID #2613146, Maureen Kile, Coldwell Banker Select. MLS Technology, Inc.
