Built by Tradition Homes. Like new accept it has a fence, blinds and garage door openers, you don't have to buy. Over 2050 Sqft feet (per courthouse), 1 story, open floor plan that is flooded with natural light. This home has all the high end finishes you expect from a quality builder. Real hard wood floors, true office, Large living room with high ceilings, and a gas fireplace. The chef's kitchen has a gas cooktop stove and built in oven, large pantry, granite island and plenty of cabinet space. The primary wing features an oversized bedroom with high ceilings and spa like, luxury bath. Large stand alone, soaking tub and custom tile shower along with a huge walk in closet. Priceless bonus, you can watch the wild mustangs from your living room!!!
For sale
Price cut: $10K (6/5)
$389,900
2918 E Rockford Pl, Broken Arrow, OK 74014
3beds
2,050sqft
Single Family Residence
Built in 2023
7,492 Square Feet Lot
$-- Zestimate®
$190/sqft
$50/mo HOA
What's special
High end finishesCustom tile showerHuge walk in closetSpa like luxury bathReal hard wood floorsGas fireplacePlenty of cabinet space
- 122 days |
- 423 |
- 38 |
Zillow last checked:
Listing updated:
Listed by:
Maureen Kile 918-605-4150,
Coldwell Banker Select
Source: MLS Technology, Inc.,MLS#: 2613146 Originating MLS: MLS Technology
Originating MLS: MLS TechnologyFacts & features
Interior
Bedrooms & bathrooms
- Bedrooms: 3
- Bathrooms: 2
- Full bathrooms: 2
Primary bedroom
- Description: Master Bedroom,Private Bath,Walk-in Closet
- Level: First
Bedroom
- Description: Bedroom,Walk-in Closet
- Level: First
Bedroom
- Description: Bedroom,Walk-in Closet
- Level: First
Primary bathroom
- Description: Master Bath,Bathtub,Double Sink,Full Bath,Separate Shower,Vent
- Level: First
Bathroom
- Description: Hall Bath,Bathtub,Full Bath,Vent
- Level: First
Kitchen
- Description: Kitchen,Breakfast Nook,Island,Pantry
- Level: First
Living room
- Description: Living Room,Fireplace
- Level: First
Office
- Description: Office,
- Level: First
Utility room
- Description: Utility Room,Inside
- Level: First
Heating
- Central, Gas
Cooling
- Central Air
Appliances
- Included: Built-In Range, Built-In Oven, Dishwasher, Disposal, Gas Water Heater, Microwave, Oven, Range, Plumbed For Ice Maker
- Laundry: Washer Hookup, Electric Dryer Hookup
Features
- Granite Counters, High Speed Internet, Vaulted Ceiling(s), Wired for Data, Ceiling Fan(s), Electric Oven Connection, Gas Range Connection, Programmable Thermostat
- Flooring: Carpet, Hardwood, Tile
- Windows: Vinyl
- Number of fireplaces: 1
- Fireplace features: Gas Log
Interior area
- Total structure area: 2,050
- Total interior livable area: 2,050 sqft
Property
Parking
- Total spaces: 3
- Parking features: Attached, Garage
- Attached garage spaces: 3
Features
- Levels: One
- Stories: 1
- Patio & porch: Covered, Patio, Porch
- Exterior features: Sprinkler/Irrigation, Landscaping, Rain Gutters
- Pool features: None
- Fencing: Full
Lot
- Size: 7,492 Square Feet
- Features: None
Details
- Additional structures: None
- Parcel number: 060820001004000000
Construction
Type & style
- Home type: SingleFamily
- Architectural style: Contemporary
- Property subtype: Single Family Residence
Materials
- Brick, Wood Frame
- Foundation: Slab
- Roof: Asphalt,Fiberglass
Condition
- Year built: 2023
Utilities & green energy
- Sewer: Rural
- Water: Rural
- Utilities for property: Cable Available, Electricity Available, Natural Gas Available, Phone Available, Water Available
Green energy
- Energy efficient items: Insulation
Community & HOA
Community
- Features: Gutter(s), Sidewalks
- Security: No Safety Shelter, Smoke Detector(s)
- Subdivision: Whiskey Ridge
HOA
- Has HOA: Yes
- Amenities included: Other, Park, Pool, Trail(s)
- HOA fee: $600 annually
Location
- Region: Broken Arrow
Financial & listing details
- Price per square foot: $190/sqft
- Tax assessed value: $388,909
- Annual tax amount: $4,915
- Date on market: 4/14/2026
- Cumulative days on market: 123 days
- Listing terms: Conventional,FHA,VA Loan
Estimated market value
Not available
Estimated sales range
Not available
Not available
Price history
| Date | Event | Price |
|---|---|---|
| 6/5/2026 | Price change | $389,900-2.5%$190/sqft |
Source:  MLS Technology, Inc. #2613146 Report a problem MLS Technology, Inc. #2613146 Report a problem | ||
| 4/27/2026 | Price change | $399,900-1.5%$195/sqft |
Source: MLS Technology, Inc. #2613146 Report a problem | ||
| 4/14/2026 | Listed for sale | $406,000+4.1%$198/sqft |
Source: MLS Technology, Inc. #2613146 Report a problem | ||
| 6/28/2024 | Sold | $390,000-1.7%$190/sqft |
Source: MLS Technology, Inc. #2328979 Report a problem | ||
| 4/19/2024 | Pending sale | $396,900$194/sqft |
Source: MLS Technology, Inc. #2328979 Report a problem | ||
| 8/17/2023 | Listed for sale | $396,900$194/sqft |
Source: MLS Technology, Inc. #2328979 Report a problem | ||
Public tax history
| Year | Property taxes | Tax assessment |
|---|---|---|
| 2025 | $4,915 +491400% | $43,419 +620171.4% |
| 2024 | $1 | $7 |
| 2023 | $1 | $7 |
| 2022 | $1 | $7 |
| 2021 | $1 | $7 |
| 2020 | $1 | $7 |
Find assessor info on the county website
Monthly payment
Est. payment
Payment breakdown
Explore the cost of this home by adjusting the details. Changes won't be saved.Climate risks
Neighborhood: 74014
Nearby schools
GreatSchools rating
- 8/10Country Lane Primary Elementary SchoolGrades: PK-2Distance: 2.9 mi
- 6/10Centennial Middle SchoolGrades: 6-8Distance: 3 mi
- 7/10Broken Arrow High SchoolGrades: 9-12Distance: 3.3 mi
Schools provided by the listing agent
- Elementary: Country Lane
- High: Broken Arrow
- District: Broken Arrow - Sch Dist (3)
Source: MLS Technology, Inc.. This data may not be complete. We recommend contacting the local school district to confirm school assignments for this home.
- $390,0003 bd2 ba2k sqft2922 E Rockford Pl, Broken Arrow, OK 74014Sold

- $374,9003 bd2 ba1.9k sqft2914 E Rockford Pl, Broken Arrow, OK 74014Sold

- $385,0003 bd2 ba2k sqft2910 E Rockford Pl, Broken Arrow, OK 74014Sold
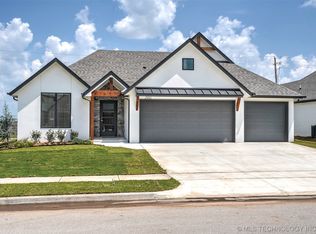
- $350,0003 bd2 ba1.9k sqft2926 E Rockford Pl, Broken Arrow, OK 74014Sold
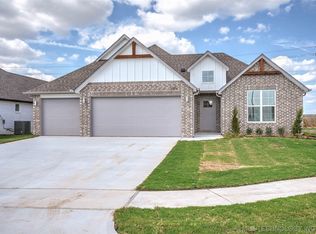
- $399,9004 bd2 ba2.2k sqft2915 E Rockford Pl, Broken Arrow, OK 74014Sold
- $407,5003 bd2 ba2k sqft2919 E Rockford Pl, Broken Arrow, OK 74014Sold
- $358,9004 bd2 ba1.9k sqft2930 E Rockford Pl, Broken Arrow, OK 74014Sold
- $464,7003 bd3 ba2.6k sqft2923 E Rockford Pl, Broken Arrow, OK 74014Off Market
A local agent can set up tours, give advice and negotiate with sellers.
A local lender can help you make sure your offer is ready when you are.
Similar homes
- $349,9453 bd2 ba1.7k sqft6203 N 30th St, Broken Arrow, OK 74014New Construction
 MLS Technology, Inc.
 - $444,9003 bd2 ba2.3k sqft9500 S 238th East Ave, Broken Arrow, OK 74014For Sale
 MLS ID #2620006, Jamie L Wilson, MORE Agency. MLS Technology, Inc.
 - $359,8853 bd2 ba1.9k sqft701 S Birch Pl, Broken Arrow, OK 74012For Sale By Owner

- $435,0004 bd3 ba2.5k sqft7529 E Galveston St, Broken Arrow, OK 74014For Sale
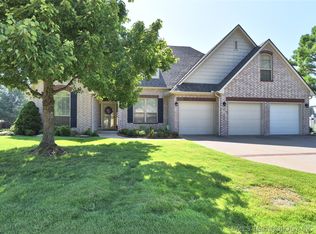 MLS ID #2607751, Trish Allison, Coldwell Banker Select. MLS Technology, Inc.
 - $434,7964 bd3 ba2.3k sqft5010 N Walnut Ave, Broken Arrow, OK 74014New ConstructionMLS Technology, Inc.
- $429,9004 bd3 ba2.4k sqft18977 E Ridgeline Rd, Catoosa, OK 74015For SaleMLS ID #2613744, Keira Tyler, RE/MAX Results. MLS Technology, Inc.
- $433,9994 bd3 ba2.2k sqft908 E Fulton Ct, Broken Arrow, OK 74012For SaleMLS ID #2606662, Andrea Hayes, Realty One Group Dreamers. MLS Technology, Inc.
- $433,4004 bd3 ba2.1k sqft7215 E Queens St, Broken Arrow, OK 74014For SaleMLS ID #2543597, Sherry L Baldwin, Sherry L Baldwin. MLS Technology, Inc.
- $449,0003 bd3 ba2.2k sqft803 E Delmar St, Broken Arrow, OK 74012For SaleMLS ID #2616919, Kim Cox, Keller Williams Premier. MLS Technology, Inc.
- $432,5003 bd3 ba2.6k sqft2888 N Front Rd, Catoosa, OK 74015For SaleMLS ID #2617993, Melanie Colt, Keller Williams Premier. MLS Technology, Inc.
- $324,9004 bd2 ba1.7k sqft509 S 85th St, Broken Arrow, OK 74014For SaleMLS ID #2619993, Holly Bolay, Keller Williams Premier. MLS Technology, Inc.
- $459,9004 bd2 ba2.3k sqft3915 S 15th Pl, Broken Arrow, OK 74011For SaleMLS ID #2626206, Barbara Munter, Chinowth & Cohen. MLS Technology, Inc.
- $324,8283 bd2 ba1.6k sqft8505 E Fort Worth St, Broken Arrow, OK 74014New ConstructionMLS Technology, Inc.
- $499,0004 bd3 ba2.4k sqft7009 E Oakland St, Broken Arrow, OK 74014For SaleMLS ID #2624213, Whitney Owens, Private Label Real Estate. MLS Technology, Inc.
- $387,5003 bd2 ba1.9k sqft5804 E 127th St S, Bixby, OK 74008For SaleMLS ID #2628106, Kristee Barlow, Chinowth & Cohen. MLS Technology, Inc.
- $339,9003 bd2 ba1.6k sqft17074 E 107th St N, Owasso, OK 74055For SaleMLS ID #2622831, Rani Hall, Solid Rock, REALTORS. MLS Technology, Inc.
- $460,0004 bd3 ba2.6k sqft18983 Round Mountain Rd, Catoosa, OK 74015For SaleMLS ID #2624465, Samantha Boshears, Renew Realty Group. MLS Technology, Inc.
- $357,4004 bd2 ba1.9k sqft6415 E 146th St S, Bixby, OK 74008For SaleMLS ID #2624202, Jeff Henson, McGraw, REALTORS. MLS Technology, Inc.
- $445,0003 bd2 ba1.9k sqft812 W Urbana St S, Broken Arrow, OK 74012For SaleMLS ID #2622034, Erin Catron, Erin Catron & Company, LLC. MLS Technology, Inc.
- $375,0003 bd2 ba2k sqft13866 S 21st Pl, Bixby, OK 74008For SaleMLS ID #2625042, Amber Davis, Keller Williams Advantage. MLS Technology, Inc.
