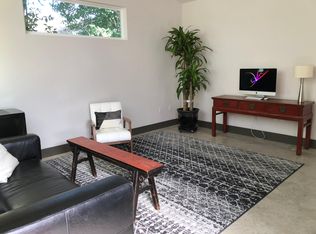
Two is better than one! This unique East Austin property offers two thoughtfully designed detached homes on one lot, creating exceptional flexibility for owner-occupants, guests, long-term tenants, or income potential. The main home offers approximately 1,100 sq. ft. with 2 bedrooms and 2 bathrooms. High ceilings, abundant natural light, decorative stair tile, and a modern open layout create a bright and inviting feel. The kitchen features a breakfast bar island that opens to the living area, while the first-floor bedroom offers flexibility as a guest room or office. Upstairs, the private primary suite includes vaulted ceilings, a walk-in closet, and an en suite bath with dual vanity and walk-in shower. A second-floor deck extends the living space outdoors, perfect for morning coffee, yoga, or entertaining. Just steps away, the second home offers approximately 500 sq. ft. with 1 bedroom, 1 bathroom, high ceilings, in-unit laundry, and a modern kitchen that complements the style of the main residence. Minutes from Downtown Austin, UT, restaurants, coffee shops, nightlife, and all the energy of East Austin, this property offers strong rental appeal and rare versatility. Come see the possibilities for yourself!
Active
$790,000
1905 Pennsylvania Ave Unit A & B, Austin, TX 78702
3beds
1,607sqft
:
Get pre-qualified$5,452/mo
Single Family Residence
Built in 2018
5,201 Square Feet Lot
$-- Zestimate®
$492/sqft
$-- HOA
What's special
High ceilingsDecorative stair tileAbundant natural lightIn-unit laundryModern kitchenVaulted ceilingsWalk-in closet
- 77 days |
- 291 |
- 29 |
Zillow last checked:
Listing updated:
Listed by:
Kim Fodor (512) 809-3844,
Compass RE Texas, LLC. (214) 814-8100
Source: Unlock MLS,MLS#: 6227092
Facts & features
Interior
Bedrooms & bathrooms
- Bedrooms: 3
- Bathrooms: 3
- Full bathrooms: 3
- Main level bedrooms: 2
Heating
- Central
Cooling
- Ceiling Fan(s), Central Air
Appliances
- Included: Dishwasher, Disposal, Gas Range, Microwave, Stainless Steel Appliance(s)
Features
- 2 Primary Baths, 2 Primary Suites, Bookcases, Breakfast Bar, Built-in Features, Ceiling Fan(s), High Ceilings, Vaulted Ceiling(s), Quartz Counters, Double Vanity, Electric Dryer Hookup, Eat-in Kitchen, In-Law Floorplan, Interior Steps, Kitchen Island, Multiple Dining Areas, Multiple Living Areas, Murphy Bed, No Interior Steps, Open Floorplan, Recessed Lighting, Smart Home, Smart Thermostat, Stackable W/D Connections, Track Lighting, Walk-In Closet(s), Washer Hookup, Wired for Sound
- Flooring: Concrete, Tile, Wood
- Windows: Window Treatments
- Fireplace features: None
Interior area
- Total interior livable area: 1,607 sqft
Property
Parking
- Parking features: Attached Carport, Covered, Driveway, Off Street, Private
- Has attached garage: Yes
Accessibility
- Accessibility features: None
Features
- Levels: Two
- Stories: 2
- Patio & porch: Deck
- Exterior features: Exterior Steps, Private Yard
- Pool features: None
- Spa features: None
- Fencing: Back Yard, Fenced, Full, Perimeter, Wood
- Has view: Yes
- View description: None
- Waterfront features: None
Lot
- Size: 5,201 Square Feet
- Features: Back Yard, Front Yard, Interior Lot, Landscaped, Private, Xeriscape
Details
- Additional structures: None
- Has additional parcels: Yes
- Parcel number: 02080943020000
- Special conditions: Standard
Construction
Type & style
- Home type: SingleFamily
- Property subtype: Single Family Residence
Materials
- Foundation: Slab
- Roof: Composition, Shingle
Condition
- Resale
- New construction: No
- Year built: 2018
Utilities & green energy
- Sewer: Public Sewer
- Water: Public
- Utilities for property: Cable Available, Electricity Connected, Internet-Cable, Natural Gas Connected, Sewer Connected, Water Connected
Community & HOA
Community
- Features: Curbs, Park, Sidewalks, Street Lights
- Subdivision: Pennsylvania Avenue Condominiums
HOA
- Has HOA: No
Location
- Region: Austin
Financial & listing details
- Price per square foot: $492/sqft
- Annual tax amount: $12,050
- Date on market: 5/29/2026
- Listing terms: Conventional
- Electric utility on property: Yes
Estimated market value
Not available
Estimated sales range
Not available
Not available
Price history
| Date | Event | Price |
|---|---|---|
| 5/29/2026 | Listed for sale | $790,000$492/sqft |
Source:  Unlock MLS #6227092 Report a problem Unlock MLS #6227092 Report a problem | ||
Public tax history
Tax history is unavailable.
Monthly payment
Est. payment
Payment breakdown
Explore the cost of this home by adjusting the details. Changes won't be saved.Climate risks
Neighborhood: Rosewood
Nearby schools
GreatSchools rating
- 5/10Blackshear Elementary SchoolGrades: PK-5Distance: 0.4 mi
- 9/10Kealing Middle SchoolGrades: 6-8Distance: 0.2 mi
- 1/10Eastside Memorial High SchoolGrades: 9-12Distance: 0.6 mi
Schools provided by the listing agent
- Elementary: Blackshear
- Middle: Kealing
- High: Eastside Early College
- District: Austin ISD
Source: Unlock MLS. This data may not be complete. We recommend contacting the local school district to confirm school assignments for this home.
- $--1 bd1 ba500 sqft1905 Pennsylvania Ave #3, Austin, TX 78702Off Market
- $--2 bd2 ba1.1k sqft1905 Pennsylvania Ave #2, Austin, TX 78702Off Market

- $524,100-- bd-- ba-- sqft1905 Pennsylvania Ave, Austin, TX 78702Off Market

- $540,2003 bd2 ba1.2k sqft1905 Pennsylvania Ave UNIT A, Austin, TX 78702Off Market
- $605,5002 bd2 ba1k sqft1905 Pennsylvania Ave #B, Austin, TX 78702Off Market
- $524,5002 bd2 ba1k sqft1905 Pennsylvania Ave #2A, Austin, TX 78702Off Market
- $342,2001 bd1 ba508 sqft1905 Pennsylvania Ave #2B, Austin, TX 78702Off Market
- $381,0573 bd2 ba1.3k sqft1905 Pennsylvania Ave UNIT A, Austin, TX 78702Off Market
A local agent can set up tours, give advice and negotiate with sellers.
A local lender can help you make sure your offer is ready when you are.
Similar homes
- $775,0003 bd3 ba1.5k sqft2013 Peoples St, Austin, TX 78702Active

 MLS ID #7627322, John Mentgen, Resident Realty, LTD.. Unlock MLS
 - $700,0003 bd3 ba1.7k sqft1158 Ridgeway Dr #A, Austin, TX 78702Active
 MLS ID #7602622, Sam Lee, Compass RE Texas, LLC. Unlock MLS
 - $725,0003 bd3 ba1.8k sqft3133 Govalle Ave #B, Austin, TX 78702Active
 MLS ID #5999516, Jennifer Bailey, Compass RE Texas, LLC. Unlock MLS
 - $884,0003 bd3 ba1.6k sqft1508 E 11th St, Austin, TX 78702Active
 MLS ID #9833792, Lawrence Pritchett, MODUS Real Estate. Unlock MLS
 - $840,0003 bd3 ba2k sqft2710 Zaragosa St Unit A, Austin, TX 78702ActiveMLS ID #4844244, Timothy Powles, Compass RE Texas, LLC. Unlock MLS
- $769,0006 bd3 ba2.1k sqft2006 E 13th St #1, Austin, TX 78702ActiveMLS ID #7548889, Laura Hoke, eXp Realty, LLC. Unlock MLS
- $895,0003 bd3 ba2.1k sqft1800 Poquito St, Austin, TX 78702ActiveMLS ID #3637680, Andrew Hackemack, Bramlett Partners. Unlock MLS
- $639,9003 bd2 ba1.4k sqft1704 E 13th St #B, Austin, TX 78702ActiveMLS ID #4175332, Grant Whittenberger, Outlaw Realty. Unlock MLS
- $689,0004 bd3 ba1.5k sqft1184 Waller St, Austin, TX 78702ActiveMLS ID #4731270, Al Phoenix, Metro Realty Advisors, LLC. Unlock MLS
- $725,0002 bd2 ba1.1k sqft1706 Pennsylvania Ave, Austin, TX 78702ActiveMLS ID #2330606, Kelly Martin, Moreland Properties. Unlock MLS
- $895,0003 bd3 ba1.9k sqft3129 Govalle Ave, Austin, TX 78702ActiveMLS ID #7400302, Andrew Ware, Moreland Properties. Unlock MLS
- $799,0003 bd3 ba1.8k sqft1124 Linden St #B, Austin, TX 78702ActiveMLS ID #1741144, Jordan Wainwright, The Nav Agency. Unlock MLS
- $684,0003 bd3 ba1.5k sqft708 Chicon St, Austin, TX 78702ActiveMLS ID #5355950, Jeff Robillard, Newfound Real Estate. Unlock MLS
- $700,0004 bd2 ba2k sqft3201 Kay St, Austin, TX 78702ActiveMLS ID #3033479, Rita Little-Byrd, Compass RE Texas, LLC. Unlock MLS
- $845,0003 bd3 ba1.5k sqft1501 Willow St Unit 1, Austin, TX 78702ActiveMLS ID #1369112, Lyon Gegenheimer, Lyon Real Estate. Unlock MLS
- $899,0003 bd3 ba1.5k sqft1131 Poquito St APT A, Austin, TX 78702ActiveMLS ID #1081287, Macy Riley, Engel & Volkers Austin. Unlock MLS
- $699,9004 bd2 ba2k sqft2806 Prado St, Austin, TX 78702ActiveMLS ID #1927130, Adelina Rotar, Keller Williams Realty. Unlock MLS
- $815,0003 bd3 ba1.7k sqft3103 Garwood St #3, Austin, TX 78702ActiveMLS ID #6363749, Katie Wehrli, eXp Realty, LLC. Unlock MLS
- $949,0005 bd5 ba2.2k sqft1206 Maple Ave #A/b, Austin, TX 78702ActiveMLS ID #9189337, Chloe Chiang, eXp Realty, LLC. Unlock MLS
- $650,9994 bd2 ba1.2k sqft2609 Sol Wilson Ave, Austin, TX 78702For Sale By Owner
