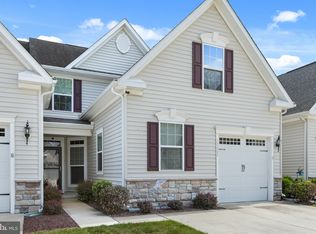
Milton, DE is HOT and in-demand and this rare opportunity to own an end-unit townhome will command much attention! Welcome home to 19057 Timber Creek Drive, tucked in the popular and conveniently-located Shoreview Woods community. Showing-off 3 bedrooms, 2.5 bathrooms and a spacious loft, you'll have plenty of room to spread-out, host family & friends, and relax after a day at the pool or beach! The kitchen features a breakfast bar, stainless steel appliances, and flows seamlessly to the living room as part of this attractive open floor plan. You'll enjoy the benefit of the end-unit with four (4) additional ground-floor windows, adding to the wonderful natural light that this unit attracts. Additional features include main-level laundry, one-car garage, community common space to the back and side of the home, and access to the community pool, fitness room and tennis courts. Located just off Lewes-Georgetown Highway, Shoreview Woods is conveniently located to the beaches, shopping, restaurants, medical services and more!
Under contract
$399,900
19057 Timbercreek Dr, Milton, DE 19968
3beds
1,950sqft
:
Get pre-qualified$2,653/mo
Townhouse
Built in 2015
26.11 Acres Lot
$-- Zestimate®
$205/sqft
$344/mo HOA
What's special
Main-level laundrySpacious loftWonderful natural lightStainless steel appliancesOne-car garageOpen floor plan
- 8 days |
- 236 |
- 8 |
Likely to sell faster than
Zillow last checked:
Listing updated:
Listed by:
Ben Stentz 609-571-6978,
Iron Valley Real Estate at The Beach (302) 541-8787,
Listing Team: The Luxe Property Group
Source: Bright MLS,MLS#: DESU2115948
Facts & features
Interior
Bedrooms & bathrooms
- Bedrooms: 3
- Bathrooms: 3
- Full bathrooms: 2
- 1/2 bathrooms: 1
- Main level bathrooms: 2
- Main level bedrooms: 1
Rooms
- Room types: Living Room, Dining Room, Kitchen, Sun/Florida Room, Laundry, Loft, Storage Room
Dining room
- Level: Main
Kitchen
- Level: Main
Laundry
- Level: Main
Living room
- Level: Main
Loft
- Level: Upper
Storage room
- Level: Upper
Other
- Level: Main
Heating
- Forced Air, Heat Pump, Electric
Cooling
- Central Air, Electric
Appliances
- Included: Microwave, Built-In Range, Dishwasher, Dryer, Freezer, Oven, Oven/Range - Electric, Refrigerator, Stainless Steel Appliance(s), Cooktop, Washer, Water Heater
- Laundry: Main Level, Has Laundry, Laundry Room
Features
- Ceiling Fan(s), Dining Area, Entry Level Bedroom, Family Room Off Kitchen, Floor Plan - Traditional, Formal/Separate Dining Room, Recessed Lighting, Walk-In Closet(s), Bathroom - Tub Shower, Bathroom - Walk-In Shower, Breakfast Area, Pantry
- Flooring: Carpet, Ceramic Tile, Vinyl, Engineered Wood
- Windows: Window Treatments
- Has basement: No
- Number of fireplaces: 1
- Fireplace features: Electric, Free Standing
Interior area
- Total structure area: 1,950
- Total interior livable area: 1,950 sqft
- Finished area above ground: 1,950
- Finished area below ground: 0
Property
Parking
- Total spaces: 3
- Parking features: Garage Faces Front, Inside Entrance, Concrete, Attached, Driveway, On Street
- Attached garage spaces: 1
- Uncovered spaces: 2
Accessibility
- Accessibility features: 2+ Access Exits
Features
- Levels: Two
- Stories: 2
- Exterior features: Sidewalks
- Pool features: Community
- Has view: Yes
- View description: Garden, Street, Other
Lot
- Size: 26.11 Acres
Details
- Additional structures: Above Grade, Below Grade
- Parcel number: 23530.0037.0573
- Zoning: AR1
- Special conditions: Standard
Construction
Type & style
- Home type: Townhouse
- Architectural style: Villa
- Property subtype: Townhouse
Materials
- Frame, Vinyl Siding
- Foundation: Slab
- Roof: Architectural Shingle,Metal
Condition
- New construction: No
- Year built: 2015
Utilities & green energy
- Sewer: Public Sewer
- Water: Public
- Utilities for property: Electricity Available, Water Available
Community & HOA
Community
- Features: Pool
- Condo and coop fee: $344 monthly
- Subdivision: Shoreview Woods
HOA
- Has HOA: No
- Amenities included: Common Grounds, Fitness Center, Pool, Recreation Facilities, Tennis Court(s)
- Services included: Common Area Maintenance, Lawn Care Front, Lawn Care Rear, Lawn Care Side, Maintenance Grounds, Management, Pool(s), Recreation Facility, Reserve Funds, Snow Removal, Trash
Location
- Region: Milton
Financial & listing details
- Price per square foot: $205/sqft
- Tax assessed value: $353,800
- Annual tax amount: $747
- Date on market: 7/18/2026
- Listing agreement: Exclusive Right To Sell
- Listing terms: Cash,Conventional,VA Loan
- Inclusions: Furniture / Furnishings As Seen In Photos
- Exclusions: Personal Effects And Tenant's Property
- Ownership: Fee Simple
Estimated market value
Not available
Estimated sales range
Not available
Not available
Price history
| Date | Event | Price |
|---|---|---|
| 7/23/2026 | Contingent | $399,900$205/sqft |
Source:  Bright MLS #DESU2115948 Report a problem Bright MLS #DESU2115948 Report a problem | ||
| 7/18/2026 | Listed for sale | $399,900+27%$205/sqft |
Source: Bright MLS #DESU2115948 Report a problem | ||
| 9/8/2021 | Sold | $315,000+21.6%$162/sqft |
Source: Public Record Report a problem | ||
| 2/19/2020 | Sold | $259,000$133/sqft |
Source: Public Record Report a problem | ||
Public tax history
| Year | Property taxes | Tax assessment |
|---|---|---|
| 2025 | $747 -41.4% | $176,900 +584.3% |
| 2024 | $1,274 +0.1% | $25,850 |
| 2023 | $1,273 +3.6% | $25,850 |
| 2022 | $1,229 +0.9% | $25,850 |
| 2021 | $1,217 +0.3% | $25,850 |
| 2020 | $1,214 | $25,850 +3.8% |
| 2019 | $1,214 -0.1% | $24,900 -3.7% |
| 2018 | $1,215 +7.1% | $25,850 |
| 2017 | $1,135 +9.5% | $25,850 -0.4% |
| 2016 | $1,037 +9.1% | $25,950 +4.2% |
| 2015 | $950 | $24,900 |
Find assessor info on the county website
Monthly payment
Est. payment
Payment breakdown
Explore the cost of this home by adjusting the details. Changes won't be saved.Climate risks
Neighborhood: 19968
Nearby schools
GreatSchools rating
- 5/10Milton Elementary SchoolGrades: K-5Distance: 3.9 mi
- 6/10Mariner Middle SchoolGrades: 6-8Distance: 3.4 mi
- 8/10Cape Henlopen High SchoolGrades: 9-12Distance: 6.4 mi
Schools provided by the listing agent
- District: Cape Henlopen
Source: Bright MLS. This data may not be complete. We recommend contacting the local school district to confirm school assignments for this home.
- $362,6003 bd2 ba1.8k sqft19057 Timbercreek Dr ##73, Milton, DE 19968Off Market
- $446,1003 bd3 ba2.1k sqft19053 Timbercreek Dr, Milton, DE 19968Off Market
- $393,2003 bd3 ba2.1k sqft19053 Timbercreek Dr #74, Milton, DE 19968Off Market
- $396,1003 bd-- ba2k sqft19051 Timbercreek Dr, Milton, DE 19968Off Market
- $417,4003 bd2 ba2.1k sqft19065 Timbercreek Dr, Milton, DE 19968Off Market
- $375,0003 bd3 ba2k sqft19047 Timbercreek Dr, Milton, DE 19968Sold
- $373,3003 bd-- ba2k sqft19069 Timbercreek Dr, Milton, DE 19968Off Market
- $413,6003 bd-- ba2k sqft19056 Timbercreek Dr, Milton, DE 19968Off Market
A local agent can set up tours, give advice and negotiate with sellers.
A local lender can help you make sure your offer is ready when you are.
Similar homes
- $405,0004 bd3 ba1.9k sqftNone Available, Milton, DE 19968For Sale
 MLS ID #DESU2112162, Gina Cockerille, Patterson-Schwartz-Rehoboth. Bright MLS
 - $438,0003 bd2 ba1.5k sqftNone Available, Milton, DE 19968For Sale
 MLS ID #DESU2111402, Pete Wham, Keller Williams Realty. Bright MLS
 - $410,0003 bd2 ba1.2k sqftNone Available, Milton, DE 19968For Sale
 MLS ID #DESU2112348, Robin Bunting, Compass. Bright MLS
 - $420,0004 bd3 ba2.2k sqft613 Palmer St, Milton, DE 19968For Sale By Owner

- $414,3793 bd2 ba1.3k sqftNone Available, Milton, DE 19968For SaleMLS ID #DESU2107946, Julie Gritton, Coldwell Banker Premier - Lewes. Bright MLS
- $339,9003 bd2 ba1.2k sqftNone Available, Milton, DE 19968For SaleMLS ID #DESU2113852, AMY KELLENBERGER, Berkshire Hathaway HomeServices PenFed Realty. Bright MLS
- $340,0003 bd2 ba1.5k sqftNone Available, Milton, DE 19968For SaleMLS ID #DESU2114774, Harry Wooding, Taylor Properties. Bright MLS
- $285,0003 bd2 ba980 sqftNone Available, Milton, DE 19968For SaleMLS ID #DESU2110058, Marlene Davis, Long & Foster Real Estate, Inc.. Bright MLS
- $489,0003 bd2 ba1.7k sqftNone Available, Milton, DE 19968For SaleMLS ID #DESU2114562, Hugh V Fuller, EXP Realty, LLC. Bright MLS
- $450,0003 bd3 ba1.7k sqftNone Available, Milton, DE 19968For SaleMLS ID #DESU2111990, ROBIN PALUMBO THOMPSON, Northrop Realty. Bright MLS
- $350,0003 bd1 ba1.6k sqftNone Available, Milton, DE 19968For SaleMLS ID #DESU2112322, Andy Whitescarver, RE/MAX Realty Group Rehoboth. Bright MLS
- $414,0003 bd2 ba1.3k sqftNone Available, Milton, DE 19968For SaleMLS ID #DESU2102996, GREG WOOD, Jack Lingo - Lewes. Bright MLS
- $515,0004 bd3 ba2.3k sqftNone Available, Milton, DE 19968For SaleMLS ID #DESU2113018, Julie Gritton, Coldwell Banker Premier - Lewes. Bright MLS
- $449,9003 bd2 ba1.8k sqftNone Available, Milton, DE 19968For SaleMLS ID #DESU2113282, Lee Ann Wilkinson, Berkshire Hathaway HomeServices PenFed Realty. Bright MLS
- $440,0003 bd2 ba1.5k sqftNone Available, Milton, DE 19968For SaleMLS ID #DESU2112662, Caitlin Degnars, Jack Lingo - Rehoboth. Bright MLS
- $359,9003 bd2 ba1.3k sqftNone Available, Milton, DE 19968New ConstructionMLS ID #DESU2114790, Anton Balakin, EXP Realty, LLC. Bright MLS
- $449,9903 bd2 ba1.7k sqftNone Available, Milton, DE 19968New ConstructionMLS ID #DESU2077354, Barbara Heilman, Delaware Homes Inc. Bright MLS
- $465,0003 bd3 ba2k sqftNone Available, Milton, DE 19968For SaleMLS ID #DESU2110266, Kristen Gebhart, Northrop Realty. Bright MLS
- $390,0004 bd2 ba2k sqftNone Available, Lewes, DE 19958For SaleMLS ID #DESU2111586, Kate Christy, KW Empower. Bright MLS
- from $454,9903 bd2 ba1.7k sqftAsheville Plan, Monarch Glen, Milton, DE 19968New ConstructionK. Hovnanian Companies, LLC
