Welcome to 227 Lantern Lane, a beautifully maintained home set on a desirable corner lot in the established community of Heritage Creek in Milton. Thoughtful design, inviting curb appeal, and quality finishes come together to create a home that is both comfortable and functional. From the moment you arrive, the property stands out with its covered front porch, board and batten shutters accented by a charming window box, and beautifully landscaped grounds. A fenced side yard offers privacy and flexibility, while the paver patio with raised seating walls creates an ideal outdoor setting for relaxing or entertaining. Inside, a welcoming foyer with a tray ceiling sets the tone, flanked by a formal dining room and a conveniently located powder bath. The gourmet kitchen is both stylish and practical, featuring quartz countertops, a wood-accent backsplash, soft-close 42-inch cabinetry with display cabinets and under-cabinet lighting, and an island with pendant lighting and additional storage. The adjacent living room is anchored by a cozy gas fireplace, creating a warm and inviting gathering space. The main-level primary suite offers ease and comfort, complete with a tray ceiling, a custom closet system in the walk-in closet, and a well-appointed ensuite bath with dual sink vanities and a frameless glass shower. The laundry room is also located on this level and provides direct access to the garage, adding to the home’s thoughtful layout. Upstairs, is a loft area, two additional bedrooms and a full hall bath provide plenty of space for guests or family, along with access to attic space. Additional highlights include plantation shutters throughout, a tankless hot water heater, a backup generator for peace of mind, a security system, and an epoxy-coated garage floor. The dishwasher was replaced in 2026, and the washing machine is just one year old. The full unfinished basement spans the entire footprint of the home, offering an exceptional opportunity to expand your living space to suit your needs. Whether you envision a recreation room, home gym, media space, or additional guest accommodations, the open layout provides a blank canvas for future customization. It also serves as excellent storage in its current state, giving you flexibility now with the potential to finish later and add even more value to the home. Residents of Heritage Creek enjoy a welcoming community atmosphere with amenities that enhance everyday living, including a community clubhouse, outdoor pool, fitness center, walking paths, and a community garden. The neighborhood is known for its friendly setting and convenient access to local shops, dining, and the coastal attractions of nearby Lewes and Rehoboth Beach. This property offers a well-rounded opportunity to enjoy comfortable living in one of Milton’s most established and desirable communities.
Under contract
Price cut: $15K (9/1)
$450,000
227 Lantern Ln, Milton, DE 19968
3beds
2,018sqft
Townhouse
Built in 2019
5,227 Square Feet Lot
$440,200 Zestimate®
$223/sqft
$133/mo HOA
What's special
Desirable corner lotBeautifully landscaped groundsPlantation shutters throughoutMain-level primary suiteFormal dining roomWood-accent backsplashCharming window box
- 178 days
- 91
- 1
Zillow last checked:
Listing updated:
Listed by:
Kristen Gebhart 410-726-8995,
Northrop Realty (302) 539-2900
Source: Bright MLS,MLS#: DESU2110266
Facts & features
Interior
Bedrooms & bathrooms
- Bedrooms: 3
- Bathrooms: 3
- Full bathrooms: 2
- 1/2 bathrooms: 1
- Main level bathrooms: 2
- Main level bedrooms: 1
Rooms
- Room types: Living Room, Dining Room, Primary Bedroom, Bedroom 2, Bedroom 3, Kitchen, Basement, Foyer, Laundry, Loft
Primary bedroom
- Features: Flooring - Carpet, Attached Bathroom, Ceiling Fan(s), Walk-In Closet(s), Window Treatments
- Level: Main
- Area: 180 Square Feet
- Dimensions: 12 X 15
Bedroom 2
- Features: Flooring - Carpet, Window Treatments
- Level: Upper
- Area: 154 Square Feet
- Dimensions: 11 X 14
Bedroom 3
- Features: Flooring - Carpet, Window Treatments
- Level: Upper
- Area: 169 Square Feet
- Dimensions: 13 X 13
Basement
- Features: Basement - Unfinished, Flooring - Concrete
- Level: Lower
Dining room
- Features: Flooring - Luxury Vinyl Plank
- Level: Main
- Area: 168 Square Feet
- Dimensions: 12 X 14
Foyer
- Features: Flooring - Luxury Vinyl Plank
- Level: Main
- Area: 49 Square Feet
- Dimensions: 7 X 7
Kitchen
- Features: Flooring - Luxury Vinyl Plank, Countertop(s) - Quartz, Breakfast Bar, Kitchen Island, Kitchen - Gas Cooking, Pantry
- Level: Main
- Area: 195 Square Feet
- Dimensions: 13 X 15
Laundry
- Features: Flooring - Luxury Vinyl Plank
- Level: Main
- Area: 63 Square Feet
- Dimensions: 7 X 9
Living room
- Features: Flooring - Luxury Vinyl Plank, Fireplace - Gas, Ceiling Fan(s)
- Level: Main
- Area: 210 Square Feet
- Dimensions: 14 X 15
Loft
- Level: Upper
- Area: 112 Square Feet
- Dimensions: 8 X 14
Heating
- Forced Air, Natural Gas
Cooling
- Central Air, Ceiling Fan(s), Electric
Appliances
- Included: Cooktop, Range Hood, Refrigerator, Ice Maker, Dishwasher, Disposal, Microwave, Washer, Water Heater, Exhaust Fan, Built-In Range, Dryer, ENERGY STAR Qualified Washer, ENERGY STAR Qualified Refrigerator, Self Cleaning Oven, Oven, Oven/Range - Gas, Stainless Steel Appliance(s), Tankless Water Heater
- Laundry: Has Laundry, Main Level, Laundry Room
Features
- Breakfast Area, Ceiling Fan(s), Combination Kitchen/Living, Dining Area, Entry Level Bedroom, Family Room Off Kitchen, Floor Plan - Traditional, Formal/Separate Dining Room, Kitchen - Gourmet, Kitchen Island, Pantry, Primary Bath(s), Recessed Lighting, Bathroom - Stall Shower, Bathroom - Tub Shower, Upgraded Countertops, Walk-In Closet(s), 9'+ Ceilings, 2 Story Ceilings, Dry Wall, Tray Ceiling(s)
- Flooring: Ceramic Tile, Luxury Vinyl, Carpet
- Doors: Sliding Glass, Storm Door(s)
- Windows: Double Pane Windows, Double Hung, Screens, Vinyl Clad, Window Treatments
- Basement: Connecting Stairway,Full,Interior Entry,Sump Pump,Unfinished,Windows
- Number of fireplaces: 1
- Fireplace features: Gas/Propane, Mantel(s)
Interior area
- Total structure area: 3,243
- Total interior livable area: 2,018 sqft
- Finished area above ground: 2,018
- Finished area below ground: 0
Property
Parking
- Total spaces: 4
- Parking features: Garage Faces Rear, Garage Door Opener, Inside Entrance, Asphalt, Attached, Driveway, On Street
- Attached garage spaces: 2
- Uncovered spaces: 2
Accessibility
- Accessibility features: Other
Features
- Levels: Two
- Stories: 2
- Patio & porch: Porch, Patio, Roof
- Exterior features: Sidewalks, Street Lights
- Pool features: Community
- Fencing: Partial,Picket,Back Yard
- Has view: Yes
- View description: Garden
Lot
- Size: 5,227 Square Feet
- Dimensions: 43.00 x 125.00
- Features: Corner Lot, Front Yard, Landscaped, Rear Yard, SideYard(s)
Details
- Additional structures: Above Grade, Below Grade
- Parcel number: 23520.001031.00
- Zoning: TN
- Special conditions: Standard
Construction
Type & style
- Home type: Townhouse
- Architectural style: Coastal,Craftsman
- Property subtype: Townhouse
Materials
- Frame, Stick Built, Stone, Vinyl Siding
- Foundation: Concrete Perimeter
- Roof: Architectural Shingle,Metal,Pitched
Condition
- New construction: No
- Year built: 2019
Utilities & green energy
- Sewer: Public Sewer
- Water: Public
Community & HOA
Community
- Security: Main Entrance Lock, Smoke Detector(s), Security System
- Subdivision: Heritage Creek
HOA
- Has HOA: Yes
- Amenities included: Jogging Path, Community Center, Pool
- Services included: Snow Removal, Trash
- HOA fee: $400 quarterly
Location
- Region: Milton
Financial & listing details
- Price per square foot: $223/sqft
- Tax assessed value: $440,400
- Annual tax amount: $930
- Date on market: 4/28/2026
- Listing agreement: Exclusive Right To Sell
- Ownership: Fee Simple
Estimated market value
$440,200
$418,000 - $462,000
$2,450/mo
Price history
| Date | Event | Price |
|---|---|---|
| 9/9/2026 | Contingent | $450,000$223/sqft |
Source:  Bright MLS #DESU2110266 Report a problem Bright MLS #DESU2110266 Report a problem | ||
| 9/1/2026 | Price change | $450,000-3.2%$223/sqft |
Source: Bright MLS #DESU2110266 Report a problem | ||
| 7/26/2026 | Price change | $465,000-2.1%$230/sqft |
Source: Bright MLS #DESU2110266 Report a problem | ||
| 5/19/2026 | Price change | $475,000-5%$235/sqft |
Source: Bright MLS #DESU2110266 Report a problem | ||
| 4/28/2026 | Listed for sale | $499,900+40.5%$248/sqft |
Source: Bright MLS #DESU2110266 Report a problem | ||
| 5/13/2020 | Sold | $355,925$176/sqft |
Source: Public Record Report a problem | ||
Public tax history
| Year | Property taxes | Tax assessment |
|---|---|---|
| 2025 | $930 -33.8% | $220,200 +672.6% |
| 2024 | $1,405 +0.1% | $28,500 |
| 2023 | $1,404 +3.6% | $28,500 |
| 2022 | $1,355 +0.9% | $28,500 |
| 2021 | $1,342 +0.3% | $28,500 |
| 2020 | $1,338 | $28,500 +1040% |
| 2019 | $1,338 +1038.3% | $2,500 |
| 2018 | $118 +7.1% | $2,500 |
| 2017 | $110 +4.4% | $2,500 |
| 2016 | $105 +10.2% | $2,500 |
| 2015 | $95 | $2,500 |
Find assessor info on the county website
Monthly payment
Est. payment
Payment breakdown
Explore the cost of this home by adjusting the details. Changes won't be saved.Climate risks
Neighborhood: 19968
Nearby schools
Schools provided by the listing agent
- Elementary: Milton
- Middle: Mariner
- High: Cape Henlopen
- District: Cape Henlopen
Source: Bright MLS. This data may not be complete. We recommend contacting the local school district to confirm school assignments for this home.
Similar homes
- $499,9003 bd2 ba2.1k sqftNone Available, Milton, DE 19968For Sale
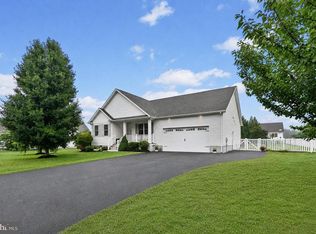
 MLS ID #DESU2114812, Bill Rash, Northrop Realty. Bright MLS
 - $489,9003 bd3 ba2k sqftNone Available, Milton, DE 19968For Sale
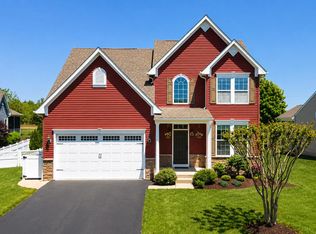 MLS ID #DESU2109962, Dustin Oldfather, Compass. Bright MLS
 - $324,9993 bd4 ba1.6k sqftNone Available, Milton, DE 19968For Sale
 MLS ID #DESU2116752, MICHAEL KENNEDY, Compass. Bright MLS
 - $515,0004 bd3 ba2.3k sqftNone Available, Milton, DE 19968For Sale
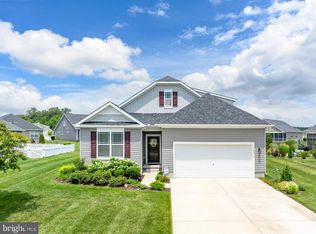 MLS ID #DESU2113018, Julie Gritton, Coldwell Banker Premier - Lewes. Bright MLS
 - $405,0003 bd2 ba1.3k sqftNone Available, Milton, DE 19968For SaleMLS ID #DESU2114830, Rich Meadows, Compass. Bright MLS
- $460,0003 bd2 ba2k sqftNone Available, Georgetown, DE 19947For SaleMLS ID #DESU2104914, Darlene M. Bolinger, Keller Williams Realty. Bright MLS
- $480,0003 bd2 ba1.9k sqftNone Available, Georgetown, DE 19947For SaleMLS ID #DESU2114304, Kimberly Dyer, Monument Sotheby's International Realty. Bright MLS
- $415,0003 bd3 ba2.2k sqftNone Available, Millsboro, DE 19966For SaleMLS ID #DESU2110898, DAVID T. KING, Berkshire Hathaway HomeServices PenFed Realty. Bright MLS
- $615,0003 bd3 ba1.7k sqftNone Available, Milton, DE 19968For SaleMLS ID #DESU2113846, Gary Desch, Northrop Realty. Bright MLS
- $465,0003 bd3 ba2.1k sqftNone Available, Millsboro, DE 19966For SaleMLS ID #DESU2116750, Tom Ruch, Northrop Realty. Bright MLS
- $579,0004 bd3 ba3k sqftNone Available, Milton, DE 19968For SaleMLS ID #DESU2105520, Nitan Soni, Northrop Realty. Bright MLS
- $459,0003 bd3 ba2.3k sqftNone Available, Millville, DE 19967For SaleMLS ID #DESU2118896, DANIEL DELLEGROTTI, Compass. Bright MLS
- $515,0003 bd3 ba1.9k sqftNone Available, Georgetown, DE 19947For SaleMLS ID #DESU2107592, SKIP FAUST, Coldwell Banker Premier - Rehoboth. Bright MLS
- $440,0003 bd3 ba2k sqftNone Available, Milford, DE 19963For SaleMLS ID #DESU2110144, Kara May, Iron Valley Real Estate at The Beach. Bright MLS
- $445,0003 bd3 ba1k sqftNone Available, Millsboro, DE 19966For SaleMLS ID #DESU2122010, VAL ELLENBERGER, Compass. Bright MLS
- $474,9003 bd3 ba2.4k sqftNone Available, Millsboro, DE 19966For SaleMLS ID #DESU2117062, Shannon Smith Hunt, Northrop Realty. Bright MLS
- $575,0003 bd3 ba2.4k sqftNone Available, Milton, DE 19968For SaleMLS ID #DESU2117146, Megan Aitken, Keller Williams Realty. Bright MLS
- $429,9003 bd3 ba2.1k sqftNone Available, Milford, DE 19963For SaleMLS ID #DESU2117218, Mr. Ensley Milton, Elevated Real Estate Solutions. Bright MLS
- $474,9003 bd4 ba2.9k sqftNone Available, Lewes, DE 19958For SaleMLS ID #DESU2117248, CASSIE ROGERSON, Patterson-Schwartz-Rehoboth. Bright MLS
- $379,9003 bd2 ba1.4k sqftNone Available, Millsboro, DE 19966For SaleMLS ID #DESU2122400, Russell Griffin, Keller Williams Realty. Bright MLS
