*PRICE IMPROVEMENT!* Welcome to this beautifully renovated ranch-style home offering 4 bedrooms, 2 full bathrooms, and a spacious open floor plan designed for modern living. Completely remodeled from top to bottom, this move-in ready property combines style, comfort, and functionality in every detail. The stunning kitchen features sleek quartz countertops, stainless steel appliances, and a large pantry, making it perfect for everyday living and entertaining alike. The open layout flows seamlessly into the main living areas, creating a bright and inviting space for gatherings. Both full bathrooms have been thoughtfully updated with ceramic tile flooring, spacious showers, and top-of-the-line vanities. The primary suite offers a private retreat with a luxurious dual vanity sink, ceramic tile flooring, and an oversized stand-up shower. Step outside to enjoy the huge backyard with endless possibilities for entertaining, gardening, play, or simply relaxing outdoors. Conveniently located near the Chesapeake Bay, you’ll have easy access to boat ramps, beaches, parks, and countless recreational opportunities. This fully remodeled gem is the perfect blend of modern upgrades and coastal lifestyle—don’t miss your chance to call it home! Schedule your showing before it's too late!
Pending
Price cut: $20K (7/15)
$429,900
1906 Harbor Dr, Chester, MD 21619
4beds
1,750sqft
:
Get pre-qualified$2,771/mo
Single Family Residence
Built in 1988
0.28 Acres Lot
$426,100 Zestimate®
$246/sqft
$3/mo HOA
What's special
Oversized stand-up showerStainless steel appliancesSleek quartz countertopsLarge pantryStunning kitchenLuxurious dual vanity sinkTop-of-the-line vanities
- 204 days |
- 412 |
- 17 |
Zillow last checked:
Listing updated:
Listed by:
Greg Bennett JR. 301-904-8312,
Five Star Real Estate 240-222-3200
Source: Bright MLS,MLS#: MDQA2015604
Facts & features
Interior
Bedrooms & bathrooms
- Bedrooms: 4
- Bathrooms: 2
- Full bathrooms: 2
- Main level bathrooms: 2
- Main level bedrooms: 4
Rooms
- Room types: Living Room, Dining Room, Primary Bedroom, Bedroom 2, Bedroom 3, Bedroom 4, Kitchen, Laundry, Primary Bathroom, Full Bath
Primary bedroom
- Level: Main
Bedroom 2
- Level: Main
Bedroom 3
- Level: Main
Bedroom 4
- Level: Main
Primary bathroom
- Level: Main
Dining room
- Level: Main
Other
- Level: Main
Kitchen
- Level: Main
Laundry
- Level: Main
Living room
- Level: Main
Heating
- Heat Pump, Electric
Cooling
- Ceiling Fan(s), Central Air, Electric
Appliances
- Included: Microwave, Dishwasher, Disposal, Exhaust Fan, Ice Maker, Oven/Range - Electric, Refrigerator, Stainless Steel Appliance(s), Water Heater, Electric Water Heater
- Laundry: Hookup, Main Level, Washer/Dryer Hookups Only, Laundry Room
Features
- Dry Wall
- Flooring: Carpet, Luxury Vinyl, Ceramic Tile
- Has basement: No
- Has fireplace: No
Interior area
- Total structure area: 1,750
- Total interior livable area: 1,750 sqft
- Finished area above ground: 1,750
- Finished area below ground: 0
Property
Parking
- Total spaces: 4
- Parking features: Gravel, Driveway, On Street
- Uncovered spaces: 4
Accessibility
- Accessibility features: None
Features
- Levels: One
- Stories: 1
- Pool features: None
Lot
- Size: 0.28 Acres
Details
- Additional structures: Above Grade, Below Grade
- Parcel number: 1804097424
- Zoning: NC-15
- Special conditions: Standard
Construction
Type & style
- Home type: SingleFamily
- Architectural style: Ranch/Rambler
- Property subtype: Single Family Residence
Materials
- Concrete, Vinyl Siding
- Foundation: Concrete Perimeter
- Roof: Architectural Shingle
Condition
- New construction: No
- Year built: 1988
- Major remodel year: 2025
Utilities & green energy
- Sewer: Public Sewer
- Water: Private
Community & HOA
Community
- Subdivision: Harbor View
HOA
- Has HOA: Yes
- HOA fee: $35 annually
Location
- Region: Chester
Financial & listing details
- Price per square foot: $246/sqft
- Tax assessed value: $311,000
- Annual tax amount: $2,930
- Date on market: 1/5/2026
- Listing agreement: Exclusive Right To Sell
- Listing terms: Cash,Conventional,FHA,VA Loan
- Ownership: Fee Simple
Estimated market value
$426,100
$405,000 - $447,000
$2,795/mo
Price history
| Date | Event | Price |
|---|---|---|
| 7/26/2026 | Pending sale | $429,900$246/sqft |
Source:  Bright MLS #MDQA2015604 Report a problem Bright MLS #MDQA2015604 Report a problem | ||
| 7/15/2026 | Price change | $429,900-4.4%$246/sqft |
Source: Bright MLS #MDQA2015604 Report a problem | ||
| 6/1/2026 | Price change | $449,900-3.2%$257/sqft |
Source: Bright MLS #MDQA2015604 Report a problem | ||
| 5/16/2026 | Price change | $464,900-2.1%$266/sqft |
Source: Bright MLS #MDQA2015604 Report a problem | ||
| 4/13/2026 | Price change | $474,900-1%$271/sqft |
Source: Bright MLS #MDQA2015604 Report a problem | ||
| 4/1/2026 | Price change | $479,900-2%$274/sqft |
Source: Bright MLS #MDQA2015604 Report a problem | ||
| 2/21/2026 | Price change | $489,900-2%$280/sqft |
Source: Bright MLS #MDQA2015604 Report a problem | ||
| 1/21/2026 | Listed for sale | $499,900$286/sqft |
Source: Bright MLS #MDQA2015604 Report a problem | ||
| 1/8/2026 | Listing removed | $499,900$286/sqft |
Source: Bright MLS #MDQA2015604 Report a problem | ||
| 1/5/2026 | Listed for sale | $499,900+69.5%$286/sqft |
Source: Bright MLS #MDQA2015604 Report a problem | ||
| 9/26/2025 | Sold | $295,000-1.3%$169/sqft |
Source: Public Record Report a problem | ||
| 6/19/2025 | Listed for sale | $299,000+22.5%$171/sqft |
Source: Bright MLS #MDQA2013798 Report a problem | ||
| 4/10/2025 | Sold | $244,000$139/sqft |
Source: Public Record Report a problem | ||
Public tax history
| Year | Property taxes | Tax assessment |
|---|---|---|
| 2025 | $2,930 +4.9% | $311,000 +4.9% |
| 2024 | $2,792 +5.2% | $296,400 +5.2% |
| 2023 | $2,655 +2.8% | $281,800 |
| 2022 | $2,582 +1.1% | $281,800 +5.8% |
| 2021 | $2,555 +3% | $266,400 +3% |
| 2020 | $2,481 +1.8% | $258,700 |
| 2019 | $2,437 +1.9% | $258,700 +3.7% |
| 2018 | $2,392 -0.6% | $249,433 +1.9% |
| 2017 | $2,408 +146.1% | $244,800 |
| 2016 | $978 | $244,800 |
| 2015 | $978 | $244,800 -5.9% |
| 2014 | $978 | $260,200 |
| 2013 | -- | $260,200 |
| 2012 | -- | $260,200 -19.4% |
| 2011 | -- | $322,940 +3.5% |
| 2010 | -- | $312,152 +3.6% |
| 2009 | -- | $301,366 +3.7% |
| 2008 | -- | $290,580 +15.1% |
| 2007 | -- | $252,526 +17.7% |
| 2006 | -- | $214,473 +21.6% |
| 2005 | -- | $176,420 +13.2% |
| 2004 | -- | $155,872 +15.2% |
| 2003 | -- | $135,326 +17.9% |
| 2002 | -- | $114,780 +3.7% |
| 2001 | -- | $110,726 |
Find assessor info on the county website
Monthly payment
Est. payment
Payment breakdown
Explore the cost of this home by adjusting the details. Changes won't be saved.Climate risks
Neighborhood: 21619
Nearby schools
GreatSchools rating
- NAKent Island Elementary SchoolGrades: PK-2Distance: 0.9 mi
- 7/10Matapeake Middle SchoolGrades: 6-8Distance: 2.3 mi
- 5/10Kent Island High SchoolGrades: 9-12Distance: 1.5 mi
Schools provided by the listing agent
- District: Queen Anne's County Public Schools
Source: Bright MLS. This data may not be complete. We recommend contacting the local school district to confirm school assignments for this home.
- $296,300-- bd1 ba1k sqft1904 Harbor Dr, Chester, MD 21619Off Market
- $366,4003 bd2 ba1k sqft1908 Harbor Dr, Chester, MD 21619Off Market
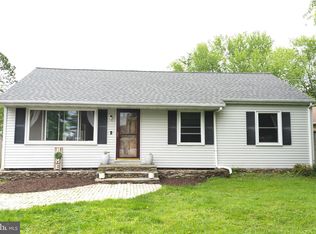
- $396,8003 bd2 ba1.2k sqft1910 Harbor Dr, Chester, MD 21619Off Market
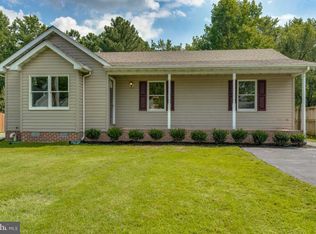
- $379,3004 bd2 ba1.6k sqft1902 Harbor Dr, Chester, MD 21619Off Market
- $445,2004 bd3 ba1.4k sqft1912 Harbor Dr, Chester, MD 21619Off Market
- $347,9003 bd2 ba1k sqft1905 Harbor Dr, Chester, MD 21619Off Market
- $396,8004 bd2 ba1.4k sqft1903 Harbor Dr, Chester, MD 21619Off Market
- $346,700-- bd1 ba1.2k sqft1907 Harbor Dr, Chester, MD 21619Off Market
A local agent can set up tours, give advice and negotiate with sellers.
Similar homes
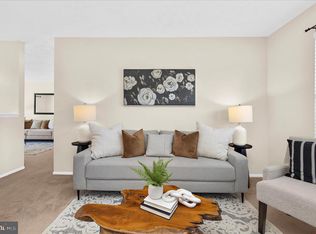
- $399,5003 bd2 ba1.1k sqft2645 Cox Neck Rd, Chester, MD 21619For Sale
 MLS ID #MDQA2017640, Gretchen Wichlinski, Compass. Bright MLS
 - $470,0003 bd3 ba1.7k sqft1916 Stevens Dr, Chester, MD 21619For Sale
 MLS ID #MDQA2015554, Kim O'Connor, Coldwell Banker Realty. Bright MLS
 - $499,0004 bd3 ba1.9k sqft124 Riverside Dr, Chester, MD 21619For Sale
 MLS ID #MDQA2017718, Christine Schumaker, Douglas Realty LLC. Bright MLS
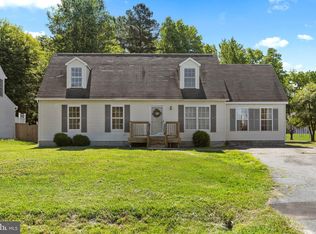
 - $395,0004 bd3 ba1.8k sqft606 Old Love Point Rd, Stevensville, MD 21666For Sale
 MLS ID #MDQA2017516, Kim Simpson, Thyme Real Estate Co LLC. Bright MLS
 - $435,0003 bd3 ba1.5k sqft106 Bodys Neck Rd, Chester, MD 21619For SaleMLS ID #MDQA2017432, Bill Longest, Realty Navigator. Bright MLS
- $424,0003 bd3 ba1.6k sqft729 Davol Rd, Stevensville, MD 21666For SaleMLS ID #MDQA2016884, Linda Austin, Long & Foster Real Estate, Inc.. Bright MLS
- $499,9004 bd3 ba1.7k sqft606 Kimberly Way, Stevensville, MD 21666For SaleMLS ID #MDQA2017246, Linda Austin, Long & Foster Real Estate, Inc.. Bright MLS
- $364,9003 bd3 ba1.3k sqft5011 Bridgepointe Dr, Chester, MD 21619For SaleMLS ID #MDQA2017274, Nick Waldner, Keller Williams Realty Centre. Bright MLS
- $429,9004 bd2 ba1.3k sqft9401 Romancoke Rd, Stevensville, MD 21666For SaleMLS ID #MDQA2016446, Pedro Sousa-Paz, Coldwell Banker Realty. Bright MLS
- $359,9003 bd3 ba1.4k sqftQueens Landing, Chester, MD 21619For SaleMLS ID #MDQA2017082, Larry Doyle, Long & Foster Real Estate, Inc.. Bright MLS
- $439,9004 bd3 ba1.4k sqft765 204th St, Pasadena, MD 21122For SaleMLS ID #MDAA2152536, William Ibarra, W Realty Services, LLC. Bright MLS
- $349,5002 bd3 ba1.3k sqft45 Queen Neva Ct, Chester, MD 21619For SaleMLS ID #MDQA2017164, John Freeman, Coldwell Banker Realty. Bright MLS
- $499,0004 bd3 ba2.1k sqft336 Timber Ln, Grasonville, MD 21638For SaleMLS ID #MDQA2017444, Kathy Higginbotham, Samson Properties. Bright MLS
- $399,0004 bd2 ba1.2k sqft21424 Catholic Ave, Rock Hall, MD 21661For SaleMLS ID #MDKE2006606, Julia Hilfiker, Gunther-McClary Real Estate. Bright MLS
- $449,9004 bd2 ba912 sqft8475 Byrd Rd, Pasadena, MD 21122For SaleMLS ID #MDAA2151500, Jim Bim, Winning Edge. Bright MLS
- $499,9004 bd2 ba1.8k sqft1099 Linden Tree Dr, Annapolis, MD 21409For SaleMLS ID #MDAA2150772, Juliet Patterson Brooke, Samson Properties. Bright MLS
- $400,0003 bd2 ba1.9k sqft1645 Ruthsburg Rd, Centreville, MD 21617For SaleMLS ID #MDQA2017626, Kathy Higginbotham, Samson Properties. Bright MLS
- $475,0003 bd1 ba1.5k sqft251 9th St, Pasadena, MD 21122For SaleMLS ID #MDAA2150038, Margaret Gates, Long & Foster Real Estate, Inc.. Bright MLS
- $465,0004 bd2 ba1.4k sqft3718 4th Ave, Edgewater, MD 21037For SaleMLS ID #MDAA2136788, Jessica Gosman-Bowen, Samson Properties. Bright MLS
- $429,9004 bd3 ba1.7k sqft810 205th St, Pasadena, MD 21122For SaleMLS ID #MDAA2143794, Donna Reichert, Keller Williams Flagship. Bright MLS
