Extensively rebuilt from the studs out, this single-story rambler in Olympia’s sought-after Eastside offers quality craftsmanship, timeless finishes, and elevated design just moments from San Francisco Bakery, food trucks, the Farmers Market, and more. This is far more than a cosmetic remodel—major systems and finishes have been thoughtfully updated for effortless living.At the heart of the home, the open-concept kitchen features custom cabinetry, expansive counters, a full wall pantry, oversized sink, stainless appliances, wall oven/microwave combo, and a gas cooktop set into the gathering island. The island overlooks lush banana and bamboo gardens, creating a surprisingly private, resort-like setting.Natural light fills the living room through skylights and a bay window, anchored by a corner gas fireplace with custom built-ins. The expanded primary suite feels like a boutique hotel retreat, offering room to relax and unwind, while the spa-inspired bath features a zero-barrier tiled shower, freestanding soaking tub, garden window, and premium Toto fixtures.A beautifully finished guest bath, efficient laundry, covered three-season deck, custom shed, and private backyard complete the package. Every space has been designed to blend comfort, efficiency, and beauty.
Pending
Listed by: RE/MAX Advantage • Jessica C Liederbach
$599,000
1906 Quince Street NE, Olympia, WA 98506
2beds
1,302sqft
:
Get pre-qualified$3,746/mo
Single Family Residence
Built in 1990
8,001 Square Feet Lot
$-- Zestimate®
$460/sqft
$-- HOA
What's special
- 39 days |
- 314 |
- 14 |
Likely to sell faster than
Zillow last checked:
Listing updated:
Listed by:
Jessica C Liederbach,
RE/MAX Advantage
Source: NWMLS as distributed by MLS GRID,MLS#: 2545586
Facts & features
Interior
Bedrooms & bathrooms
- Bedrooms: 2
- Bathrooms: 2
- Full bathrooms: 1
- 3/4 bathrooms: 1
- Main level bathrooms: 2
- Main level bedrooms: 2
Primary bedroom
- Level: Main
Bedroom
- Level: Main
Bathroom full
- Level: Main
Bathroom three quarter
- Level: Main
Entry hall
- Level: Main
Kitchen with eating space
- Level: Main
Living room
- Level: Main
Utility room
- Level: Main
Heating
- Fireplace, Forced Air, Electric, Natural Gas
Cooling
- Forced Air
Appliances
- Included: Dishwasher, Dryer, Microwave, Refrigerator, Stove(s)/Range(s), Washer, Dishwasher(s), Dryer(s), Microwave(s), Refrigerator(s), Washer(s), Water Heater: Nat Gas, Water Heater Location: Garage
Features
- Bath Off Primary
- Flooring: Ceramic Tile, Laminate, Carpet
- Windows: Dbl Pane/Storm Window, Skylight(s)
- Basement: None
- Number of fireplaces: 1
- Fireplace features: Gas, Main Level: 1, Fireplace
Interior area
- Total structure area: 1,302
- Total interior livable area: 1,302 sqft
Property
Parking
- Total spaces: 2
- Parking features: Attached Garage, RV Parking
- Has attached garage: Yes
- Covered spaces: 2
Features
- Levels: One
- Stories: 1
- Entry location: Main
- Patio & porch: Bath Off Primary, Dbl Pane/Storm Window, Fireplace, Skylight(s), Water Heater
Lot
- Size: 8,001 Square Feet
- Features: Paved, Cable TV, Deck, Fenced-Fully, Gas Available, High Speed Internet, Outbuildings, RV Parking
- Topography: Level
- Residential vegetation: Garden Space
Details
- Parcel number: 48070001900
- Special conditions: Standard
Construction
Type & style
- Home type: SingleFamily
- Architectural style: 1 Story
- Property subtype: Single Family Residence
Materials
- Cement/Concrete
- Foundation: Poured Concrete
- Roof: Composition
Condition
- Very Good
- Year built: 1990
Utilities & green energy
- Electric: Company: Puget Sound Energy
- Sewer: Sewer Connected, Company: City of Olympia
- Water: Public, Company: City of Olympia
- Utilities for property: Xfinity, Xfinity
Community & HOA
Community
- Subdivision: Eastside Olympia
Location
- Region: Olympia
Financial & listing details
- Price per square foot: $460/sqft
- Tax assessed value: $457,300
- Annual tax amount: $4,710
- Date on market: 6/30/2026
- Cumulative days on market: 35 days
- Listing terms: Conventional,FHA,VA Loan
- Inclusions: Dishwasher(s), Dryer(s), Microwave(s), Refrigerator(s), Stove(s)/Range(s), Washer(s)
Estimated market value
Not available
Estimated sales range
Not available
Not available
Price history
| Date | Event | Price |
|---|---|---|
| 7/9/2026 | Pending sale | $599,000$460/sqft |
Source:  NWMLS as distributed by MLS GRID #2545586 Report a problem NWMLS as distributed by MLS GRID #2545586 Report a problem | ||
| 6/25/2026 | Listed for sale | $599,000+177.3%$460/sqft |
Source: NWMLS as distributed by MLS GRID #2545586 Report a problem | ||
| 8/10/2011 | Sold | $216,000+2.9%$166/sqft |
Source: NWMLS as distributed by MLS GRID #250385 Report a problem | ||
| 7/25/2011 | Pending sale | $210,000$161/sqft |
Source: Cevado Technologies #250385 Report a problem | ||
| 7/16/2011 | Listed for sale | $210,000-17.6%$161/sqft |
Source: Cevado Technologies #250385 Report a problem | ||
| 8/15/2007 | Sold | $255,000$196/sqft |
Source: NWMLS as distributed by MLS GRID #27122191 Report a problem | ||
Public tax history
| Year | Property taxes | Tax assessment |
|---|---|---|
| 2024 | $4,794 +3.5% | $457,300 +3.3% |
| 2023 | $4,633 +21.3% | $442,800 +15.8% |
| 2022 | $3,818 -3% | $382,500 +16.2% |
| 2021 | $3,937 +16% | $329,300 +25.4% |
| 2020 | $3,393 +12.6% | $262,600 +5.1% |
| 2019 | $3,012 +3.6% | $249,900 +2% |
| 2018 | $2,908 +19.7% | $244,900 +14.7% |
| 2017 | $2,430 | $213,450 +6.5% |
| 2016 | $2,430 | $200,450 +3.3% |
| 2014 | $2,430 | $194,100 +14.3% |
| 2013 | -- | $169,750 |
| 2012 | $2,301 | -- |
| 2011 | -- | -- |
| 2010 | -- | -- |
| 2009 | $2,136 | -- |
| 2008 | -- | -- |
| 2007 | $2,122 -28.4% | -- |
| 2006 | $2,961 +66.6% | -- |
| 2005 | $1,778 | -- |
| 2004 | -- | -- |
| 2002 | -- | -- |
| 2001 | $1,781 +7% | $114,300 +7.5% |
| 2000 | $1,664 | $106,300 |
Find assessor info on the county website
Monthly payment
Est. payment
Payment breakdown
Explore the cost of this home by adjusting the details. Changes won't be saved.Climate risks
Neighborhood: North East
Nearby schools
GreatSchools rating
- 7/10Roosevelt Elementary SchoolGrades: K-5Distance: 0.4 mi
- 8/10Reeves Middle SchoolGrades: 6-8Distance: 0.2 mi
- 9/10Olympia High SchoolGrades: 9-12Distance: 3 mi
Schools provided by the listing agent
- Elementary: Roosevelt Elementary
- Middle: Reeves Mid
- High: Olympia High
Source: NWMLS as distributed by MLS GRID. This data may not be complete. We recommend contacting the local school district to confirm school assignments for this home.
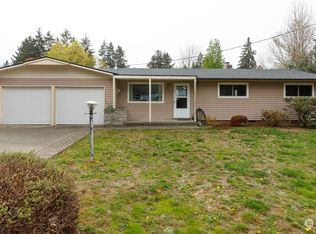
- $440,0003 bd2 ba1.1k sqft1915 Quince St NE, Olympia, WA 98506Sold
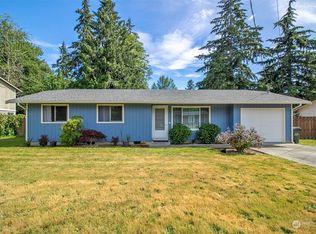
- $415,0003 bd2 ba1k sqft1107 Miller Ave NE, Olympia, WA 98506Sold
- $648,7004 bd3 ba2.5k sqft1827 Quince St, Olympia, WA 98506Off Market
- $638,3004 bd3 ba2.7k sqft1823 Quince St, Olympia, WA 98506Off Market
- $--50 Acres0 Pear St NE, Olympia, WA 98506Off Market
- $569,0003 bd3 ba1.9k sqft1919 Pear St, Olympia, WA 98506Sold
- $550,0003 bd2 ba1.4k sqft1837 Ethridge Ct NE, Olympia, WA 98506Sold
- $450,6493 bd2 ba1.3k sqft1808 Pear St NE, Olympia, WA 98506Sold
A local agent can set up tours, give advice and negotiate with sellers.
A local lender can help you make sure your offer is ready when you are.
Similar homes
- $495,0003 bd2 ba1.5k sqftMapleview Div 02 Amd, Olympia, WA 98506Active
 MLS ID #2562549, Marlene Benton. NWMLS as distributed by MLS GRID
 - $635,0003 bd2 ba1.4k sqft1219 9th Avenue SW, Olympia, WA 98502Active
 MLS ID #2534512, Lauren Maguire. NWMLS as distributed by MLS GRID
 - $699,9003 bd3 ba1.9k sqft3010 Jorgenson Road NE, Olympia, WA 98516Active
 MLS ID #2561980, Kent Stottlemyre. NWMLS as distributed by MLS GRID
 - $545,0003 bd3 ba1.7k sqft2025 Greenfield Street SE, Olympia, WA 98501Active
 MLS ID #2545723, Gail Smith. NWMLS as distributed by MLS GRID
 - $599,0003 bd2 ba1.7k sqft1005 Delphi Road SW, Olympia, WA 98512ActiveMLS ID #2519043, Diane Price. NWMLS as distributed by MLS GRID
- $539,0003 bd3 ba1.6k sqft1450 Brown Street SE, Olympia, WA 98501ActiveMLS ID #2520695, Justin Clement. NWMLS as distributed by MLS GRID
- $589,0002 bd2 ba1.5k sqftSunwood Lakes Div.1, Olympia, WA 98513ActiveMLS ID #2543634, Sherry Hornsby. NWMLS as distributed by MLS GRID
- $598,8883 bd2 ba1.8k sqft1229 12th Court, Fox Island, WA 98333ActiveMLS ID #2561499, Satya Delgadillo. NWMLS as distributed by MLS GRID
- $519,9504 bd2 ba1.7k sqft2402 Larch St SE, Lacey, WA 98503ActiveMLS ID #2561118, Anna Rogov. NWMLS as distributed by MLS GRID
- $549,0003 bd2 ba1.6k sqft8212 Ethan Court SW, Olympia, WA 98512ActiveMLS ID #2537497, Amy M. Roswall. NWMLS as distributed by MLS GRID
- $470,0003 bd3 ba1.4k sqft1812 Humphrey Street SE, Olympia, WA 98501ActiveMLS ID #2534877, Hannah Carpenter. NWMLS as distributed by MLS GRID
- $600,0003 bd2 ba1.9k sqft8326 Littlerock Road SW, Olympia, WA 98512ActiveMLS ID #2550266, Mark Ellis. NWMLS as distributed by MLS GRID
- $524,0003 bd2 ba1.6k sqft3102 60th Loop SE, Olympia, WA 98501ActiveMLS ID #2525915, Justin Carter. NWMLS as distributed by MLS GRID
- $525,0003 bd3 ba1.9k sqft329 Wildcat Street SE, Lacey, WA 98503ActiveMLS ID #2559473, Jamie Leigh Mc Donnell. NWMLS as distributed by MLS GRID
- $485,0002 bd3 ba1.7k sqft1635 9th Avenue SW, Olympia, WA 98502ActiveMLS ID #2558899, Kavita M Kamat. NWMLS as distributed by MLS GRID
- $509,0003 bd2 ba1.3k sqft2927 33rd Lane NW, Olympia, WA 98502ActiveMLS ID #2536271, Nate Burgher. NWMLS as distributed by MLS GRID
- $625,0003 bd3 ba1.7k sqft7913 Ayer Street SE, Olympia, WA 98501ActiveMLS ID #2559552, Charity Slawter. NWMLS as distributed by MLS GRID
- $699,9003 bd3 ba1.7k sqft7844 Tanwax Drive SE, Olympia, WA 98513ActiveMLS ID #2556624, Nick Dahl. NWMLS as distributed by MLS GRID
- $515,0003 bd2 ba1.5k sqftGlenmore Village, Olympia, WA 98501ActiveMLS ID #2551084, Kyle Murphy. NWMLS as distributed by MLS GRID
- $510,0003 bd2 ba1.4k sqftTolmie Park Estates Div 1, Olympia, WA 98516ActiveMLS ID #2542877, Laine E. Ostrom. NWMLS as distributed by MLS GRID
