**OFFER DEADLINE SUNDAY 3PM** Tucked away on a quiet private drive in West Saint Paul, this well-maintained twin home has 3-bedroom, 2-bath twin home offers the perfect blend of privacy, convenience, and low-maintenance living. Discover this rare find in a small community of 4 homes on a peaceful cul-de-sac with a park-like shared green space and fire pit adjacent to your backyard.
The welcoming front entry opens into a bright, sun-filled living room that flows into the dining area and kitchen, where sliding doors lead to a large freshly stained deck overlooking the backyard with garden and storage shed. New flooring runs throughout the home, creating a fresh, cohesive look.
Just a few steps upstairs are two generously sized bedrooms and a beautifully updated full bath with a clean, contemporary feel. The lower level offers a versatile rec room, along with a new bedroom and private ¾ bathroom.
A smart and functional layout includes an attached 1-car garage with convenient entry through the laundry room, featuring a utility sink for easy cleanup before heading into the kitchen.
Additional highlights include new roof and gutters in 2020, water heater 2024, new LVP flooring, and extra parking at end of culdesac in addition to the garage. The four owners pay an affordable $200/month fee covering lawn care, snow removal, and garbage service.
Enjoy the convenience of nearby shopping, dining, and amenities while coming home to a quiet, tucked-away neighborhood setting. Located in the highly regarded 197 school district.
This is a rare opportunity to own a twin home in a small, private community with exceptional outdoor space and a true neighborhood feel.
Pending
$260,000
1906 Stryker Ave, Saint Paul, MN 55118
3beds
1,500sqft
:
Get pre-qualified$1,809/mo
(TH) Side x Side
Built in 1984
992 Square Feet Lot
$-- Zestimate®
$173/sqft
$200/mo HOA
What's special
- 40 days |
- 46 |
- 0 |
Zillow last checked:
Listing updated:
Listed by:
Tonia L Kurth 612-481-1730,
Coldwell Banker Realty - Southwest Regional
Source: NorthstarMLS as distributed by MLS GRID,MLS#: 7084488
Facts & features
Interior
Bedrooms & bathrooms
- Bedrooms: 3
- Bathrooms: 2
- Full bathrooms: 1
- 3/4 bathrooms: 1
Bedroom
- Level: Upper
- Area: 210 Square Feet
- Dimensions: 15x14
Bedroom 2
- Level: Upper
- Area: 120 Square Feet
- Dimensions: 12x10
Bedroom 3
- Level: Lower
- Area: 165 Square Feet
- Dimensions: 15x11
Deck
- Level: Main
Dining room
- Level: Main
- Area: 108 Square Feet
- Dimensions: 12x9
Kitchen
- Level: Main
- Area: 80 Square Feet
- Dimensions: 10x8
Living room
- Level: Main
- Area: 224 Square Feet
- Dimensions: 16x14
Recreation room
- Level: Lower
- Area: 132 Square Feet
- Dimensions: 12x11
Heating
- Dual Fuel/Off Peak, Forced Air, Heat Pump
Cooling
- Central Air
Appliances
- Included: Dishwasher, Dryer, Electronic Air Filter, Exhaust Fan, Humidifier, Range, Refrigerator, Washer
- Laundry: Laundry Room, Sink
Features
- Basement: Finished,Full
- Has fireplace: No
Interior area
- Total structure area: 1,580
- Total interior livable area: 1,500 sqft
- Finished area above ground: 946
- Finished area below ground: 554
Property
Parking
- Total spaces: 1
- Parking features: Attached, Asphalt, Garage Door Opener, Guest
- Attached garage spaces: 1
- Has uncovered spaces: Yes
- Details: Garage Dimensions (13x12)
Accessibility
- Accessibility features: None
Features
- Levels: Three Level Split
- Patio & porch: Deck
Lot
- Size: 992 Square Feet
Details
- Additional structures: Storage Shed
- Foundation area: 946
- Parcel number: 426765001070
- Zoning description: Residential-Single Family
Construction
Type & style
- Home type: Townhouse
- Property subtype: (TH) Side x Side
- Attached to another structure: Yes
Materials
- Roof: Age 8 Years or Less,Asphalt
Condition
- New construction: No
- Year built: 1984
Utilities & green energy
- Gas: Natural Gas
- Sewer: City Sewer/Connected
- Water: City Water/Connected
Community & HOA
Community
- Subdivision: Shields Estates
HOA
- Has HOA: Yes
- Amenities included: Other
- Services included: Lawn Care, Sanitation, Shared Amenities, Snow Removal
- HOA fee: $200 monthly
- HOA name: Shields Estates
- HOA phone: 612-597-3525
Location
- Region: Saint Paul
Financial & listing details
- Price per square foot: $173/sqft
- Annual tax amount: $3,102
- Date on market: 6/16/2026
- Cumulative days on market: 34 days
Estimated market value
Not available
Estimated sales range
Not available
Not available
Price history
| Date | Event | Price |
|---|---|---|
| 6/26/2026 | Pending sale | $260,000$173/sqft |
Source:  NorthstarMLS as distributed by MLS GRID #7084488 Report a problem NorthstarMLS as distributed by MLS GRID #7084488 Report a problem | ||
| 6/22/2026 | Listing removed | $260,000$173/sqft |
Source: NorthstarMLS as distributed by MLS GRID #7084488 Report a problem | ||
| 6/19/2026 | Listed for sale | $260,000$173/sqft |
Source: NorthstarMLS as distributed by MLS GRID #7084488 Report a problem | ||
Public tax history
Tax history is unavailable.
Monthly payment
Est. payment
Payment breakdown
Explore the cost of this home by adjusting the details. Changes won't be saved.Climate risks
Neighborhood: 55118
Nearby schools
GreatSchools rating
- 7/10Garlough Elementary SchoolGrades: K-4Distance: 0.5 mi
- 7/10Friendly Hills Middle SchoolGrades: 5-8Distance: 2.2 mi
- 6/10Two Rivers High SchoolGrades: 9-12Distance: 1 mi
- $286,0003 bd2 ba1.4k sqft1904 Stryker Ave, West Saint Paul, MN 55118Off Market
- $402,5003 bd2 ba1.7k sqft1902 Stryker Ave, West Saint Paul, MN 55118Off Market
- $257,4002 bd2 ba946 sqft1906 Shields Ln, West Saint Paul, MN 55118Off Market
- $269,4002 bd1 ba1.3k sqft1906 Shields Ln, West St Paul, MN 55118Off Market
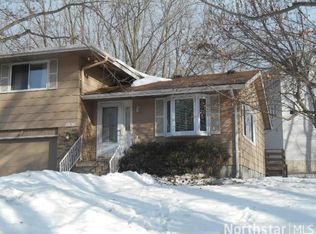
- $504,4004 bd3 ba2.8k sqft2 Fox Ridge Ct, West Saint Paul, MN 55118Off Market
- $329,7003 bd2 ba1.2k sqft1900 Stryker Ave, West Saint Paul, MN 55118Off Market
- $366,7003 bd2 ba1.2k sqft1890 Stryker Ave, West Saint Paul, MN 55118Off Market
- $366,1002 bd2 ba1.5k sqft1912 Shields Ln, West Saint Paul, MN 55118Off Market
A local agent can set up tours, give advice and negotiate with sellers.
Similar homes
- $177,0002 bd1 ba1k sqft1845 Livingston Ave APT B, West Saint Paul, MN 55118For Sale
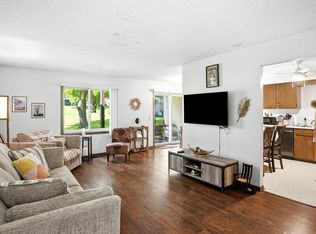
 MLS ID #7098228, Estefania Borns, Real Broker, LLC. NorthstarMLS as distributed by MLS GRID
 - $269,9003 bd2 ba1.5k sqft4384 Arden View Ct, Arden Hills, MN 55112For Sale
 MLS ID #7114428, Shannon Brown, Relocation Today, Inc. NorthstarMLS as distributed by MLS GRID
 - $259,9002 bd2 ba1.8k sqft6856 Macbeth Cir, Woodbury, MN 55125For Sale
 MLS ID #7105059, Laney Pope, Weichert, REALTORS- Heartland. NorthstarMLS as distributed by MLS GRID
 - $284,9002 bd2 ba1.2k sqft1755 Donegal Dr APT 4, Woodbury, MN 55125For Sale
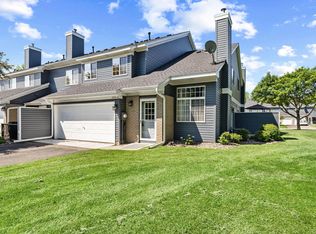 MLS ID #7106892, Larry Geronsin, Bridge Realty, LLC. NorthstarMLS as distributed by MLS GRID
 - $200,0002 bd2 ba1.2k sqft1860 McMenemy St APT K, Saint Paul, MN 55117For SaleMLS ID #7101713, Vanessa Miller, Keller Williams Realty Integrity Lakes. NorthstarMLS as distributed by MLS GRID
- $265,0003 bd2 ba1.3k sqft4490 Woodgate Point, Eagan, MN 55122For SaleMLS ID #7093993, The Jason Gorman Real Estate Team, Keller Williams Premier Realty. NorthstarMLS as distributed by MLS GRID
- $245,0002 bd3 ba1.2k sqft3040 Shields Dr APT 104, Eagan, MN 55121For SaleMLS ID #7063618, Andrew Nguyen, LPT Realty, LLC. NorthstarMLS as distributed by MLS GRID
- $265,0002 bd2 ba1.4k sqft1212 4th St N, South Saint Paul, MN 55075For SaleMLS ID #7062589, Christina Reynolds - Home Dream Team, Keller Williams Select Realty. NorthstarMLS as distributed by MLS GRID
- $265,0003 bd2 ba1.4k sqft9209 Dartford Rd, Woodbury, MN 55125For SaleMLS ID #7064714, Mike Dicks, Keller Williams Premier Realty. NorthstarMLS as distributed by MLS GRID
- $260,0004 bd2 ba1.4k sqft1272 Ferndale St N, Maplewood, MN 55119For SaleMLS ID #7038555, Helen Tesfay, LPT Realty, LLC. NorthstarMLS as distributed by MLS GRID
- $295,0003 bd1 ba960 sqft63 Ferndale St N, Maplewood, MN 55119For SaleMLS ID #7114519, Hunter Balfany, Pemberton RE. NorthstarMLS as distributed by MLS GRID
- $260,0003 bd2 ba1.4k sqft13906 Herald Way, Apple Valley, MN 55124For SaleMLS ID #7094854, Julian Scott, Coldwell Banker Realty. NorthstarMLS as distributed by MLS GRID
- $249,0002 bd2 ba1.3k sqft4791 Grenwich Rd N, Oakdale, MN 55128For SaleMLS ID #7093396, Sean O Sander, Redfin Corporation. NorthstarMLS as distributed by MLS GRID
- $275,0003 bd3 ba1.6k sqft2103 Marquis Rd, Golden Valley, MN 55427For SaleMLS ID #7114167, Ben Mains, Keller Williams Select Realty. NorthstarMLS as distributed by MLS GRID
- $295,0003 bd2 ba1.5k sqft2513 Wimbledon Pl, Woodbury, MN 55125For SaleMLS ID #7105904, Katie Niehaus, Coldwell Banker Realty. NorthstarMLS as distributed by MLS GRID
- $299,0003 bd2 ba1.5k sqft1595 Four Oaks Rd, Eagan, MN 55121For SaleMLS ID #6792739, Annamarie McDonald, Coldwell Banker Realty. NorthstarMLS as distributed by MLS GRID
- $255,9003 bd2 ba1.4k sqft13941 Herald Ct, Apple Valley, MN 55124For SaleMLS ID #7089370, Gregory J Weinberger, RE/MAX Results. NorthstarMLS as distributed by MLS GRID
- $299,9003 bd2 ba1.2k sqft1711 Hickory Hill Dr, Saint Paul, MN 55122For SaleMLS ID #7112437, Tara J. Welch, Coldwell Banker Realty. NorthstarMLS as distributed by MLS GRID
- $255,0002 bd1 ba1k sqft661 Belland Ave, Vadnais Heights, MN 55127For SaleMLS ID #7106855, Kathryn Johnson, eXp Realty. NorthstarMLS as distributed by MLS GRID
- $225,0003 bd2 ba1.4k sqft4337 3rd Ave S, Minneapolis, MN 55409For SaleMLS ID #7102432, Karen Nielsen, Lakes Sotheby's International Realty. NorthstarMLS as distributed by MLS GRID
