Discover your dream home in the heart of Sugar Springs! This beautifully maintained 3-bedroom, 2-bathroom residence spans 1,400 square feet and is situated on a rare double combined lot with just one POA fee. Enjoy spacious front and back porches perfect for relaxing or entertaining, plus a convenient shed with a lean-to for extra storage. Located within walking distance to the prestigious Berkshire Beach Club, the most desirable beach club in the entire Sugar Springs Property Owners Association, this home offers private access to two pristine lakes and 12 additional beach clubs. The community boasts an array of top-tier amenities, including a 5,000-foot landing strip, an 18-hole golf course, tennis and pickleball courts, a weight room, and a sparkling pool. With a 2-car garage and ample outdoor space, this property combines comfort, convenience, and an unparalleled lifestyle. Don’t miss your chance to own a slice of paradise in Sugar Springs!
Contingent
$229,000
1907 Berkshire Dr, Gladwin, MI 48624
3beds
1,400sqft
:
Get pre-qualified$1,533/mo
Single Family Residence
Built in 1979
0.82 Acres Lot
$224,300 Zestimate®
$164/sqft
$44/mo HOA
What's special
Ample outdoor space
- 327 days |
- 309 |
- 9 |
Zillow last checked:
Listing updated:
Listed by:
Nick L McNamara 989-329-5821,
RE/MAX RIVERHAVEN--SS 989-426-9239
Source: MiRealSource,MLS#: 50188426 Originating MLS: Clare Gladwin Board of REALTORS
Originating MLS: Clare Gladwin Board of REALTORSFacts & features
Interior
Bedrooms & bathrooms
- Bedrooms: 3
- Bathrooms: 2
- Full bathrooms: 2
- Main level bathrooms: 1
- Main level bedrooms: 1
Bedroom 1
- Level: Upper
- Area: 198
- Dimensions: 18 x 11
Bedroom 2
- Level: Upper
- Area: 176
- Dimensions: 16 x 11
Bedroom 3
- Level: Main
- Area: 108
- Dimensions: 9 x 12
Bathroom 1
- Level: Main
- Area: 54
- Dimensions: 9 x 6
Bathroom 2
- Level: Upper
- Area: 54
- Dimensions: 9 x 6
Dining room
- Level: Main
- Area: 80
- Dimensions: 10 x 8
Kitchen
- Level: Main
- Area: 120
- Dimensions: 10 x 12
Living room
- Level: Main
- Area: 120
- Dimensions: 10 x 12
Heating
- Forced Air, Natural Gas
Cooling
- Central Air
Appliances
- Included: Electric Water Heater
- Laundry: Main Level
Features
- Basement: Crawl Space
- Has fireplace: No
Interior area
- Total structure area: 1,400
- Total interior livable area: 1,400 sqft
- Finished area above ground: 1,400
- Finished area below ground: 0
Property
Parking
- Total spaces: 2
- Parking features: Attached
- Attached garage spaces: 2
Features
- Levels: One and One Half
- Stories: 1.5
- Waterfront features: All Sports Lake, Boat Facility, Dock/Pier Facility, Beach Access, Sandy Bottom
- Body of water: Lake Lancer
- Frontage type: Road
- Frontage length: 165
Lot
- Size: 0.82 Acres
- Dimensions: 35856 SF
Details
- Parcel number: 06005500006510
- Zoning description: Residential
- Special conditions: Trust
Construction
Type & style
- Home type: SingleFamily
- Architectural style: Bungalow
- Property subtype: Single Family Residence
Materials
- Vinyl Siding
Condition
- New construction: No
- Year built: 1979
Utilities & green energy
- Sewer: Public Sanitary
- Water: Private Well
Community & HOA
Community
- Deposit fee: $0
- Application fee: $15
- Subdivision: Berkshire Realm Sub
HOA
- Has HOA: Yes
- HOA fee: $525 annually
- HOA name: Sugar Spring POA
Location
- Region: Gladwin
Financial & listing details
- Price per square foot: $164/sqft
- Tax assessed value: $209,800
- Annual tax amount: $2,404
- Date on market: 9/15/2025
- Cumulative days on market: 328 days
- Listing agreement: Exclusive Right To Sell
- Listing terms: Cash,Conventional,FHA,VA Loan
- Ownership: Trust
- Road surface type: Paved
Estimated market value
$224,300
$213,000 - $236,000
$1,799/mo
Price history
| Date | Event | Price |
|---|---|---|
| 7/14/2026 | Contingent | $229,000$164/sqft |
Source:  MiRealSource #50188426 Report a problem MiRealSource #50188426 Report a problem | ||
| 6/1/2026 | Listed for sale | $229,000$164/sqft |
Source: MiRealSource #50188426 Report a problem | ||
| 3/10/2026 | Contingent | $229,000$164/sqft |
Source: MiRealSource #50188426 Report a problem | ||
| 2/16/2026 | Price change | $229,000-4.2%$164/sqft |
Source: MiRealSource #50188426 Report a problem | ||
| 9/25/2025 | Price change | $239,000-4.4%$171/sqft |
Source: MiRealSource #50188426 Report a problem | ||
| 9/15/2025 | Listed for sale | $249,900+13.6%$179/sqft |
Source: MiRealSource #50188426 Report a problem | ||
| 3/20/2024 | Sold | $219,900$157/sqft |
Source: MiRealSource #50133078 Report a problem | ||
| 2/12/2024 | Pending sale | $219,900$157/sqft |
Source:  RE/MAX of Michigan #50133078 Report a problem RE/MAX of Michigan #50133078 Report a problem | ||
| 2/8/2024 | Listed for sale | $219,900+29.4%$157/sqft |
Source: MiRealSource #50133078 Report a problem | ||
| 2/11/2022 | Listing removed | -- |
Source: Owner Report a problem | ||
| 12/24/2021 | Listed for sale | $169,900$121/sqft |
Source: Owner Report a problem | ||
| 11/26/2021 | Pending sale | $169,900$121/sqft |
Source: Owner Report a problem | ||
| 11/18/2021 | Listed for sale | $169,900+69.9%$121/sqft |
Source: Owner Report a problem | ||
| 10/15/2019 | Sold | $100,000-9%$71/sqft |
Source:  NGLRMLS #1859157 Report a problem NGLRMLS #1859157 Report a problem | ||
| 9/30/2019 | Pending sale | $109,900$79/sqft |
Source: Coldwell Banker Schmidt, Realtors #1859157 Report a problem | ||
| 6/27/2019 | Price change | $109,900-12%$79/sqft |
Source: Coldwell Banker Schmidt, Realtors #1859157 Report a problem | ||
| 4/11/2019 | Listed for sale | $124,900-3.8%$89/sqft |
Source: Coldwell Banker Schmidt-Benzie #1859157 Report a problem | ||
| 8/14/2018 | Listing removed | $129,900$93/sqft |
Source: RE/MAX River Haven #168736 Report a problem | ||
| 7/1/2018 | Listed for sale | $129,900+188.7%$93/sqft |
Source: RE/MAX River Haven #168736 Report a problem | ||
| 6/10/2015 | Sold | $45,000-48.4%$32/sqft |
Source: MiRealSource #41019792 Report a problem | ||
| 7/30/2013 | Sold | $87,141$62/sqft |
Source: Public Record Report a problem | ||
Public tax history
| Year | Property taxes | Tax assessment |
|---|---|---|
| 2025 | $2,449 +11.5% | $104,900 +11.5% |
| 2024 | $2,196 | $94,100 +17.2% |
| 2023 | -- | $80,300 +22% |
| 2022 | -- | $65,800 +28.3% |
| 2021 | -- | $51,300 -8.6% |
| 2020 | -- | $56,100 +12.7% |
| 2018 | -- | $49,800 +10.9% |
| 2017 | -- | $44,900 -5.1% |
| 2016 | -- | $47,300 |
| 2015 | -- | -- |
| 2014 | -- | $46,200 -6.5% |
| 2013 | -- | $49,400 -5.3% |
| 2011 | -- | $52,150 +2.2% |
| 2010 | -- | $51,050 |
Find assessor info on the county website
Monthly payment
Est. payment
Payment breakdown
Explore the cost of this home by adjusting the details. Changes won't be saved.Climate risks
Neighborhood: 48624
Nearby schools
GreatSchools rating
- NAGladwin Elementary SchoolGrades: PK-2Distance: 8.3 mi
- 6/10Gladwin Junior High SchoolGrades: 6-8Distance: 8.5 mi
- 9/10Gladwin High SchoolGrades: 9-12Distance: 8 mi
Schools provided by the listing agent
- District: Gladwin Community Schools
Source: MiRealSource. This data may not be complete. We recommend contacting the local school district to confirm school assignments for this home.
- $204,0002 bd2 ba1.1k sqft1891 Berkshire Dr, Gladwin, MI 48624Off Market
- $434,700-- bd-- ba-- sqft1906 Berkshire Dr, Gladwin, MI 48624Off Market
- $39,5000.83 acres1923 Berkshire Dr, Gladwin, MI 48624Lot/Land

- $316,300-- bd-- ba-- sqft1898 Berkshire Dr, Gladwin, MI 48624Off Market
- $--0.51 acres54 Berkshire Dr, Gladwin, MI 48624Off Market
- $116,800-- bd-- ba-- sqft1914 Berkshire Dr, Gladwin, MI 48624Off Market
- $122,000-- bd-- ba-- sqft1890 Berkshire Dr, Gladwin, MI 48624Off Market
- $--0.42 acres63 Berkshire Drive, Gladwin, MI 48624Off Market
A local agent can set up tours, give advice and negotiate with sellers.
A local lender can help you make sure your offer is ready when you are.
Similar homes
- $207,0003 bd2 ba1.3k sqft1624 Linksview Way, Gladwin, MI 48624For Sale
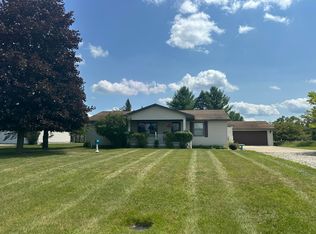
 MLS ID #201841948, Erica Blair, KW Northern Michigan Team Partners. WWMLS
 - $275,0003 bd3 ba1.5k sqft5590 Linksview Way, Gladwin, MI 48624For Sale

 MLS ID #50215738, Christopher Parker, EXP Realty. MiRealSource
 - $329,9003 bd3 ba1.5k sqft5655 Rough Ct, Gladwin, MI 48624For Sale
 MLS ID #50216324, SHARON WADE, LADY OF THE LAKES NORTH. MiRealSource
 - $254,9003 bd2 ba1.6k sqft47 W River Dr, Gladwin, MI 48624For Sale
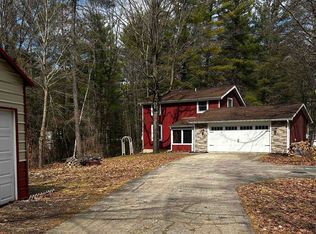 MLS ID #50202285, Nick L McNamara, RE/MAX RIVERHAVEN--SS. MiRealSource
 - $269,9003 bd1 ba1k sqft3969 N West Branch Dr, Gladwin, MI 48624For SaleMLS ID #50211265, Jenna Ochab, LADY OF THE LAKES NORTH. MiRealSource
- $269,9003 bd2 ba1.4k sqft658 Rivers Terrace Rd, Gladwin, MI 48624For SaleMLS ID #201841420, Lisa M Welke, Nexus Realty Group LLC. WWMLS
- $250,0003 bd1 ba1.2k sqft1681 E Pratt Lake Rd, Gladwin, MI 48624For SaleMLS ID #201840854, Lisa M Welke, Nexus Realty Group LLC. WWMLS
- $282,9003 bd3 ba1.4k sqft5700 Royal Ct, Gladwin, MI 48624For SaleMLS ID #50205001, Frank C Hillman, Sun Realty Group Inc. MiRealSource
- $234,9712 bd1 ba720 sqft6114 Indian Lake Dr, Gladwin, MI 48624For SaleMLS ID #50215408, IVIE BAKER, Baker-Kehoe Realty LLC. MiRealSource
- $209,3283 bd2 ba1.4k sqft1245 Chappel Valley Rd, Gladwin, MI 48624For SaleMLS ID #50211495, IVIE BAKER, Baker-Kehoe Realty LLC. MiRealSource
- $190,0003 bd1 ba1.4k sqft2901 Cathy St, Harrison, MI 48625For SaleMLS ID #50217869, Jonathan Minerick, HomeCoin.com. MiRealSource
- $279,7002 bd2 ba1.6k sqft5073 Ruby Dr, Gladwin, MI 48624For SaleMLS ID #50208353, MARIETTA SPROTT, RE/MAX RIVER HAVEN. MiRealSource
- $269,9003 bd2 ba1.6k sqft866 Lakeshore Dr, Gladwin, MI 48624For SaleMLS ID #50216244, MELISSA CASTILLO, Baker-Kehoe Realty LLC. MiRealSource
- $290,0003 bd1 ba1.5k sqft945 N Hockaday Rd, Lincoln, MI 48624For Sale
 MLS ID #20261048315, Stephanie Prechel, The Agency Hall & Hunter. Realcomp II
 - $175,0002 bd2 ba1.1k sqft10135 Woods Rd, Gladwin, MI 48624For SaleMLS ID #50213344, KATHRYN DOWNING, RE/MAX RIVER HAVEN. MiRealSource
- $219,0003 bd1 ba1.6k sqft5230 Pointview Dr, Harrison, MI 48625For SaleMLS ID #50217357, KARI GARBER, HARRISON REALTY INC.. MiRealSource
- $229,0003 bd2 ba1.4k sqft307 Reindeer Dr, Prudenville, MI 48651For SaleMLS ID #201838719, Candy Hoover, CB Schmidt Houghton Lake. WWMLS
- $254,9003 bd3 ba1.4k sqft2115 Drummond Rd, Alger, MI 48610For SaleMLS ID #201838743, Team Boyden, Real Broker LLC - Petoskey. WWMLS
- $229,9003 bd2 ba1.5k sqft4527 Riverlane Dr, Alger, MI 48610For SaleMLS ID #50202473, DEBORAH STOVER, RE/MAX RIVERHAVEN--SS. MiRealSource
- $159,9003 bd2 ba1.4k sqft1592 Oakwood Dr, Gladwin, MI 48624For SaleMLS ID #50206166, Cale Bell, Arterra Realty Michigan LLC. MiRealSource
